If you love peace and quiet, this home is for you. Well maintained home neatly tucked into a quiet culde sac with shade trees and mostly retired folks. Just one block off of 377, this neighborhood has been a hidden secret since 2015 and is a very desireable place to live. You will love being so close to all the amenities Granbury has to offer such as the historic town square where you will enjoy shopping, eating or just taking in the town and people watching. And the incredible HEB grocery is just down the street. With the lake, golf courses, shopping, churches, schools and medical all within easy reach, the location could not be better nor easier. Owners took care to make this home fresh and move in ready by repainting the entire home a neutral bone color includuing ceilings, all interior and exterior doors, closets and all trim. Added new carpet May 20th in the only bedroom that has carpet as all other flooring is luxury vinyl and tile. Three nice sized bedrooms and a very large dining living combo. It's very a open plan. All door locks including keyless entry were changed. All blinds are on a remote to open and close. Bring the kids and pets and move in quickly. Dont worry about bringing a lawn mower, the HOA takes care of that. Easy living here in this gem. This is the one of the largest homes in Cobblestone at 1779 square feet. Typically homes in Cobblestone are sold in days. Dont' miss this one. Washer Dryer and fridge will convey with solid offer. Call agent for appointment today.
Sold
Price Unknown
2220 Cobblestone Ct, Granbury, TX 76049
3beds
1,779sqft
Single Family Residence
Built in 2015
6,577 Square Feet Lot
$345,600 Zestimate®
$--/sqft
$2,227 Estimated rent
Home value
$345,600
$325,000 - $366,000
$2,227/mo
Zestimate® history
Owner options
List your home for rent
$2,227/mo
Rent Zestimate®
Find your next renter with Zillow Rental Manager. Plus, with online applications, you can quickly screen prospective tenants – for free.
$2,227/mo
Rent Zestimate®
Refinance and save
$250/mo
Est. payment
Refinancing to a lower rate could help reduce your monthly payments and save thousands over the life of the loan.
$250/mo
Est. payment
Explore your selling options
Work with a Zillow partner agent
Leverage their expertise and Zillow's premium Showcase listings to get your home seen by more buyers.
Get startedList with your own agent
Get your home in front of millions of buyers by listing it on Zillow.
Learn how to do itSell it yourself
Take full control of how buyers see your home on Zillow by listing For Sale by Owner (FSBO).
List your homeWhat's special
Shade treesThree nice sized bedrooms
Zillow last checked:
Listing updated:
Listed by:
Ron Brown 0645565 214-717-7959,
Coldwell Banker Apex, REALTORS 817-900-3226
Bought with:
Terri Garner, 0470594
Legacy Luxury Group, LLC
Source: NTREIS,MLS#: 21276315
Facts & features
Interior
Bedrooms & bathrooms
- Bedrooms: 3
- Bathrooms: 2
- Full bathrooms: 2
Primary bedroom
- Features: Ceiling Fan(s)
- Level: First
- Dimensions: 16 x 16
Bedroom
- Features: Ceiling Fan(s), Split Bedrooms, Walk-In Closet(s)
- Level: First
- Dimensions: 13 x 11
Bedroom
- Features: Split Bedrooms
- Level: First
- Dimensions: 11 x 12
Kitchen
- Features: Built-in Features, Kitchen Island, Stone Counters, Walk-In Pantry
- Level: First
- Dimensions: 14 x 12
Living room
- Features: Ceiling Fan(s)
- Level: First
- Dimensions: 27 x 15
Utility room
- Features: Built-in Features, Utility Room
- Level: First
- Dimensions: 10 x 6
Appliances
- Included: Dryer, Dishwasher, Electric Cooktop, Electric Oven, Disposal, Refrigerator
- Laundry: Washer Hookup, Dryer Hookup, ElectricDryer Hookup, Laundry in Utility Room
Features
- Decorative/Designer Lighting Fixtures, Granite Counters, High Speed Internet, Kitchen Island, Pantry, Walk-In Closet(s)
- Flooring: Combination, Ceramic Tile, Luxury Vinyl Plank, Tile
- Windows: Window Coverings
- Has basement: No
- Has fireplace: No
Interior area
- Total interior livable area: 1,779 sqft
Property
Parking
- Total spaces: 2
- Parking features: Concrete, Door-Multi, Direct Access, Driveway, Epoxy Flooring, Garage Faces Front, Garage, Garage Door Opener, Shared Driveway
- Attached garage spaces: 2
Accessibility
- Accessibility features: Accessible Entrance
Features
- Levels: One
- Stories: 1
- Patio & porch: Deck
- Pool features: None
- Fencing: Back Yard,Gate,Wood
Lot
- Size: 6,577 Square Feet
Details
- Parcel number: R000100697
Construction
Type & style
- Home type: SingleFamily
- Architectural style: Traditional,Detached
- Property subtype: Single Family Residence
Materials
- Brick
Condition
- Resale
- Year built: 2015
Utilities & green energy
- Sewer: Public Sewer
- Water: Public
- Utilities for property: Sewer Available, Underground Utilities, Water Available
Green energy
- Energy efficient items: Doors, Insulation
Community & HOA
Community
- Subdivision: Cobblestone Ct.
HOA
- Has HOA: Yes
- Amenities included: Maintenance Front Yard
- Services included: All Facilities, Association Management, Maintenance Grounds
- HOA fee: $250 quarterly
- HOA name: Cobblestone Home Owners Association
- HOA phone: 817-578-4477
Location
- Region: Granbury
Financial & listing details
- Tax assessed value: $337,170
- Annual tax amount: $5,494
- Date on market: 5/22/2026
- Cumulative days on market: 57 days
Price history
| Date | Event | Price |
|---|---|---|
| 9/28/2026 | Sold | -- |
Source: NTREIS #21276315 Report a problem | ||
| 8/17/2026 | Pending sale | $351,000$197/sqft |
Source: NTREIS #21276315 Report a problem | ||
| 7/26/2026 | Listed for sale | $351,000$197/sqft |
Source: NTREIS #21276315 Report a problem | ||
| 7/23/2026 | Pending sale | $351,000$197/sqft |
Source: NTREIS #21276315 Report a problem | ||
| 7/20/2026 | Contingent | $351,000$197/sqft |
Source: NTREIS #21276315 Report a problem | ||
| 6/30/2026 | Price change | $351,000-2.2%$197/sqft |
Source: NTREIS #21276315 Report a problem | ||
| 5/22/2026 | Listed for sale | $359,000$202/sqft |
Source: NTREIS #21276315 Report a problem | ||
Public tax history
| Year | Property taxes | Tax assessment |
|---|---|---|
| 2025 | $5,494 | $337,170 -2% |
| 2024 | -- | $343,880 -1% |
| 2023 | -- | $347,240 +36.9% |
| 2022 | -- | $253,570 +13% |
| 2021 | -- | $224,370 +4.8% |
| 2020 | -- | $214,160 +2.5% |
| 2019 | -- | $208,910 +0.8% |
| 2018 | -- | $207,240 +10.1% |
| 2017 | -- | $188,290 +6.9% |
| 2016 | -- | $176,190 +0.1% |
| 2015 | $257 | $175,960 +1307.7% |
| 2014 | $257 | $12,500 |
| 2013 | -- | $12,500 |
| 2012 | -- | $12,500 |
| 2011 | -- | $12,500 |
| 2010 | -- | $12,500 -50% |
| 2009 | -- | $25,000 |
| 2008 | -- | $25,000 |
Find assessor info on the county website
Neighborhood: 76049
Nearby homes
- $265,0003 bd2 ba1.3k sqft2222 Cobblestone Ct, Granbury, TX 76049Off Market

- $417,800-- bd-- ba1.8k sqft2218 Cobblestone Ct, Granbury, TX 76049Off Market
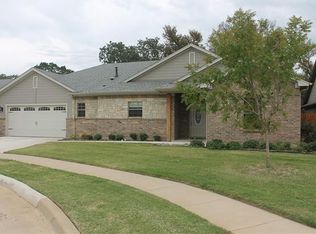
- $--3 bd3 ba1.4k sqft2224 Cobblestone Ct, Granbury, TX 76049Sold

- $--3 bd3 ba1.4k sqft2226 Cobblestone Ct, Granbury, TX 76049Sold
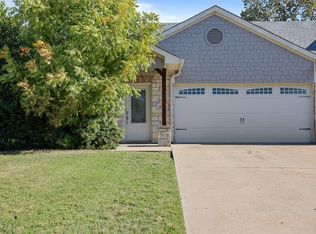
- $--3 bd2 ba1.4k sqft2214 Cobblestone Ct, Granbury, TX 76049Sold
- $--3 bd2 ba1.6k sqft2228 Cobblestone Ct, Granbury, TX 76049Sold
- $330,600-- bd-- ba1.4k sqft2212 Cobblestone Ct, Granbury, TX 76049Off Market
- $281,3004 bd2 ba1.6k sqft2230 Cobblestone Ct, Granbury, TX 76049Off Market
Nearby schools
GreatSchools rating
- 9/10Oak Woods SchoolGrades: PK-5Distance: 0 mi
- 8/10Acton Middle SchoolGrades: 6-8Distance: 1.7 mi
- 6/10Granbury High SchoolGrades: 9-12Distance: 4 mi
Schools provided by the listing agent
- Elementary: Oak Woods
- Middle: Acton
- High: Granbury
- District: Granbury ISD
Source: NTREIS. This data may not be complete. We recommend contacting the local school district to confirm school assignments for this home.
Get a cash offer in 3 minutes
Find out how much your home could sell for in as little as 3 minutes with a no-obligation cash offer.
Estimated market value
$345,600
Get a cash offer in 3 minutes
Find out how much your home could sell for in as little as 3 minutes with a no-obligation cash offer.
Estimated market value
$345,600
- Texas
- Hood County
- Granbury
- 76049
- 2220 Cobblestone Ct
