Charming Cobblestone Court Townhome! This quaint 3 BE, 3.1 BA, 2 CAR Garage sits in an ideal location near schools, dining, shopping & Hwy 377. This cozy townhouse delights with varied Hardieboard shingles & stone exterior & beautiful landscaping. The etched glass & wood door welcome you into this open floor plan concept with beautiful arched ceiling and crown molding throughout. Kitchen w granite counters, dual sink, pantry, dishwasher & utility closet with full size WD tucked away for easy access. Hall half bath perfect for guests. Large Master suite with ensuite bath & his and hers closets. Upstairs discover 2 generous-sized bedrooms & Jack & Jill bath. Bedroom 2 features built-in bookshelf. Ample storage off the upstairs hall into the walk-in attic space. Upgraded energy saving Honeywell thermostat. Quaint backyard with patio and beautiful wood fencing. HOA provides front and back yard lawn maintenance which includes mowing and watering. HOA restricts property from being leased.
Sold
Price Unknown
2226 Cobblestone Ct, Granbury, TX 76049
3beds
1,492sqft
Townhouse, Duplex
Built in 2008
3,920 Square Feet Lot
$259,600 Zestimate®
$--/sqft
$2,222 Estimated rent
Home value
$259,600
$247,000 - $273,000
$2,222/mo
Zestimate® history
Owner options
List your home for rent
$2,222/mo
Rent Zestimate®
Find your next renter with Zillow Rental Manager. Plus, with online applications, you can quickly screen prospective tenants – for free.
$2,222/mo
Rent Zestimate®
Refinance and save
$279/mo
Est. payment
Refinancing to a lower rate could help reduce your monthly payments and save thousands over the life of the loan.
$279/mo
Est. payment
Explore your selling options
Work with a Zillow partner agent
Leverage their expertise and Zillow's premium Showcase listings to get your home seen by more buyers.
Get startedList with your own agent
Get your home in front of millions of buyers by listing it on Zillow.
Learn how to do itSell it yourself
Take full control of how buyers see your home on Zillow by listing For Sale by Owner (FSBO).
List your homeWhat's special
Crown molding throughoutFull size wdBeautiful arched ceilingLarge master suiteQuaint backyardBeautiful wood fencingUtility closet
Zillow last checked:
Listing updated:
Listed by:
Michael Hoover 0449886 817-458-1431,
Monument Realty 214-705-7821
Bought with:
Andrea McKinney
Empire Realty Group
Source: NTREIS,MLS#: 20473146
Facts & features
Interior
Bedrooms & bathrooms
- Bedrooms: 3
- Bathrooms: 3
- Full bathrooms: 2
- 1/2 bathrooms: 1
Primary bedroom
- Features: Dual Sinks, En Suite Bathroom
- Level: First
- Dimensions: 10 x 15
Bedroom
- Features: Built-in Features
- Level: Second
- Dimensions: 11 x 12
Bedroom
- Level: Second
- Dimensions: 10 x 15
Dining room
- Level: First
- Dimensions: 13 x 9
Kitchen
- Features: Breakfast Bar, Built-in Features, Dual Sinks, Granite Counters, Pantry
- Level: First
- Dimensions: 12 x 12
Living room
- Level: First
- Dimensions: 13 x 16
Heating
- Central, Electric
Cooling
- Ceiling Fan(s), Electric
Appliances
- Included: Some Gas Appliances, Dishwasher, Electric Cooktop, Electric Oven, Electric Water Heater, Disposal, Microwave, Plumbed For Gas, Refrigerator, Vented Exhaust Fan
- Laundry: Washer Hookup, Electric Dryer Hookup, In Kitchen
Features
- Decorative/Designer Lighting Fixtures, High Speed Internet, Open Floorplan, Pantry, Cable TV
- Flooring: Carpet, Ceramic Tile
- Windows: Window Coverings
- Has basement: No
- Has fireplace: No
Interior area
- Total interior livable area: 1,492 sqft
Property
Parking
- Total spaces: 2
- Parking features: Concrete, Covered, Door-Multi, Direct Access, Driveway, Enclosed, Garage Faces Front, Garage, Garage Door Opener, Inside Entrance, Private, Side By Side
- Attached garage spaces: 2
- Has uncovered spaces: Yes
Features
- Levels: Two
- Stories: 2
- Patio & porch: Covered
- Exterior features: Rain Gutters
- Pool features: None
- Fencing: Back Yard,Fenced,Wood
Lot
- Size: 3,920 Square Feet
- Features: Cul-De-Sac, Interior Lot, Landscaped, Level, Native Plants, Subdivision, Sprinkler System, Few Trees
Details
- Parcel number: R000100694
Construction
Type & style
- Home type: SingleFamily
- Architectural style: Craftsman,Traditional
- Property subtype: Townhouse, Duplex
- Attached to another structure: Yes
Materials
- Fiber Cement, Rock, Stone
- Foundation: Slab
- Roof: Asphalt
Condition
- Year built: 2008
Utilities & green energy
- Sewer: Public Sewer
- Water: Public
- Utilities for property: Electricity Available, Electricity Connected, Phone Available, Sewer Available, Water Available, Cable Available
Green energy
- Water conservation: Water-Smart Landscaping
Community & HOA
Community
- Features: Community Mailbox, Curbs, Sidewalks
- Security: Security System, Smoke Detector(s)
- Subdivision: Cobblestone Court
HOA
- Has HOA: Yes
- Amenities included: Maintenance Front Yard
- Services included: Maintenance Grounds
- HOA fee: $279 quarterly
- HOA name: TX-POA Management
- HOA phone: 817-579-0056
Location
- Region: Granbury
Financial & listing details
- Tax assessed value: $253,570
- Annual tax amount: $4,562
- Date on market: 11/9/2023
- Cumulative days on market: 55 days
- Listing terms: Cash,Conventional,FHA,VA Loan
- Electric utility on property: Yes
Price history
| Date | Event | Price |
|---|---|---|
| 1/14/2024 | Pending sale | $259,900$174/sqft |
Source: NTREIS #20473146 Report a problem | ||
| 1/8/2024 | Sold | -- |
Source: NTREIS #20473146 Report a problem | ||
| 1/4/2024 | Contingent | $259,900$174/sqft |
Source: NTREIS #20473146 Report a problem | ||
| 12/12/2023 | Listed for sale | $259,900$174/sqft |
Source: NTREIS #20473146 Report a problem | ||
| 12/11/2023 | Contingent | $259,900$174/sqft |
Source: NTREIS #20473146 Report a problem | ||
| 11/9/2023 | Listed for sale | $259,900+79.2%$174/sqft |
Source: NTREIS #20473146 Report a problem | ||
| 10/2/2011 | Listing removed | $1,150$1/sqft |
Source: Prudential Texas Properties #11661228 Report a problem | ||
| 9/21/2011 | Listed for rent | $1,150$1/sqft |
Source: Prudential Texas Properties #11661228 Report a problem | ||
| 3/3/2011 | Listing removed | $1,150$1/sqft |
Source: PRUDENTIAL TEXAS PROPERTIES #11478438 Report a problem | ||
| 2/14/2011 | Price change | $1,150-8%$1/sqft |
Source: Prudential Texas Properties #11478438 Report a problem | ||
| 2/6/2011 | Listed for rent | $1,250$1/sqft |
Source: Prudential Texas Properties #11478438 Report a problem | ||
| 12/19/2010 | Listing removed | $145,000$97/sqft |
Source: PRUDENTIAL TEXAS PROPERTIES #11478716 Report a problem | ||
| 9/24/2010 | Listed for sale | $145,000$97/sqft |
Source: PRUDENTIAL TEXAS PROPERTIES #11478716 Report a problem | ||
Public tax history
| Year | Property taxes | Tax assessment |
|---|---|---|
| 2025 | $1,415 | $253,570 +12.7% |
| 2024 | $1,415 -66.9% | $225,000 -15.6% |
| 2023 | $4,272 +10.6% | $266,670 +18.2% |
| 2022 | $3,861 +4.2% | $225,680 +15.4% |
| 2021 | $3,707 +2.1% | $195,500 +4% |
| 2020 | $3,630 +7% | $187,950 +8.2% |
| 2019 | $3,393 +3.4% | $173,780 -3.8% |
| 2018 | $3,280 | $180,680 +13.2% |
| 2017 | $3,280 +6.1% | $159,660 +6.9% |
| 2016 | $3,091 +3.1% | $149,320 -1.9% |
| 2015 | $2,997 | $152,200 +4.3% |
| 2014 | $2,997 | $145,900 -0.4% |
| 2013 | -- | $146,470 +0.8% |
| 2012 | -- | $145,280 -3.2% |
| 2011 | -- | $150,030 -4.8% |
| 2010 | -- | $157,600 -8.8% |
| 2009 | -- | $172,890 +764.4% |
| 2008 | -- | $20,000 |
Find assessor info on the county website
Neighborhood: 76049
Nearby homes
- $--3 bd3 ba1.4k sqft2224 Cobblestone Ct, Granbury, TX 76049Sold

- $--3 bd2 ba1.6k sqft2228 Cobblestone Ct, Granbury, TX 76049Sold
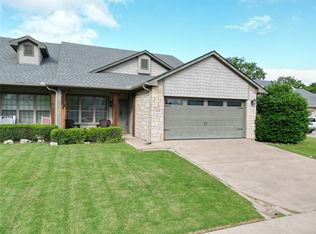
- $281,3004 bd2 ba1.6k sqft2230 Cobblestone Ct, Granbury, TX 76049Off Market
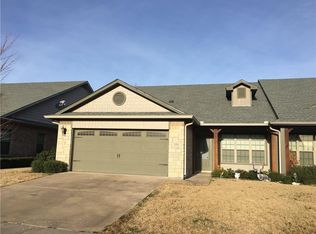
- $265,0003 bd2 ba1.3k sqft2222 Cobblestone Ct, Granbury, TX 76049Off Market

- $236,720-- bd-- ba190 sqft2232 Cobblestone Ct, Granbury, TX 76049Off Market
- $--3 bd2 ba1.7k sqft2220 Cobblestone Ct, Granbury, TX 76049Sold
- $419,300-- bd-- ba1.8k sqft2218 Cobblestone Ct, Granbury, TX 76049Off Market
- $--3 bd2 ba1.4k sqft2227 Cobblestone Ct, Granbury, TX 76049Sold
Nearby schools
GreatSchools rating
- 9/10Oak Woods SchoolGrades: PK-5Distance: 0 mi
- 8/10Acton Middle SchoolGrades: 6-8Distance: 1.7 mi
- 6/10Granbury High SchoolGrades: 9-12Distance: 4 mi
Schools provided by the listing agent
- Elementary: Oak Woods
- Middle: Acton
- High: Granbury
- District: Granbury ISD
Source: NTREIS. This data may not be complete. We recommend contacting the local school district to confirm school assignments for this home.
Get a cash offer in 3 minutes
Find out how much your home could sell for in as little as 3 minutes with a no-obligation cash offer.
Estimated market value
$259,600
Get a cash offer in 3 minutes
Find out how much your home could sell for in as little as 3 minutes with a no-obligation cash offer.
Estimated market value
$259,600
- Texas
- Hood County
- Granbury
- 76049
- 2226 Cobblestone Ct
