SPECTACULAR LAKE GRANBURY RETREAT! Seize the opportunity to own this remarkable property, the perfect summer escape or an exceptional Airbnb investment! As you enter your dream getaway, you’ll be captivated by the thoughtful renovations throughout, featuring brand new carpet and a fresh coat of paint. This stunning home boasts two luxurious master suites on the main floor, each equipped with elegant bathrooms and spacious walk-in closets for ultimate comfort. An inviting office space located just off one of the master suites offers an ideal setting for remote work or quiet study sessions.
Venture up the private staircase to discover a delightful third bedroom, perfect for guests or family. The beautifully designed kitchen is a chef's dream, featuring granite countertops and stainless steel appliances, all overlooking the expansive living area complete with a cozy wood-burning fireplace. Get ready to entertain friends and family on the ample outdoor patio, or unwind by the sparkling pool while soaking up the warm Texas sunshine. Boating enthusiasts will love the exclusive access to Lake Granbury right from your own backyard! Don’t let this incredible opportunity pass you by!
Under contract
Price cut: $25K (7/11)
$425,000
4404 W Fernwood Ct, Granbury, TX 76049
3beds
2,650sqft
:
Get pre-qualified$2,896/mo
Single Family Residence
Built in 2010
3,049 Square Feet Lot
$-- Zestimate®
$160/sqft
$5/mo HOA
What's special
- 156 days |
- 2,173 |
- 136 |
Zillow last checked:
Listing updated:
Listed by:
Stefanie Daugherty 0746094 817-774-9077,
Relo Radar 817-774-9077,
Josh Mills 0523527 817-300-7382,
Relo Radar
Source: NTREIS,MLS#: 21201123
Facts & features
Interior
Bedrooms & bathrooms
- Bedrooms: 3
- Bathrooms: 3
- Full bathrooms: 2
- 1/2 bathrooms: 1
Primary bedroom
- Level: First
- Dimensions: 17 x 19
Primary bedroom
- Level: Second
- Dimensions: 19 x 17
Bedroom
- Level: Second
- Dimensions: 17 x 11
Dining room
- Level: First
- Dimensions: 14 x 13
Other
- Level: First
- Dimensions: 9 x 11
Other
- Level: First
- Dimensions: 14 x 5
Half bath
- Level: First
- Dimensions: 7 x 4
Kitchen
- Level: First
- Dimensions: 14 x 15
Living room
- Level: First
- Dimensions: 29 x 19
Office
- Level: First
- Dimensions: 0 x 0
Heating
- Central, Electric
Cooling
- Central Air, Ceiling Fan(s), Electric
Appliances
- Included: Dishwasher, Electric Cooktop, Electric Oven, Electric Range, Disposal, Microwave
Features
- Decorative/Designer Lighting Fixtures, High Speed Internet, Cable TV, Vaulted Ceiling(s)
- Has basement: No
- Number of fireplaces: 1
- Fireplace features: Masonry, Wood Burning
Interior area
- Total interior livable area: 2,650 sqft
Video & virtual tour
Property
Parking
- Total spaces: 2
- Parking features: Carport
- Carport spaces: 2
Features
- Levels: Two
- Stories: 2
- Exterior features: Boat Slip
- Pool features: In Ground, Pool
- Has view: Yes
- View description: Water
- Has water view: Yes
- Waterfront features: Boat Dock/Slip, Canal Access, Lake Front
Lot
- Size: 3,049 Square Feet
- Features: Cul-De-Sac, Interior Lot, Few Trees, Retaining Wall
Details
- Parcel number: R000028767
Construction
Type & style
- Home type: SingleFamily
- Architectural style: A-Frame,Detached
- Property subtype: Single Family Residence
Materials
- Foundation: Slab
- Roof: Metal
Condition
- Year built: 2010
Utilities & green energy
- Utilities for property: Municipal Utilities, Sewer Available, Water Available, Cable Available
Community & HOA
Community
- Features: Lake
- Subdivision: Port Ridglea East Sec 2
HOA
- Has HOA: Yes
- Services included: All Facilities, Association Management, Maintenance Structure
- HOA fee: $54 annually
- HOA name: Port Ridglea
- HOA phone: 817-408-6852
Location
- Region: Granbury
Financial & listing details
- Price per square foot: $160/sqft
- Tax assessed value: $506,370
- Annual tax amount: $4,010
- Date on market: 3/6/2026
- Cumulative days on market: 156 days
Estimated market value
Not available
Estimated sales range
Not available
Not available
Price history
| Date | Event | Price |
|---|---|---|
| 8/3/2026 | Contingent | $425,000$160/sqft |
Source: NTREIS #21201123 Report a problem | ||
| 7/11/2026 | Price change | $425,000-5.6%$160/sqft |
Source: NTREIS #21201123 Report a problem | ||
| 6/2/2026 | Price change | $450,000-3.2%$170/sqft |
Source: NTREIS #21201123 Report a problem | ||
| 3/31/2026 | Price change | $465,000-2.1%$175/sqft |
Source: NTREIS #21201123 Report a problem | ||
| 3/6/2026 | Listed for sale | $475,000+5.6%$179/sqft |
Source: NTREIS #21201123 Report a problem | ||
| 12/17/2025 | Listing removed | $450,000$170/sqft |
Source: NTREIS #20928912 Report a problem | ||
| 10/7/2025 | Price change | $450,000-6.2%$170/sqft |
Source: NTREIS #20928912 Report a problem | ||
| 9/19/2025 | Price change | $479,999-2%$181/sqft |
Source: NTREIS #20928912 Report a problem | ||
| 8/8/2025 | Price change | $489,999-2%$185/sqft |
Source: NTREIS #20928912 Report a problem | ||
| 7/24/2025 | Price change | $499,999-4.8%$189/sqft |
Source: NTREIS #20928912 Report a problem | ||
| 7/4/2025 | Price change | $525,000-1.9%$198/sqft |
Source: NTREIS #20928912 Report a problem | ||
| 6/8/2025 | Price change | $535,000-0.9%$202/sqft |
Source: NTREIS #20928912 Report a problem | ||
| 5/7/2025 | Listed for sale | $540,000+116.1%$204/sqft |
Source: NTREIS #20928912 Report a problem | ||
| 11/17/2018 | Sold | -- |
Source: Agent Provided Report a problem | ||
| 11/12/2018 | Pending sale | $249,900$94/sqft |
Source: Keller Williams Realty #13929390 Report a problem | ||
| 9/6/2018 | Price change | $249,900-9.1%$94/sqft |
Source: Keller Williams Realty #13929390 Report a problem | ||
| 8/9/2018 | Price change | $274,900-4.9%$104/sqft |
Source: Keller Williams Realty #13929390 Report a problem | ||
| 6/28/2018 | Listed for sale | $289,000+240%$109/sqft |
Source: Keller Williams Realty #13878328 Report a problem | ||
| 11/2/2016 | Listing removed | $85,000$32/sqft |
Source: Keller Williams - DFW Metro SW #13452701 Report a problem | ||
| 8/31/2016 | Listed for sale | $85,000$32/sqft |
Source: Keller Williams Realty #13452701 Report a problem | ||
Public tax history
| Year | Property taxes | Tax assessment |
|---|---|---|
| 2025 | $4,010 +1.3% | $506,370 +7.1% |
| 2024 | $3,960 +8% | $472,880 -9.1% |
| 2023 | $3,666 -12.2% | $520,070 +50.6% |
| 2022 | $4,174 -6.1% | $345,340 -1.5% |
| 2021 | $4,443 +8.8% | $350,690 +16.8% |
| 2020 | $4,082 +9.5% | $300,220 +16.2% |
| 2019 | $3,729 +90.2% | $258,270 +77.4% |
| 2018 | $1,960 | $145,620 +20.8% |
| 2017 | $1,960 +366.9% | $120,580 +3% |
| 2016 | $420 -23.2% | $117,050 +6.6% |
| 2015 | $546 | $109,800 -11.3% |
| 2014 | $546 | $123,760 +1.5% |
| 2013 | -- | $121,980 +7% |
| 2012 | -- | $113,960 |
| 2011 | -- | $113,960 +7.6% |
| 2010 | -- | $105,960 +4.1% |
| 2009 | -- | $101,790 +50.6% |
| 2008 | -- | $67,590 +16.9% |
| 2007 | -- | $57,820 |
| 2006 | -- | $57,820 -0.7% |
| 2005 | -- | $58,200 +16.7% |
| 2004 | -- | $49,890 +1.7% |
| 2003 | -- | $49,060 +1.7% |
| 2002 | -- | $48,220 |
| 2001 | -- | $48,220 +3.6% |
| 2000 | -- | $46,530 |
Find assessor info on the county website
Monthly payment
Est. payment
Payment breakdown
Explore the cost of this home by adjusting the details. Changes won't be saved.Climate risks
Neighborhood: Port Ridglea
Nearby schools
GreatSchools rating
- 8/10Acton Elementary SchoolGrades: PK-5Distance: 2.4 mi
- 8/10Acton Middle SchoolGrades: 6-8Distance: 2.7 mi
- 6/10Granbury High SchoolGrades: 9-12Distance: 6.3 mi
Schools provided by the listing agent
- Elementary: Acton
- Middle: Acton
- High: Granbury
- District: Granbury ISD
Source: NTREIS. This data may not be complete. We recommend contacting the local school district to confirm school assignments for this home.
- $276,100-- bd-- ba1.3k sqft4406 W Fernwood Ct, Granbury, TX 76049Off Market
- $512,2004 bd2 ba2.9k sqft4402 W Fernwood Ct, Granbury, TX 76049Off Market
- $233,000-- bd-- ba926 sqft4408 W Fernwood Ct, Granbury, TX 76049Off Market
- $185,8003 bd2 ba1.2k sqft3714 Hartwood Dr, Granbury, TX 76049Off Market

- $150,3002 bd2 ba924 sqft4403 W Fernwood Ct, Granbury, TX 76049Off Market
- $200,700-- bd-- ba840 sqft4403 W Fernwood Ct, Granbury, TX 76049Off Market
- $174,9002 bd2 ba943 sqft4405 W Fernwood Ct, Granbury, TX 76049Off Market
- $265,1003 bd2 ba1.6k sqft4409 W Fernwood Ct, Granbury, TX 76049Off Market
A local agent can set up tours, give advice and negotiate with sellers.
A local lender can help you make sure your offer is ready when you are.
Similar homes
- $439,0004 bd3 ba2.2k sqft6403 Westover Dr, Granbury, TX 76049For Sale
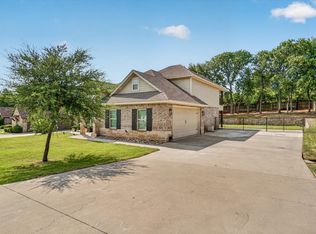 MLS ID #21339382, Kristin Amo. NTREIS
 - $510,0003 bd3 ba2.3k sqft3712 E Port Ridglea Ct, Granbury, TX 76049For Sale
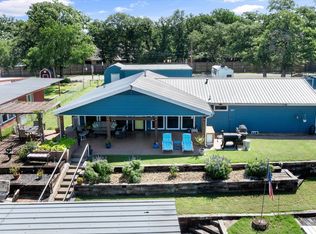 MLS ID #21244646, Jacque Gordon. NTREIS
 - $399,0004 bd3 ba2.3k sqft3201 White Horse Dr, Granbury, TX 76049Pending
 MLS ID #21270360, Kelly Ingram. NTREIS
 - $448,0004 bd3 ba2.4k sqft4111 Cimmaron Trl, Granbury, TX 76049For Sale
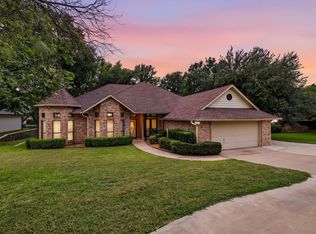 MLS ID #21311292, Michelle Rawls. NTREIS
 - $450,0003 bd3 ba2.3k sqft9219 Hanging Moss Dr, Granbury, TX 76049For SaleMLS ID #21219010, Rose Tibbitts. NTREIS
- $399,9993 bd3 ba1.7k sqft4218 Mojave Dr, Granbury, TX 76049For SaleMLS ID #21180532, Terra Wood. NTREIS
- $465,0004 bd2 ba2.5k sqft5209 Fairway Cir, Granbury, TX 76049For SaleMLS ID #21267330, Aaron Perry. NTREIS
- $449,0004 bd3 ba2.2k sqft6105 Belvidere Cir, Granbury, TX 76049For SaleMLS ID #21348124, Erin Mann. NTREIS
- $424,9003 bd2 ba2.2k sqft214 Knob Hill Dr, Granbury, TX 76048For SaleMLS ID #21300719, Jenna Sims. NTREIS
- $464,9004 bd3 ba2.7k sqft6514 Circo Dr, Granbury, TX 76049For SaleMLS ID #21264622, Brad Reedy. NTREIS
- $489,0003 bd2 ba2.3k sqft5614 Hondo Dr, Granbury, TX 76049For SaleMLS ID #21303757, Joshua Shelton. NTREIS
- $399,0003 bd3 ba2.5k sqft1106 Scenic Dr, Granbury, TX 76048For SaleMLS ID #21207573, Matt Vinson. NTREIS
- $579,5004 bd4 ba3.4k sqft5014 Largo Dr, Granbury, TX 76049For Sale By Owner
- $449,9003 bd3 ba1.7k sqft4102 Apache Trail Ct, Granbury, TX 76048For SaleMLS ID #21285348, Greg Willis. NTREIS
- $349,0003 bd2 ba2k sqft3906 Cimmaron Trl, Granbury, TX 76049For SaleMLS ID #21282410, Kacey Huggins. NTREIS
- $475,0004 bd2 ba2.5k sqft4000 Goliad Dr, Granbury, TX 76048For SaleMLS ID #21267609, Lindsey Dill. NTREIS
- $480,0004 bd2 ba2k sqft6620 Pinehurst Dr, Granbury, TX 76049For SaleMLS ID #21267925, Eliza Knapp. NTREIS
- $349,9994 bd2 ba2.1k sqft3917 Country Meadows Cir, Granbury, TX 76049For SaleMLS ID #21168889, Jessica Vesely. NTREIS
- $315,0003 bd2 ba1.4k sqft3331 Arrow Creek Dr, Granbury, TX 76049For SaleMLS ID #21254834, Wendy Howard. NTREIS
- $329,9003 bd2 ba1.5k sqft1015 Meadowlark Ln, Granbury, TX 76048For SaleMLS ID #21349895, Naomi Jones. NTREIS
