WAKE UP EVERY MORNING TO SHIMMERING MAIN-BODY WATER VIEWS AND END EVERY EVENING BENEATH BREATHTAKING TEXAS SUNSETS in this beautifully reimagined Granbury lakefront retreat. Perfectly positioned on the coveted main body of Lake Granbury, this exceptional waterfront home blends timeless comfort, luxurious updates, and effortless lakeside living into one unforgettable property.
Completely remodeled in 2018 and 2019, this home has been thoughtfully transformed from top to bottom with quality craftsmanship and modern elegance. Major improvements include a new roof, septic system, flooring, appliances, rear-facing windows designed to maximize the panoramic lake views, updated lighting, and a stunning covered rear patio renovation completed in Fall 2019 — creating the perfect setting for entertaining, relaxing, and soaking in the waterfront atmosphere year-round.
Inside, expansive windows flood the home with natural light while framing spectacular views of the open water. The inviting family room is anchored by a beautiful fireplace and seamless indoor-outdoor flow through an oversized sliding glass door that opens to the covered patio and lakefront beyond. Every detail was designed to create a warm, elevated, and welcoming experience.
The spacious primary suite serves as a peaceful private escape with serene water views and a beautifully updated ensuite bath, including a stunning shower remodel completed in 2026. Additional recent upgrades provide true peace of mind, including a new sprinkler system (2019), hot water heater (2023), new HVAC condenser unit and air handler (2024), and dishwasher (2025).
Whether you are searching for the perfect full-time waterfront residence, luxury weekend getaway, or entertainer’s dream on the lake, this rare main-body property delivers the lifestyle buyers dream about but seldom find. From morning coffee on the patio to sunset cruises from your own boat dock, every day here feels like a vacation. Schedule your tour today!!
Sold
Price Unknown
103 Casas Del Sur St, Granbury, TX 76049
3beds
2,033sqft
Single Family Residence
Built in 1990
0.54 Acres Lot
$854,500 Zestimate®
$--/sqft
$2,638 Estimated rent
Home value
$854,500
$812,000 - $897,000
$2,638/mo
Zestimate® history
Owner options
List your home for rent
$2,638/mo
Rent Zestimate®
Find your next renter with Zillow Rental Manager. Plus, with online applications, you can quickly screen prospective tenants – for free.
$2,638/mo
Rent Zestimate®
Refinance and save
$200/mo
Est. payment
Refinancing to a lower rate could help reduce your monthly payments and save thousands over the life of the loan.
$200/mo
Est. payment
Explore your selling options
Work with a Zillow partner agent
Leverage their expertise and Zillow's premium Showcase listings to get your home seen by more buyers.
Get startedList with your own agent
Get your home in front of millions of buyers by listing it on Zillow.
Learn how to do itSell it yourself
Take full control of how buyers see your home on Zillow by listing For Sale by Owner (FSBO).
List your homeWhat's special
Own boat dockUpdated lightingBreathtaking texas sunsetsBeautifully updated ensuite bathShimmering main-body water viewsNew sprinkler systemStunning shower remodel
Zillow last checked:
Listing updated:
Listed by:
Jeff Jones 0680694 817-271-4058,
eXp Realty LLC 888-519-7431
Bought with:
Bret Whitfield, 0714112
The Agency Fort Worth
Jacob Wilson, 0784144
The Agency Frisco
Source: NTREIS,MLS#: 21274257
Facts & features
Interior
Bedrooms & bathrooms
- Bedrooms: 3
- Bathrooms: 3
- Full bathrooms: 2
- 1/2 bathrooms: 1
Primary bedroom
- Features: Ceiling Fan(s), En Suite Bathroom, Walk-In Closet(s)
- Level: First
- Dimensions: 16 x 12
Bedroom
- Features: Ceiling Fan(s), Split Bedrooms
- Level: First
- Dimensions: 11 x 10
Bedroom
- Features: Ceiling Fan(s), Split Bedrooms
- Level: First
- Dimensions: 11 x 11
Primary bathroom
- Features: Built-in Features, Dual Sinks, Granite Counters, Separate Shower
- Level: First
- Dimensions: 12 x 9
Dining room
- Level: First
- Dimensions: 10 x 9
Family room
- Features: Ceiling Fan(s), Fireplace
- Level: First
- Dimensions: 18 x 18
Other
- Features: Built-in Features, Dual Sinks, Granite Counters
- Level: First
- Dimensions: 11 x 5
Half bath
- Features: Granite Counters
- Level: First
- Dimensions: 6 x 3
Kitchen
- Features: Built-in Features, Granite Counters, Pantry
- Level: First
- Dimensions: 18 x 13
Living room
- Features: Ceiling Fan(s)
- Level: First
- Dimensions: 14 x 16
Office
- Features: Built-in Features
- Level: First
- Dimensions: 10 x 5
Utility room
- Features: Built-in Features
- Level: First
- Dimensions: 7 x 6
Heating
- Central, Electric, Fireplace(s)
Cooling
- Central Air, Ceiling Fan(s), Electric
Appliances
- Included: Dishwasher, Electric Range, Electric Water Heater, Disposal, Microwave
- Laundry: Common Area, Washer Hookup, Electric Dryer Hookup, Laundry in Utility Room, Stacked
Features
- Decorative/Designer Lighting Fixtures, Double Vanity, Granite Counters, High Speed Internet, Cable TV, Walk-In Closet(s)
- Flooring: Luxury Vinyl Plank
- Has basement: No
- Number of fireplaces: 2
- Fireplace features: Family Room, Outside, Stone, Wood Burning
Interior area
- Total interior livable area: 2,033 sqft
Property
Parking
- Total spaces: 2
- Parking features: Door-Single, Driveway, Garage, Garage Door Opener, Kitchen Level, On Site, Garage Faces Side
- Attached garage spaces: 2
Features
- Levels: One
- Stories: 1
- Patio & porch: Front Porch, Patio, Covered
- Exterior features: Boat Slip, Dock, Rain Gutters
- Pool features: None
- Fencing: Wood,Wrought Iron
- On waterfront: Yes
- Waterfront features: Boat Dock/Slip, Lake Front, Waterfront
- Body of water: Granbury
Lot
- Size: 0.54 Acres
- Features: Back Yard, Lawn, Landscaped, Level, Subdivision, Sprinkler System, Few Trees, Waterfront, Retaining Wall
Details
- Parcel number: R000016091
Construction
Type & style
- Home type: SingleFamily
- Architectural style: Traditional,Detached
- Property subtype: Single Family Residence
Materials
- Brick
- Foundation: Slab
- Roof: Composition
Condition
- Year built: 1990
Utilities & green energy
- Sewer: Septic Tank
- Water: Community/Coop
- Utilities for property: Electricity Available, Septic Available, Water Available, Cable Available
Community & HOA
Community
- Features: Lake
- Security: Carbon Monoxide Detector(s), Smoke Detector(s)
- Subdivision: Laguna Tres Estate
HOA
- Has HOA: Yes
- Services included: Association Management
- HOA fee: $200 annually
- HOA name: Laguna Tres Estate Hoa
- HOA phone: 941-960-5000
Location
- Region: Granbury
Financial & listing details
- Tax assessed value: $881,950
- Annual tax amount: $6,016
- Date on market: 5/21/2026
- Cumulative days on market: 34 days
- Listing terms: Cash,Conventional,FHA,VA Loan
Price history
| Date | Event | Price |
|---|---|---|
| 7/24/2026 | Sold | -- |
Source: NTREIS #21274257 Report a problem | ||
| 7/5/2026 | Pending sale | $884,700$435/sqft |
Source: NTREIS #21274257 Report a problem | ||
| 6/25/2026 | Contingent | $884,700$435/sqft |
Source: NTREIS #21274257 Report a problem | ||
| 5/21/2026 | Listed for sale | $884,700+121.7%$435/sqft |
Source: NTREIS #21274257 Report a problem | ||
| 3/26/2019 | Sold | -- |
Source: Agent Provided Report a problem | ||
| 3/14/2019 | Pending sale | $399,000$196/sqft |
Source: Keller Williams Realty #14033653 Report a problem | ||
| 3/1/2019 | Listed for sale | $399,000$196/sqft |
Source: Keller Williams Realty #14033653 Report a problem | ||
Public tax history
| Year | Property taxes | Tax assessment |
|---|---|---|
| 2025 | $6,016 +3.6% | $881,950 +12.5% |
| 2024 | $5,807 +7.5% | $783,930 -1.6% |
| 2023 | $5,403 -8.4% | $796,490 +7.3% |
| 2022 | $5,901 -5.2% | $742,040 +38.9% |
| 2021 | $6,223 +3.6% | $534,130 +36.5% |
| 2020 | $6,008 -1.1% | $391,340 |
| 2019 | $6,078 +51.7% | $391,340 +38.3% |
| 2018 | $4,007 | $282,940 -3.6% |
| 2017 | $4,007 +5.8% | $293,530 +14.2% |
| 2016 | $3,787 -16.9% | $257,000 -6.6% |
| 2015 | $4,560 | $275,250 |
| 2014 | $4,560 | $275,250 -5.2% |
| 2013 | -- | $290,480 -4.8% |
| 2012 | -- | $305,150 |
| 2011 | -- | $305,150 |
| 2010 | -- | $305,150 -0.6% |
| 2009 | -- | $306,930 -1% |
| 2008 | -- | $309,950 +2.5% |
| 2007 | -- | $302,330 +19.8% |
| 2006 | -- | $252,330 +0.5% |
| 2005 | -- | $251,090 +3.4% |
| 2004 | -- | $242,900 +10.1% |
| 2003 | -- | $220,670 +10% |
| 2002 | -- | $200,610 |
| 2001 | -- | $200,610 +0.1% |
| 2000 | -- | $200,480 |
Find assessor info on the county website
Neighborhood: 76049
Nearby homes
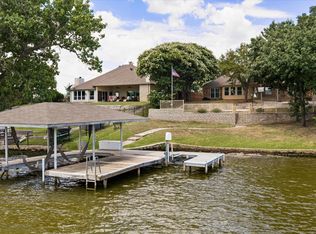
- $775,0003 bd2 ba2k sqft105 Casas Del Sur St, Granbury, TX 76049For Sale
- $149,190-- bd-- ba2.2k sqft107 Casas Del Sur St, Granbury, TX 76049Off Market
- $220,000-- bd-- ba-- sqft101 Casas Del Sur St, Granbury, TX 76049Off Market
- $568,2003 bd3 ba2.2k sqft107 Casas Del Sur St, Granbury, TX 76049Off Market
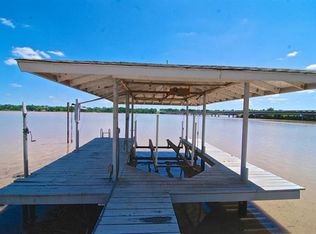
- $1,073,5005 bd5 ba4.2k sqft109 Casas Del Sur St, Granbury, TX 76049Off Market
- $626,6003 bd2 ba1.8k sqft111 Casas Del Sur St, Granbury, TX 76049Off Market
- $--6.35 Acres4984 Weatherford Hwy, Granbury, TX 76049Sold
- $854,8003 bd2 ba2.2k sqft113 Casas Del Sur St, Granbury, TX 76049Off Market
Nearby schools
GreatSchools rating
- 6/10John And Lynn Brawner Intermediate SchoolGrades: PK-5Distance: 3.9 mi
- 4/10Granbury Middle SchoolGrades: 6-8Distance: 2.8 mi
- 6/10Granbury High SchoolGrades: 9-12Distance: 3.1 mi
Schools provided by the listing agent
- Elementary: Nettie Baccus
- Middle: Granbury
- High: Granbury
- District: Granbury ISD
Source: NTREIS. This data may not be complete. We recommend contacting the local school district to confirm school assignments for this home.
Get a cash offer in 3 minutes
Find out how much your home could sell for in as little as 3 minutes with a no-obligation cash offer.
Estimated market value
$854,500
Get a cash offer in 3 minutes
Find out how much your home could sell for in as little as 3 minutes with a no-obligation cash offer.
Estimated market value
$854,500
- Texas
- Hood County
- Granbury
- 76049
- 103 Casas Del Sur St
Nearby cities
Nearby neighborhoods
Nearby zip codes
Other Granbury Topics
