Great little lake house on a canal near the main body of Lake Granbury. A-Frame 2 story in a cul-de-sac. Interior upgrades include ceramic tile plank flooring, granite countertops, new cabinets, upgraded walk in shower on main level. Newer appliances. Refrigerator included. Bright open views of the water and large hardwoods. Large patio and upper deck. Two bedrooms upstairs, one is a nice office with a covered patio and water views. Shared boat house on the canal.
Sold
Price Unknown
4205 Chaparral Ct, Granbury, TX 76049
3beds
1,280sqft
Single Family Residence
Built in 1973
3,920 Square Feet Lot
$421,600 Zestimate®
$--/sqft
$1,651 Estimated rent
Home value
$421,600
$392,000 - $460,000
$1,651/mo
Zestimate® history
Owner options
List your home for rent
$1,651/mo
Rent Zestimate®
Find your next renter with Zillow Rental Manager. Plus, with online applications, you can quickly screen prospective tenants – for free.
$1,651/mo
Rent Zestimate®
Refinance and save
Refinancing to a lower rate could help reduce your monthly payments and save thousands over the life of the loan.
Explore your selling options
Work with a Zillow partner agent
Leverage their expertise and Zillow's premium Showcase listings to get your home seen by more buyers.
Get startedList with your own agent
Get your home in front of millions of buyers by listing it on Zillow.
Learn how to do itSell it yourself
Take full control of how buyers see your home on Zillow by listing For Sale by Owner (FSBO).
List your homeWhat's special
Newer appliancesNew cabinetsLarge patioCeramic tile plank flooringGranite countertopsUpgraded walk in showerUpper deck
Zillow last checked:
Listing updated:
Listed by:
John Lenz 0724814 817-219-5505,
Local Realty Agency Fort Worth 214-556-7073,
JLO Lopez 0757261 254-396-0094,
Local Realty Agency Fort Worth
Bought with:
Nathan Pinkerton
The Sales Team, REALTORS DFW
Source: NTREIS,MLS#: 20803781
Facts & features
Interior
Bedrooms & bathrooms
- Bedrooms: 3
- Bathrooms: 2
- Full bathrooms: 2
Primary bedroom
- Features: Ceiling Fan(s)
- Level: First
- Dimensions: 13 x 11
Dining room
- Features: Ceiling Fan(s)
- Level: First
- Dimensions: 14 x 13
Kitchen
- Features: Built-in Features, Stone Counters
- Level: First
- Dimensions: 13 x 11
Living room
- Features: Ceiling Fan(s), Fireplace
- Level: First
- Dimensions: 20 x 14
Heating
- Central, Electric
Cooling
- Central Air, Ceiling Fan(s), Electric
Appliances
- Included: Dishwasher, Electric Range, Electric Water Heater, Disposal, Microwave, Refrigerator
- Laundry: Washer Hookup, Electric Dryer Hookup, Laundry in Utility Room
Features
- Granite Counters, High Speed Internet, Paneling/Wainscoting, Cable TV, Natural Woodwork
- Flooring: Ceramic Tile
- Windows: Window Coverings
- Has basement: No
- Number of fireplaces: 1
- Fireplace features: Living Room, Wood Burning Stove
Interior area
- Total interior livable area: 1,280 sqft
Property
Parking
- Total spaces: 1
- Parking features: Additional Parking, Asphalt, Covered, Door-Single, Garage Faces Front, Kitchen Level, On Street, Boat, RV Access/Parking
- Garage spaces: 1
- Has uncovered spaces: Yes
Features
- Levels: Two
- Stories: 2
- Patio & porch: Balcony, Covered, Deck
- Exterior features: Balcony, Boat Slip, Deck
- Pool features: None
- Has view: Yes
- View description: Water
- Has water view: Yes
- Water view: Water
- Waterfront features: Boat Dock/Slip, Canal Access, Waterfront
Lot
- Size: 3,920 Square Feet
- Features: Cul-De-Sac, Landscaped, Sloped, Few Trees, Waterfront, Retaining Wall
Details
- Additional structures: Boat House
- Parcel number: R000021187
Construction
Type & style
- Home type: SingleFamily
- Architectural style: A-Frame,Detached
- Property subtype: Single Family Residence
Materials
- Frame
- Foundation: Slab
- Roof: Composition
Condition
- Year built: 1973
Utilities & green energy
- Sewer: Septic Tank
- Utilities for property: Electricity Connected, Overhead Utilities, Phone Available, Septic Available, Separate Meters, Underground Utilities, Water Available, Cable Available
Community & HOA
Community
- Security: Smoke Detector(s)
- Subdivision: Nassau Bay II
HOA
- Has HOA: No
Location
- Region: Granbury
Financial & listing details
- Tax assessed value: $385,000
- Annual tax amount: $3,277
- Date on market: 12/30/2024
- Cumulative days on market: 10 days
- Exclusions: personal property, washer, dryer.
- Electric utility on property: Yes
- Road surface type: Asphalt
Price history
| Date | Event | Price |
|---|---|---|
| 1/24/2025 | Sold | -- |
Source: NTREIS #20803781 Report a problem | ||
| 1/18/2025 | Pending sale | $399,000$312/sqft |
Source: NTREIS #20803781 Report a problem | ||
| 1/8/2025 | Contingent | $399,000$312/sqft |
Source: NTREIS #20803781 Report a problem | ||
| 12/30/2024 | Listed for sale | $399,000+85.6%$312/sqft |
Source: NTREIS #20803781 Report a problem | ||
| 12/21/2015 | Sold | -- |
Source: Agent Provided Report a problem | ||
| 11/23/2015 | Pending sale | $215,000$168/sqft |
Source: WORTHINGTON REALTY & INVESTMEN #13266878 Report a problem | ||
| 10/29/2015 | Listed for sale | $215,000$168/sqft |
Source: WORTHINGTON REALTY & INVESTMEN #13266878 Report a problem | ||
Public tax history
| Year | Property taxes | Tax assessment |
|---|---|---|
| 2025 | $2,188 -4.1% | $385,000 -1.1% |
| 2024 | $2,282 +9.3% | $389,290 +15.8% |
| 2023 | $2,088 -19.8% | $336,070 -7.7% |
| 2022 | $2,605 -7.8% | $363,940 +66.8% |
| 2021 | $2,826 +9.2% | $218,180 +16.9% |
| 2020 | $2,587 -4% | $186,670 -2.9% |
| 2019 | $2,695 +14.2% | $192,250 +10.3% |
| 2018 | $2,361 | $174,320 +1.2% |
| 2017 | $2,361 +8.4% | $172,190 +15.6% |
| 2016 | $2,178 -14.8% | $149,000 -3.4% |
| 2015 | $2,556 | $154,300 |
| 2014 | $2,556 | $154,300 -9.5% |
| 2013 | -- | $170,520 -7.9% |
| 2012 | -- | $185,170 -5.6% |
| 2011 | -- | $196,190 -2.7% |
| 2010 | -- | $201,700 -5.9% |
| 2009 | -- | $214,400 +7.1% |
| 2008 | -- | $200,280 +13.5% |
| 2007 | -- | $176,510 +38.2% |
| 2006 | -- | $127,700 -4.6% |
| 2005 | -- | $133,880 +0.9% |
| 2004 | -- | $132,730 +16.5% |
| 2003 | -- | $113,910 +10% |
| 2002 | -- | $103,550 +10% |
| 2001 | -- | $94,140 +10% |
| 2000 | -- | $85,580 |
Find assessor info on the county website
Neighborhood: 76049
Nearby homes
- $678,0003 bd3 ba2.5k sqft4207 Chaparral Ct, Granbury, TX 76049Off Market

- $--3 bd2 ba2.2k sqft4203 Chaparral Ct, Granbury, TX 76049Sold
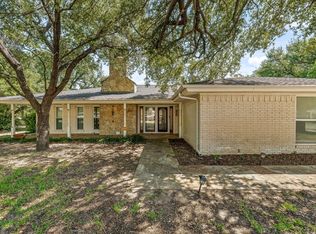
- $--2 bd2 ba1.4k sqft4204 Chaparral Ct, Granbury, TX 76049Sold

- $666,500-- bd-- ba2.1k sqft4204 Indian Creek Ct, Granbury, TX 76049Off Market
- $--3 bd3 ba2.2k sqft4208 Chaparral Ct, Granbury, TX 76049Sold
- $651,500-- bd-- ba1.8k sqft4206 Indian Creek Ct, Granbury, TX 76049Off Market
- $590,6003 bd2 ba2.3k sqft4202 Indian Creek Ct, Granbury, TX 76049Off Market
- $400,600-- bd-- ba1.2k sqft4202 Chaparral Ct, Granbury, TX 76049Off Market
Nearby schools
GreatSchools rating
- 8/10Acton Elementary SchoolGrades: PK-5Distance: 2 mi
- 8/10Acton Middle SchoolGrades: 6-8Distance: 2.7 mi
- 6/10Granbury High SchoolGrades: 9-12Distance: 5.6 mi
Schools provided by the listing agent
- Elementary: Acton
- Middle: Acton
- High: Granbury
- District: Granbury ISD
Source: NTREIS. This data may not be complete. We recommend contacting the local school district to confirm school assignments for this home.
Get a cash offer in 3 minutes
Find out how much your home could sell for in as little as 3 minutes with a no-obligation cash offer.
Estimated market value
$421,600
Get a cash offer in 3 minutes
Find out how much your home could sell for in as little as 3 minutes with a no-obligation cash offer.
Estimated market value
$421,600
- Texas
- Hood County
- Granbury
- 76049
- 4205 Chaparral Ct
