Step inside and fall in love with the spacious open living area that immediately draws your eyes to the water. The unique rock flooring adds warmth and character, while two separate living spaces—one featuring a cozy wood-burning fireplace—provide plenty of room to relax or entertain. Expansive sliding glass doors open to a massive rock patio, perfect for enjoying sunsets over the water.
The recently updated kitchen is a true highlight, complete with gorgeous granite countertops, ample counter space, and a thoughtful layout. The adjoining dining room offers built-in cabinetry that adds charm and extra storage.
The private primary suite is a retreat of its own, featuring a completely updated en suite bath with a large jacuzzi tub, walk-in shower, dual vanities, and a spacious walk-in closet. For added convenience, the home boasts two hot water heaters—one dedicated to the primary bath.
Outside, enjoy peaceful evenings in the gazebo, tend to your flower gardens in the rock landscaping, or take advantage of your double boat dock, fully covered by the patio to protect your boats year-round. Tucked away on a quiet cul-de-sac, this home offers the perfect blend of privacy, comfort, and lakefront living.
Sold
Price Unknown
4203 Chaparral Ct, Granbury, TX 76049
3beds
2,225sqft
Single Family Residence
Built in 1975
8,276 Square Feet Lot
$655,400 Zestimate®
$--/sqft
$2,612 Estimated rent
Home value
$655,400
$590,000 - $727,000
$2,612/mo
Zestimate® history
Owner options
List your home for rent
$2,612/mo
Rent Zestimate®
Find your next renter with Zillow Rental Manager. Plus, with online applications, you can quickly screen prospective tenants – for free.
$2,612/mo
Rent Zestimate®
Refinance and save
Refinancing to a lower rate could help reduce your monthly payments and save thousands over the life of the loan.
Explore your selling options
Work with a Zillow partner agent
Leverage their expertise and Zillow's premium Showcase listings to get your home seen by more buyers.
Get startedList with your own agent
Get your home in front of millions of buyers by listing it on Zillow.
Learn how to do itSell it yourself
Take full control of how buyers see your home on Zillow by listing For Sale by Owner (FSBO).
List your homeWhat's special
Wood-burning fireplaceThoughtful layoutDouble boat dockFlower gardensRock flooringAdjoining dining roomTwo separate living spaces
Zillow last checked:
Listing updated:
Listed by:
Joshua Shelton 0736609 817-573-3174,
Home Grown Group Realty, LLC 817-573-3174,
Cody Mills 0721138 817-896-8771,
Home Grown Group Realty, LLC
Bought with:
Crystal Zschirnt
Redfin Corporation
Source: NTREIS,MLS#: 21034246
Facts & features
Interior
Bedrooms & bathrooms
- Bedrooms: 3
- Bathrooms: 2
- Full bathrooms: 2
Primary bedroom
- Features: Closet Cabinetry, Dual Sinks, En Suite Bathroom, Garden Tub/Roman Tub, Linen Closet, Separate Shower, Walk-In Closet(s)
- Level: First
- Dimensions: 14 x 17
Bedroom
- Features: Ceiling Fan(s)
- Level: First
- Dimensions: 12 x 20
Bedroom
- Features: Ceiling Fan(s)
- Level: First
- Dimensions: 16 x 11
Breakfast room nook
- Features: Eat-in Kitchen
- Level: First
- Dimensions: 16 x 12
Den
- Features: Ceiling Fan(s)
- Level: First
- Dimensions: 10 x 14
Family room
- Features: Ceiling Fan(s)
- Level: First
- Dimensions: 19 x 13
Kitchen
- Features: Breakfast Bar, Built-in Features, Eat-in Kitchen, Kitchen Island, Pantry, Stone Counters
- Level: First
- Dimensions: 14 x 14
Living room
- Features: Ceiling Fan(s), Fireplace
- Level: First
- Dimensions: 21 x 30
Utility room
- Level: First
- Dimensions: 7 x 7
Heating
- Central, Electric
Cooling
- Central Air, Ceiling Fan(s), Electric
Appliances
- Included: Dishwasher, Electric Range, Electric Water Heater, Disposal, Ice Maker, Microwave, Refrigerator
Features
- Built-in Features, Decorative/Designer Lighting Fixtures, Granite Counters, High Speed Internet, Open Floorplan, Pantry, Cable TV, Walk-In Closet(s)
- Flooring: Ceramic Tile, Luxury Vinyl Plank, Stone
- Has basement: No
- Number of fireplaces: 1
- Fireplace features: Family Room, Wood Burning
Interior area
- Total interior livable area: 2,225 sqft
Property
Parking
- Total spaces: 2
- Parking features: Concrete, Door-Single, Driveway, Garage, Garage Faces Side
- Attached garage spaces: 2
- Has uncovered spaces: Yes
Features
- Levels: One
- Stories: 1
- Patio & porch: Covered
- Exterior features: Dock, Lighting, Rain Gutters
- Pool features: None
- Fencing: Wrought Iron
- On waterfront: Yes
- Waterfront features: Boat Dock/Slip, Canal Access, Lake Front, Waterfront
Lot
- Size: 8,276 Square Feet
- Features: Acreage, Landscaped, Subdivision, Waterfront
- Residential vegetation: Partially Wooded
Details
- Parcel number: R000021188
Construction
Type & style
- Home type: SingleFamily
- Architectural style: Detached
- Property subtype: Single Family Residence
Materials
- Brick, Rock, Stone
- Foundation: Slab
- Roof: Composition
Condition
- Year built: 1975
Utilities & green energy
- Sewer: Septic Tank
- Utilities for property: Electricity Connected, Municipal Utilities, Septic Available, Separate Meters, Water Available, Cable Available
Community & HOA
Community
- Subdivision: Nassau Bay II
HOA
- Has HOA: No
Location
- Region: Granbury
Financial & listing details
- Tax assessed value: $644,020
- Annual tax amount: $5,570
- Date on market: 8/18/2025
- Cumulative days on market: 183 days
- Listing terms: Cash,Conventional,FHA,VA Loan
- Electric utility on property: Yes
- Road surface type: Asphalt
Price history
| Date | Event | Price |
|---|---|---|
| 10/1/2025 | Sold | -- |
Source: NTREIS #21034246 Report a problem | ||
| 8/27/2025 | Pending sale | $650,000$292/sqft |
Source: NTREIS #21034246 Report a problem | ||
| 8/20/2025 | Contingent | $650,000$292/sqft |
Source: NTREIS #21034246 Report a problem | ||
| 8/18/2025 | Listed for sale | $650,000-5%$292/sqft |
Source: NTREIS #21034246 Report a problem | ||
| 7/28/2025 | Listing removed | $684,000$307/sqft |
Source: NTREIS #20826228 Report a problem | ||
| 7/3/2025 | Price change | $684,000-0.7%$307/sqft |
Source: NTREIS #20826228 Report a problem | ||
| 6/21/2025 | Price change | $689,000-0.7%$310/sqft |
Source: NTREIS #20826228 Report a problem | ||
| 6/6/2025 | Price change | $694,000-0.7%$312/sqft |
Source: NTREIS #20826228 Report a problem | ||
| 5/16/2025 | Price change | $699,000-1.4%$314/sqft |
Source: NTREIS #20826228 Report a problem | ||
| 5/9/2025 | Price change | $709,000-0.7%$319/sqft |
Source: NTREIS #20826228 Report a problem | ||
| 5/2/2025 | Price change | $714,000-0.7%$321/sqft |
Source: NTREIS #20826228 Report a problem | ||
| 4/25/2025 | Price change | $719,000-0.7%$323/sqft |
Source: NTREIS #20826228 Report a problem | ||
| 4/11/2025 | Price change | $724,000-0.7%$325/sqft |
Source: NTREIS #20826228 Report a problem | ||
| 3/21/2025 | Price change | $729,000-1.4%$328/sqft |
Source: NTREIS #20826228 Report a problem | ||
| 2/18/2025 | Price change | $739,000-5.1%$332/sqft |
Source: NTREIS #20826228 Report a problem | ||
| 2/9/2025 | Price change | $779,000-2.5%$350/sqft |
Source: NTREIS #20826228 Report a problem | ||
| 1/27/2025 | Listed for sale | $799,000+166.4%$359/sqft |
Source: NTREIS #20826228 Report a problem | ||
| 12/18/2015 | Sold | -- |
Source: Agent Provided Report a problem | ||
| 9/11/2015 | Price change | $299,900-7.7%$135/sqft |
Source: KNIEPER REALTY, INC #13221046 Report a problem | ||
| 8/19/2015 | Listed for sale | $324,900-7.1%$146/sqft |
Source: KNIEPER REALTY, INC #13221046 Report a problem | ||
| 6/12/2014 | Listing removed | $1,600$1/sqft |
Source: Briscoe Real Estate #12153649 Report a problem | ||
| 6/4/2014 | Listed for rent | $1,600-17.9%$1/sqft |
Source: Briscoe Real Estate #12153649 Report a problem | ||
| 6/10/2013 | Listing removed | $1,950$1/sqft |
Source: Briscoe Real Estate #11961436 Report a problem | ||
| 5/30/2013 | Listed for rent | $1,950$1/sqft |
Source: Briscoe Real Estate #11961436 Report a problem | ||
| 5/29/2013 | Listing removed | $349,900$157/sqft |
Source: Knieper Realty Inc. #11925868 Report a problem | ||
| 3/31/2013 | Listed for sale | $349,900$157/sqft |
Source: Knieper Realty Inc. #11925868 Report a problem | ||
Public tax history
| Year | Property taxes | Tax assessment |
|---|---|---|
| 2025 | $1,749 -31.8% | $644,020 -0.2% |
| 2024 | $2,566 -2.9% | $645,530 +14.6% |
| 2023 | $2,642 -40.4% | $563,520 -6.3% |
| 2022 | $4,432 -1.8% | $601,320 +63.9% |
| 2021 | $4,511 +2% | $366,970 +15.7% |
| 2020 | $4,423 -2.1% | $317,270 -2.7% |
| 2019 | $4,518 +7.7% | $326,230 +12.1% |
| 2018 | $4,193 | $290,970 +1% |
| 2017 | $4,193 +7.8% | $287,970 +14.5% |
| 2016 | $3,891 +0.6% | $251,440 +7.7% |
| 2015 | $3,867 | $233,440 |
| 2014 | $3,867 | $233,440 -11.3% |
| 2013 | -- | $263,310 -3.8% |
| 2012 | -- | $273,570 -4.7% |
| 2011 | -- | $286,920 -2.3% |
| 2010 | -- | $293,600 +0.8% |
| 2009 | -- | $291,260 +14.4% |
| 2008 | -- | $254,650 -0.1% |
| 2007 | -- | $254,860 +10.9% |
| 2006 | -- | $229,860 +9.6% |
| 2005 | -- | $209,770 -2.4% |
| 2004 | -- | $214,970 |
Find assessor info on the county website
Neighborhood: 76049
Nearby homes
- $329,600-- bd-- ba1.2k sqft3719 Indian Creek Trl, Granbury, TX 76049Off Market
- $--3 bd2 ba1.2k sqft4205 Chaparral Ct, Granbury, TX 76049Sold
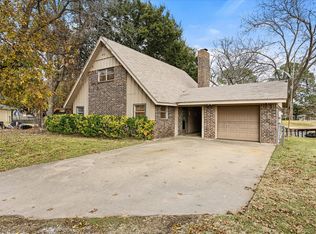
- $615,200-- bd-- ba1.9k sqft3721 Indian Creek Trl, Granbury, TX 76049Off Market
- $504,4003 bd2 ba1.6k sqft4200 Chaparral Ct, Granbury, TX 76049Off Market
- $516,000-- bd-- ba1.9k sqft4200 Indian Creek Ct, Granbury, TX 76049Off Market
- $590,6003 bd2 ba2.3k sqft4202 Indian Creek Ct, Granbury, TX 76049Off Market
- $404,100-- bd-- ba1.2k sqft4202 Chaparral Ct, Granbury, TX 76049Off Market
- $--2 bd2 ba1.4k sqft4204 Chaparral Ct, Granbury, TX 76049Sold
Nearby schools
GreatSchools rating
- 8/10Acton Elementary SchoolGrades: PK-5Distance: 1.9 mi
- 8/10Acton Middle SchoolGrades: 6-8Distance: 2.6 mi
- 6/10Granbury High SchoolGrades: 9-12Distance: 5.6 mi
Schools provided by the listing agent
- Elementary: Acton
- Middle: Acton
- High: Granbury
- District: Granbury ISD
Source: NTREIS. This data may not be complete. We recommend contacting the local school district to confirm school assignments for this home.
Get a cash offer in 3 minutes
Find out how much your home could sell for in as little as 3 minutes with a no-obligation cash offer.
Estimated market value
$655,400
Get a cash offer in 3 minutes
Find out how much your home could sell for in as little as 3 minutes with a no-obligation cash offer.
Estimated market value
$655,400
- Texas
- Hood County
- Granbury
- 76049
- 4203 Chaparral Ct
