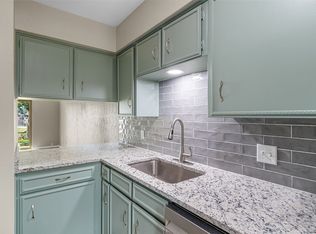
Enjoy lakefront living in this charming 2 bedroom, 1.5 bath condo located in Decordova Bend Estates. Stunning waterfront views just steps from your backdoor, this is an end unit. This property offers a perfect blend of comfort and convenience. Inside, you will find a bright, open layout with electric shades, cozy kitchen, large open concept living area. Whether you are looking for a weekend getaway, or full time lake living this home is move in ready. Ponte Verde offers private swim dock and boat marina. (boat slips are extra). You are within in walking distance of the clubhouse and community pool, pickelball, unlimited golf.
For sale
$324,900
5200 Country Club Dr, Granbury, TX 76049
2beds
903sqft
:
Get pre-qualified$2,630/mo
Condominium
Built in 1973
-- sqft lot
$313,600 Zestimate®
$360/sqft
$400/mo HOA
What's special
Boat marinaPrivate swim dockCozy kitchenEnd unitElectric shadesBright open layoutStunning waterfront views
- 141 days |
- 582 |
- 14 |
Zillow last checked:
Listing updated:
Listed by:
Amanda Geho 0727362 817-806-4100,
BHHS Premier Properties 817-806-4100
Source: NTREIS,MLS#: 21198750
Facts & features
Interior
Bedrooms & bathrooms
- Bedrooms: 2
- Bathrooms: 2
- Full bathrooms: 1
- 1/2 bathrooms: 1
Primary bedroom
- Features: Ceiling Fan(s)
- Level: Second
- Dimensions: 17 x 10
Bedroom
- Features: Ceiling Fan(s)
- Level: Second
- Dimensions: 12 x 10
Kitchen
- Features: Ceiling Fan(s), Eat-in Kitchen, Solid Surface Counters
- Level: First
- Dimensions: 9 x 9
Living room
- Features: Ceiling Fan(s)
- Level: First
- Dimensions: 23 x 17
Heating
- Central
Cooling
- Central Air, Ceiling Fan(s)
Appliances
- Included: Dishwasher, Electric Range, Electric Water Heater, Disposal, Microwave, Refrigerator
Features
- Decorative/Designer Lighting Fixtures, Eat-in Kitchen, Granite Counters, High Speed Internet
- Flooring: Carpet, Ceramic Tile
- Has basement: No
- Has fireplace: No
Interior area
- Total interior livable area: 903 sqft
Video & virtual tour
Property
Parking
- Total spaces: 1
- Parking features: Asphalt, Door-Single, Garage Faces Front
- Garage spaces: 1
Features
- Levels: Two
- Stories: 2
- Pool features: None
- On waterfront: Yes
- Waterfront features: Lake Front
- Body of water: Granbury
Lot
- Size: 217 Square Feet
- Residential vegetation: Grassed
Details
- Parcel number: R000011433
Construction
Type & style
- Home type: Condo
- Architectural style: Contemporary/Modern
- Property subtype: Condominium
- Attached to another structure: Yes
Materials
- Rock, Stone
- Foundation: Pillar/Post/Pier, Slab
- Roof: Composition
Condition
- Year built: 1973
Utilities & green energy
- Utilities for property: Electricity Available, Electricity Connected, Municipal Utilities, Sewer Available, Water Available
Community & HOA
Community
- Security: Smoke Detector(s)
- Subdivision: Ponte Verde Apt
HOA
- Has HOA: Yes
- Services included: All Facilities, Association Management, Maintenance Grounds, Security, Trash
- HOA fee: $400 monthly
- HOA name: Decordova Bend Estates
- HOA phone: 817-326-2381
Location
- Region: Granbury
Financial & listing details
- Price per square foot: $360/sqft
- Tax assessed value: $291,550
- Annual tax amount: $3,214
- Date on market: 3/5/2026
- Cumulative days on market: 295 days
- Listing terms: Cash,Conventional,VA Loan
Estimated market value
$313,600
$298,000 - $329,000
$1,568/mo
Price history
| Date | Event | Price |
|---|---|---|
| 3/5/2026 | Listed for sale | $324,900$360/sqft |
Source: NTREIS #21198750 Report a problem | ||
| 2/5/2026 | Listing removed | $324,900$360/sqft |
Source: BHHS broker feed #21050690 Report a problem | ||
| 9/4/2025 | Listed for sale | $324,900$360/sqft |
Source: NTREIS #21050690 Report a problem | ||
Public tax history
| Year | Property taxes | Tax assessment |
|---|---|---|
| 2025 | $3,053 +21% | $291,550 +8.8% |
| 2024 | $2,523 +18.3% | $268,030 +52.9% |
| 2023 | $2,133 -8.6% | $175,320 |
| 2022 | $2,333 -4.1% | $175,320 +8.7% |
| 2021 | $2,433 +2.5% | $161,230 +4.3% |
| 2020 | $2,374 +4.7% | $154,610 +5.9% |
| 2019 | $2,267 +9.2% | $146,000 +11.8% |
| 2018 | $2,077 | $130,560 +2.2% |
| 2017 | $2,077 +4.7% | $127,740 +7.7% |
| 2016 | $1,984 -4.5% | $118,650 +11.2% |
| 2015 | $2,077 | $106,720 -14.9% |
| 2014 | $2,077 | $125,380 +3.6% |
| 2013 | -- | $121,080 -5.3% |
| 2012 | -- | $127,880 +2.1% |
| 2011 | -- | $125,270 +11.7% |
| 2010 | -- | $112,110 |
| 2009 | -- | $112,110 -10.2% |
| 2008 | -- | $124,890 +2.6% |
| 2007 | -- | $121,700 +9.1% |
| 2006 | -- | $111,500 +16.7% |
| 2005 | -- | $95,570 |
| 2004 | -- | $95,570 |
| 2003 | -- | $95,570 +56.7% |
| 2002 | -- | $60,990 |
| 2001 | -- | $60,990 |
| 2000 | -- | $60,990 |
Find assessor info on the county website
Monthly payment
Est. payment
Payment breakdown
Explore the cost of this home by adjusting the details. Changes won't be saved.Climate risks
Neighborhood: DeCordova
Nearby schools
GreatSchools rating
- 8/10Acton Elementary SchoolGrades: PK-5Distance: 2.7 mi
- 8/10Acton Middle SchoolGrades: 6-8Distance: 2.2 mi
- 6/10Granbury High SchoolGrades: 9-12Distance: 6.9 mi
Schools provided by the listing agent
- Elementary: Acton
- Middle: Acton
- High: Granbury
- District: Granbury ISD
Source: NTREIS. This data may not be complete. We recommend contacting the local school district to confirm school assignments for this home.
- $280,9002 bd2 ba1.1k sqft5202 Country Club Dr, Granbury, TX 76049Off Market
- $289,3002 bd2 ba170 sqft5204 Country Club Dr, Granbury, TX 76049Off Market
- $--3 bd3 ba3k sqft5132 Country Club Dr, Granbury, TX 76049Sold

- $339,100-- bd-- ba170 sqft5206 Country Club Dr, Granbury, TX 76049Off Market
- $338,100-- bd-- ba170 sqft5208 Country Club Dr, Granbury, TX 76049Off Market
- $282,6002 bd2 ba1.1k sqft5210 Country Club Dr, Granbury, TX 76049Off Market
- $533,8003 bd4 ba2.2k sqft5128 La Vista Ct, Granbury, TX 76049Off Market
- $293,790-- bd-- ba170 sqft5212 Country Club Dr, Granbury, TX 76049Off Market
A local agent can set up tours, give advice and negotiate with sellers.
A local lender can help you make sure your offer is ready when you are.
Similar homes
- $340,0002 bd3 ba1.2k sqft5515 Club Cove Ct, Granbury, TX 76049For Sale
 MLS ID #21061473, Amanda Geho. NTREIS
 - $239,9002 bd2 ba1.1k sqft4314 Overlook Ct, Granbury, TX 76049For Sale
 MLS ID #21239817, Misty Bradley. NTREIS
 - $369,5002 bd2 ba1.2k sqft3625 Carla Ct, Granbury, TX 76049For Sale
 MLS ID #21260168, Kim Pratt. NTREIS
 - $245,0002 bd1 ba1.3k sqft3620 Montgomery Dr, Granbury, TX 76049For Sale
 MLS ID #21294062, Eric Whitworth. NTREIS
 - $175,0002 bd1 ba868 sqft4316 Cottonwood Ct, Granbury, TX 76049For SaleMLS ID #21338199, Bryan Lynch. NTREIS
- $260,0003 bd2 ba1.3k sqft1303 Spanish Flower Dr, Granbury, TX 76048For SaleMLS ID #21338344, Blaine Bennetch. NTREIS
- $425,0002 bd2 ba1.2k sqft3804 Sandy Beach Dr, Granbury, TX 76049For SaleMLS ID #21305515, Diana Petersen. NTREIS
- $199,0002 bd2 ba1.1k sqft8511 Westover Ct APT 241, Granbury, TX 76049For SaleMLS ID #21240774, Jacque Gordon. NTREIS
- $290,0002 bd2 ba1.1k sqft1316 E Apache Trl, Granbury, TX 76048For SaleMLS ID #21256900, Read Sanders. NTREIS
- $225,0002 bd2 ba1k sqft6526 Blue Water Ct, Granbury, TX 76049For SaleMLS ID #21201522, Jerrah Hamm. NTREIS
- $230,0002 bd2 ba1k sqft6602 Ashley Ct, Granbury, TX 76049For SaleMLS ID #21308063, Peri Carr. NTREIS
- $249,9003 bd2 ba1.1k sqft6619 Dayla Ct, Granbury, TX 76049For SaleMLS ID #21294866, Cathleen Coleman. NTREIS
- $275,0003 bd2 ba1.1k sqft3000 Meandering Way, Granbury, TX 76049For SaleMLS ID #21293389, Pam Knieper. NTREIS
- $295,0003 bd2 ba1.3k sqft7206 Hackberry Ct, Granbury, TX 76048For SaleMLS ID #21323278, Michael Fenton. NTREIS
- $280,0003 bd2 ba1k sqft1011 Pawnee Trl, Granbury, TX 76048For SaleMLS ID #21334964, Jared English. NTREIS
- $199,0002 bd2 ba984 sqft2318 Neches St, Granbury, TX 76048For SaleMLS ID #21258648, Christopher Allmaier. NTREIS
- $185,0003 bd1 ba872 sqft3702 Hartwood Dr, Granbury, TX 76049For SaleMLS ID #21307363, Patrick Kennedy. NTREIS
- $424,9992 bd2 ba1.2k sqft5221 River Ridge St, Granbury, TX 76048For SaleMLS ID #21205761, Kelly Ingram. NTREIS
- $219,9003 bd2 ba1.3k sqft4434 Wildwood Cir, Granbury, TX 76049For SaleMLS ID #21248513, Artie Reynoso. NTREIS
- $324,9002 bd2 ba1.3k sqft436 E El Camino Real, Weatherford, TX 76087For SaleMLS ID #21334068, Jessica Mangus. NTREIS
