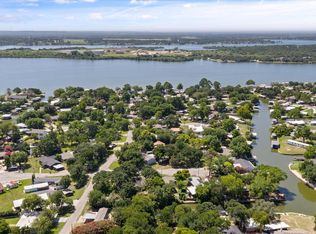
1% RATE BUYDOWN INCENTIVE AVAILABLE, ASK LISTING AGENT FOR DETAILS. Welcome to 4434 Wildwood Circle in Granbury—a charming 3-bedroom, 2-bath home offering peaceful living just minutes from the lake. This home has been updated with new appliances, new flooring throughout, full exterior paint, and fresh landscaping, enhancing both comfort and curb appeal. Adding even more peace of mind, the property has been converted from septic to city sewer, eliminating a major future expense and providing added convenience for the next owner. Enjoy relaxing on the spacious covered deck while taking in the quiet surroundings that make this area so special. The property features two storage sheds and a dedicated dog run, offering plenty of space for hobbies, storage, and pets. Located in a community with great amenities, including boat ramps, a swimming pool, and a park, this home is perfect as a full-time residence or weekend retreat. And while it’s not lakefront, it’s so close you can easily walk to the water, giving you all the benefits of lake living without the premium price tag.
For sale
Price cut: $5K (5/21)
$219,900
4434 Wildwood Cir, Granbury, TX 76049
3beds
1,330sqft
Manufactured Home, Single Family Residence
Built in 2000
2,178 Square Feet Lot
$214,400 Zestimate®
$165/sqft
$10/mo HOA
What's special
Updated with new appliancesNew flooring throughoutTwo storage shedsDedicated dog runFresh landscapingFull exterior paintSpacious covered deck
- 105 days |
- 260 |
- 3 |
Zillow last checked:
Listing updated:
Listed by:
Artie Reynoso 0840164,
AmbitionX Real Estate 817-601-1630
Source: NTREIS,MLS#: 21248513
Facts & features
Interior
Bedrooms & bathrooms
- Bedrooms: 3
- Bathrooms: 2
- Full bathrooms: 2
Primary bedroom
- Features: Ceiling Fan(s), En Suite Bathroom, Walk-In Closet(s)
- Level: First
- Dimensions: 13 x 14
Bedroom
- Features: Walk-In Closet(s)
- Level: First
- Dimensions: 10 x 12
Bedroom
- Features: Built-in Features, Walk-In Closet(s)
- Level: First
- Dimensions: 8 x 13
Primary bathroom
- Features: Built-in Features, Dual Sinks, Garden Tub/Roman Tub, Separate Shower
- Level: First
- Dimensions: 17 x 6
Dining room
- Level: First
- Dimensions: 10 x 7
Other
- Features: Garden Tub/Roman Tub
- Level: First
- Dimensions: 4 x 7
Kitchen
- Features: Ceiling Fan(s), Dual Sinks
- Level: First
- Dimensions: 19 x 9
Living room
- Features: Ceiling Fan(s)
- Level: First
- Dimensions: 16 x 17
Utility room
- Features: Built-in Features
- Level: First
- Dimensions: 7 x 8
Heating
- Central, Electric
Cooling
- Central Air, Electric
Appliances
- Included: Dishwasher, Electric Oven, Electric Range
- Laundry: Washer Hookup, Electric Dryer Hookup, Laundry in Utility Room
Features
- Eat-in Kitchen, High Speed Internet, Cable TV
- Flooring: Carpet, Laminate, Vinyl
- Has basement: No
- Has fireplace: No
Interior area
- Total interior livable area: 1,330 sqft
Video & virtual tour
Property
Parking
- Total spaces: 2
- Parking features: Attached Carport, Detached Carport
- Carport spaces: 2
Features
- Levels: One
- Stories: 1
- Patio & porch: Deck
- Pool features: None, Community
- Fencing: Chain Link
Lot
- Size: 2,178 Square Feet
Details
- Additional structures: Kennel/Dog Run, Shed(s)
- Parcel number: R000028881
Construction
Type & style
- Home type: MobileManufactured
- Architectural style: Traditional
- Property subtype: Manufactured Home, Single Family Residence
Materials
- Foundation: Pillar/Post/Pier
- Roof: Composition
Condition
- Year built: 2000
Utilities & green energy
- Sewer: Public Sewer
- Utilities for property: Municipal Utilities, Sewer Available, Water Available, Cable Available
Community & HOA
Community
- Features: Boat Facilities, Fishing, Playground, Pool
- Subdivision: Port Ridglea East Sec 2
HOA
- Has HOA: Yes
- Services included: All Facilities
- HOA fee: $120 annually
- HOA name: Port Ridglea East Hoa
- HOA phone: 817-408-6852
Location
- Region: Granbury
Financial & listing details
- Price per square foot: $165/sqft
- Tax assessed value: $96,040
- Annual tax amount: $1,161
- Date on market: 4/29/2026
- Cumulative days on market: 105 days
- Listing terms: Cash,Conventional,FHA,VA Loan
Estimated market value
$214,400
$204,000 - $225,000
$1,781/mo
Price history
| Date | Event | Price |
|---|---|---|
| 5/21/2026 | Price change | $219,900-2.2%$165/sqft |
Source: NTREIS #21248513 Report a problem | ||
| 4/29/2026 | Listed for sale | $224,900+17%$169/sqft |
Source: NTREIS #21248513 Report a problem | ||
| 8/21/2025 | Listing removed | $192,200$145/sqft |
Source: NTREIS #20914342 Report a problem | ||
| 8/19/2025 | Price change | $192,200+0.1%$145/sqft |
Source: NTREIS #20914342 Report a problem | ||
| 5/9/2025 | Price change | $192,000-0.5%$144/sqft |
Source: NTREIS #20914342 Report a problem | ||
| 4/25/2025 | Listed for sale | $192,900-0.1%$145/sqft |
Source: NTREIS #20914342 Report a problem | ||
| 4/23/2025 | Listing removed | $193,000$145/sqft |
Source: NTREIS #20842538 Report a problem | ||
| 4/17/2025 | Price change | $193,000-0.5%$145/sqft |
Source: NTREIS #20842538 Report a problem | ||
| 4/11/2025 | Price change | $193,900-0.5%$146/sqft |
Source: NTREIS #20842538 Report a problem | ||
| 2/28/2025 | Listed for sale | $194,900-2.5%$147/sqft |
Source: NTREIS #20842538 Report a problem | ||
| 2/6/2025 | Listing removed | $199,900$150/sqft |
Source: NTREIS #20536938 Report a problem | ||
| 9/30/2024 | Listed for sale | $199,900$150/sqft |
Source: NTREIS #20536938 Report a problem | ||
| 9/12/2024 | Listing removed | $199,900$150/sqft |
Source: NTREIS #20536938 Report a problem | ||
| 5/8/2024 | Price change | $199,900-7%$150/sqft |
Source: NTREIS #20536938 Report a problem | ||
| 3/4/2024 | Listed for sale | $214,900$162/sqft |
Source: NTREIS #20536938 Report a problem | ||
| 2/24/2024 | Contingent | $214,900$162/sqft |
Source: NTREIS #20536938 Report a problem | ||
| 2/16/2024 | Listed for sale | $214,900-2.3%$162/sqft |
Source: NTREIS #20536938 Report a problem | ||
| 2/11/2024 | Listing removed | -- |
Source: NTREIS #20403787 Report a problem | ||
| 11/15/2023 | Price change | $219,900-2.3%$165/sqft |
Source: NTREIS #20403787 Report a problem | ||
| 8/10/2023 | Listed for sale | $225,000$169/sqft |
Source: NTREIS #20403787 Report a problem | ||
Public tax history
| Year | Property taxes | Tax assessment |
|---|---|---|
| 2025 | $261 +21% | $96,040 +433.6% |
| 2024 | $216 +514.2% | $18,000 |
| 2023 | $35 -11.4% | $18,000 |
| 2022 | $40 -53.7% | $18,000 |
| 2021 | $86 -69% | $18,000 |
| 2020 | $276 -1.1% | $18,000 |
| 2019 | $280 +38.7% | $18,000 +45.2% |
| 2018 | $202 | $12,400 |
| 2017 | $202 -2.8% | $12,400 |
| 2016 | $207 -13.1% | $12,400 -13.9% |
| 2015 | $239 | $14,400 |
| 2014 | $239 | $14,400 +20% |
| 2013 | -- | $12,000 |
| 2012 | -- | $12,000 |
| 2011 | -- | $12,000 +11.1% |
| 2010 | -- | $10,800 |
| 2009 | -- | $10,800 |
| 2008 | -- | $10,800 |
| 2007 | -- | $10,800 -78.4% |
| 2006 | -- | $50,030 -16.9% |
| 2005 | -- | $60,200 +4.5% |
| 2004 | -- | $57,600 |
Find assessor info on the county website
Monthly payment
Climate risks
Neighborhood: Port Ridglea
Nearby schools
GreatSchools rating
- 8/10Acton Elementary SchoolGrades: PK-5Distance: 2.5 mi
- 8/10Acton Middle SchoolGrades: 6-8Distance: 2.8 mi
- 6/10Granbury High SchoolGrades: 9-12Distance: 6.4 mi
Schools provided by the listing agent
- Elementary: Acton
- Middle: Acton
- High: Granbury
- District: Granbury ISD
Source: NTREIS. This data may not be complete. We recommend contacting the local school district to confirm school assignments for this home.
- $62,130-- bd-- ba1k sqft4434 Wildwood Cir, Granbury, TX 76049Off Market
- $1,850-- bd-- ba666 sqft4436 Wildwood Cir, Granbury, TX 76049Off Market
- $202,000-- bd-- ba150 sqft4436 Wildwood Cir, Granbury, TX 76049Off Market
- $275,400-- bd-- ba2.4k sqft4428 Wildwood Cir, Granbury, TX 76049Off Market
- $122,500-- bd-- ba1.1k sqft4408 Wildwood Cir, Granbury, TX 76049Off Market
- $162,8002 bd2 ba896 sqft4406 Wildwood Cir, Granbury, TX 76049Off Market
- $178,600-- bd-- ba888 sqft4438 Wildwood Cir, Granbury, TX 76049Off Market
- $147,2002 bd2 ba1.2k sqft4412 Wildwood Cir, Granbury, TX 76049Off Market
A local agent can set up tours, give advice and negotiate with sellers.
A local lender can help you make sure your offer is ready when you are.
Similar homes
- $225,0003 bd2 ba1.4k sqft7720 River Run, Granbury, TX 76049For Sale
 MLS ID #21262480, Christi Durant. NTREIS
 - $199,0003 bd2 ba1.5k sqft4617 Lyndi Ln, Granbury, TX 76049For Sale
 MLS ID #21323645, Christi Durant. NTREIS
 - $240,0003 bd2 ba1.4k sqft4501 Rhea Rd, Granbury, TX 76049For Sale
 MLS ID #21299264, Noah Stepp. NTREIS
 - $184,9003 bd1 ba872 sqft3702 Hartwood Dr, Granbury, TX 76049For Sale
 MLS ID #21307363, Patrick Kennedy. NTREIS
 - $228,0002 bd2 ba1k sqft6602 Ashley Ct, Granbury, TX 76049For SaleMLS ID #21308063, Rick Carr. NTREIS
- $234,9003 bd2 ba1.1k sqft6619 Dayla Ct, Granbury, TX 76049For SaleMLS ID #21294866, Cathleen Coleman. NTREIS
- $220,0003 bd2 ba1.4k sqft513 Ranch Rd, Granbury, TX 76049For SaleMLS ID #21192778, Eric Perez. NTREIS
- $230,0003 bd2 ba1.3k sqft4113 Goliad Dr, Granbury, TX 76048For SaleMLS ID #21257178, Jessica Richardson. NTREIS
- $169,0003 bd2 ba1.2k sqft6525 Blue Water Ct, Granbury, TX 76049For SaleMLS ID #21213904, Raydean Moreno. NTREIS
- $225,0004 bd2 ba1.8k sqft900 Flamingo Rd, Granbury, TX 76049For SaleMLS ID #21195968, Laura Phillips. NTREIS
- $200,0003 bd2 ba1.3k sqft6108 Big Horn Dr, Granbury, TX 76048For SaleMLS ID #20963454, Sydney dauphin. NTREIS
- $245,0002 bd1 ba1.3k sqft3620 Montgomery Dr, Granbury, TX 76049For SaleMLS ID #21294062, Eric Whitworth. NTREIS
- $275,0003 bd2 ba1k sqft570 Armadillo Ct, Granbury, TX 76049For SaleMLS ID #21335869, Carly Sayer. NTREIS
- $255,0003 bd2 ba1.2k sqft206 Brazos Harbor Dr, Granbury, TX 76048For SaleMLS ID #21348089, Joni Dawson. NTREIS
- $209,9003 bd2 ba1.7k sqft1816 Hidden Valley Rd, Granbury, TX 76049For SaleMLS ID #21285095, Greg Willis. NTREIS
- $184,9002 bd2 ba840 sqft3903 Montgomery Dr, Granbury, TX 76049For SaleMLS ID #21346236, Ian McKenzie. NTREIS
- $209,0003 bd2 ba1.4k sqft4414 Apple Tree Ct, Granbury, TX 76048For SaleMLS ID #21308651, Stephanie Nissen. NTREIS
- $220,0003 bd2 ba1.1k sqft8529 Weems Estate Dr, Granbury, TX 76048For SaleMLS ID #21319775, Jake Lovell. NTREIS
- $180,0003 bd2 ba1.3k sqft937 Nacogdoches River Dr, Granbury, TX 76048For SaleMLS ID #21267366, Mechelle Tyler. NTREIS
- $145,0002 bd2 ba896 sqft7601 River Run, Granbury, TX 76049For SaleMLS ID #21276334, Ryan Hillgardner. NTREIS
