New Construction Home. Located in a gated lake community. 4 Bedrooms, 2.5 baths. This home offers modern features, Design, space, and layout. All custom-made shaker style cabinets throughout the home, custom tiled baths and backsplashes. This home has an open floor concept. Double vanity in the master bathroom. Granite countertops throughout the kitchen and bathrooms. Plenty of windows for natural lighting. Two-car garage. Home is equipped with energy saving insulation, highly efficient HVAC for great energy saving.
Sold
Price Unknown
5420 Van Horn Dr, Granbury, TX 76048
4beds
2,233sqft
Single Family Residence
Built in 2025
3,750 Square Feet Lot
$305,800 Zestimate®
$--/sqft
$2,438 Estimated rent
Home value
$305,800
$272,000 - $346,000
$2,438/mo
Zestimate® history
Owner options
List your home for rent
$2,438/mo
Rent Zestimate®
Find your next renter with Zillow Rental Manager. Plus, with online applications, you can quickly screen prospective tenants – for free.
$2,438/mo
Rent Zestimate®
Refinance and save
$149/mo
Est. payment
Refinancing to a lower rate could help reduce your monthly payments and save thousands over the life of the loan.
$149/mo
Est. payment
Explore your selling options
Work with a Zillow partner agent
Leverage their expertise and Zillow's premium Showcase listings to get your home seen by more buyers.
Get startedList with your own agent
Get your home in front of millions of buyers by listing it on Zillow.
Learn how to do itSell it yourself
Take full control of how buyers see your home on Zillow by listing For Sale by Owner (FSBO).
List your homeWhat's special
Modern featuresTwo-car garageHighly efficient hvacEnergy saving insulationOpen floor conceptCustom-made shaker style cabinets
Zillow last checked:
Listing updated:
Listed by:
Michael Greiner 0588268 713-683-0054,
My Castle Realty 713-683-0054
Bought with:
Shawna Winters, 0794166
BLVD Group
Source: NTREIS,MLS#: 21191301
Facts & features
Interior
Bedrooms & bathrooms
- Bedrooms: 4
- Bathrooms: 3
- Full bathrooms: 2
- 1/2 bathrooms: 1
Primary bedroom
- Features: Dual Sinks, Walk-In Closet(s)
- Level: First
- Dimensions: 16 x 15
Bedroom
- Features: Walk-In Closet(s)
- Level: First
- Dimensions: 15 x 10
Bedroom
- Features: Walk-In Closet(s)
- Level: First
- Dimensions: 12 x 11
Bedroom
- Features: Walk-In Closet(s)
- Level: First
- Dimensions: 10 x 9
Dining room
- Level: First
- Dimensions: 12 x 11
Living room
- Level: First
- Dimensions: 15 x 15
Heating
- Electric
Cooling
- Electric
Appliances
- Included: Dishwasher, Microwave
Features
- Granite Counters, Kitchen Island, Open Floorplan, Pantry, Walk-In Closet(s)
- Has basement: No
- Has fireplace: No
Interior area
- Total interior livable area: 2,233 sqft
Property
Parking
- Total spaces: 2
- Parking features: Concrete, Direct Access, Driveway, Garage Faces Front, Garage, Garage Door Opener, Inside Entrance, Kitchen Level, Lighted, Off Street, Paved, Private
- Attached garage spaces: 2
Features
- Levels: Two
- Stories: 2
- Pool features: None
Lot
- Size: 3,750 Square Feet
- Dimensions: 50 x 75
Details
- Parcel number: R000005594
Construction
Type & style
- Home type: SingleFamily
- Architectural style: Farmhouse,Modern,Detached
- Property subtype: Single Family Residence
Materials
- Board & Batten Siding
- Foundation: Slab
- Roof: Composition
Condition
- Year built: 2025
Utilities & green energy
- Sewer: Sewer Tap Paid
- Utilities for property: Electricity Connected, Sewer Available
Community & HOA
Community
- Features: Gated
- Security: Gated Community, Smoke Detector(s)
- Subdivision: Canyon Creek V
HOA
- Has HOA: Yes
- Services included: All Facilities, Security
- HOA fee: $149 semi-annually
- HOA name: Canyon Creek Poa
- HOA phone: 817-573-3371
Location
- Region: Granbury
Financial & listing details
- Tax assessed value: $374,890
- Annual tax amount: $4,370
- Date on market: 2/26/2026
- Cumulative days on market: 95 days
- Listing terms: Cash,Conventional,FHA,VA Loan
Price history
| Date | Event | Price |
|---|---|---|
| 6/1/2026 | Sold | -- |
Source: NTREIS #21191301 Report a problem | ||
| 4/29/2026 | Pending sale | $298,000$133/sqft |
Source: NTREIS #21191301 Report a problem | ||
| 4/29/2026 | Listing removed | $298,000$133/sqft |
Source: NTREIS #21191301 Report a problem | ||
| 4/21/2026 | Contingent | $298,000$133/sqft |
Source: NTREIS #21191301 Report a problem | ||
| 3/26/2026 | Price change | $298,000+1%$133/sqft |
Source: NTREIS #21191301 Report a problem | ||
| 3/16/2026 | Price change | $295,000-4.8%$132/sqft |
Source: NTREIS #21191301 Report a problem | ||
| 2/26/2026 | Listed for sale | $310,000-3.1%$139/sqft |
Source: NTREIS #21191301 Report a problem | ||
| 2/14/2026 | Listing removed | $320,000$143/sqft |
Source: NTREIS #21031074 Report a problem | ||
| 2/9/2026 | Price change | $320,000-3%$143/sqft |
Source: NTREIS #21031074 Report a problem | ||
| 10/31/2025 | Listed for sale | $330,000$148/sqft |
Source: NTREIS #21031074 Report a problem | ||
| 10/2/2025 | Pending sale | $330,000$148/sqft |
Source: NTREIS #21031074 Report a problem | ||
| 8/13/2025 | Listed for sale | $330,000-20.5%$148/sqft |
Source: NTREIS #21031074 Report a problem | ||
| 4/6/2023 | Listing removed | -- |
Source: NTREIS #20007026 Report a problem | ||
| 5/16/2022 | Listing removed | $415,000$186/sqft |
Source: NTREIS #20007026 Report a problem | ||
| 4/10/2022 | Price change | $415,000+1.2%$186/sqft |
Source: NTREIS #20007026 Report a problem | ||
| 3/10/2022 | Listed for sale | $410,000+5366.7%$184/sqft |
Source: NTREIS #20007026 Report a problem | ||
| 3/2/2022 | Listing removed | -- |
Source: NTREIS #14710139 Report a problem | ||
| 11/20/2021 | Listing removed | $7,500$3/sqft |
Source: NTREIS #14710139 Report a problem | ||
| 11/14/2021 | Listed for sale | $7,500$3/sqft |
Source: NTREIS #14710139 Report a problem | ||
| 3/2/2011 | Sold | -- |
Source: Public Record Report a problem | ||
Public tax history
| Year | Property taxes | Tax assessment |
|---|---|---|
| 2025 | $4,534 +3.7% | $374,890 +2.9% |
| 2024 | $4,370 +129.2% | $364,440 +132.6% |
| 2023 | $1,907 +923.5% | $156,700 +1019.3% |
| 2022 | $186 +76.4% | $14,000 +100% |
| 2021 | $106 +72% | $7,000 +75% |
| 2020 | $61 -1.1% | $4,000 |
| 2019 | $62 +91% | $4,000 |
| 2018 | $33 | $4,000 +100% |
| 2017 | $33 +94.5% | $2,000 +100% |
| 2016 | $17 +0.9% | $1,000 |
| 2015 | $17 | $1,000 |
| 2014 | $17 | $1,000 |
| 2013 | -- | $1,000 -50% |
| 2012 | -- | $2,000 |
| 2011 | -- | $2,000 |
| 2010 | -- | $2,000 |
| 2009 | -- | $2,000 |
| 2008 | -- | $2,000 |
| 2007 | -- | $2,000 |
| 2006 | -- | $2,000 |
| 2005 | -- | $2,000 +17.6% |
| 2004 | -- | $1,700 |
Find assessor info on the county website
Neighborhood: Canyon Creek
Nearby homes
- $16,000-- bd-- ba-- sqft5422 Van Horn Dr, Granbury, TX 76048Off Market
- $16,000-- bd-- ba-- sqft5418 Van Horn Dr, Granbury, TX 76048Off Market
- $16,000-- bd-- ba-- sqft5416 Van Horn Dr, Granbury, TX 76048Off Market
- $--3 bd2 ba1.3k sqft5424 Van Horn Dr, Granbury, TX 76048Sold
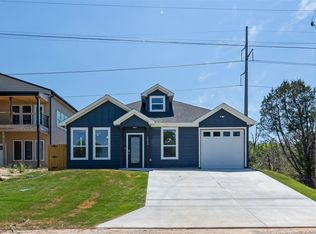
- $20,000-- bd-- ba-- sqft2501 Lakeridge Dr, Granbury, TX 76048Off Market
- $325,0004 bd4 ba2.3k sqft5426 Van Horn Dr, Granbury, TX 76048For Sale
- $16,000-- bd-- ba-- sqft5414 Van Horn Dr, Granbury, TX 76048Off Market
- $1,9503 bd2 ba1.3k sqft5849 Black Pine Cir, Granbury, TX 76048For Rent
Nearby schools
GreatSchools rating
- 7/10Mambrino SchoolGrades: PK-5Distance: 1.5 mi
- 4/10Granbury Middle SchoolGrades: 6-8Distance: 5.9 mi
- 6/10Granbury High SchoolGrades: 9-12Distance: 5.6 mi
Schools provided by the listing agent
- Elementary: Mambrino
- Middle: Granbury
- High: Granbury
- District: Granbury ISD
Source: NTREIS. This data may not be complete. We recommend contacting the local school district to confirm school assignments for this home.
Get a cash offer in 3 minutes
Find out how much your home could sell for in as little as 3 minutes with a no-obligation cash offer.
Estimated market value
$305,800
Get a cash offer in 3 minutes
Find out how much your home could sell for in as little as 3 minutes with a no-obligation cash offer.
Estimated market value
$305,800
- Texas
- Hood County
- Granbury
- 76048
- Canyon Creek
- 5420 Van Horn Dr
Nearby cities
Nearby neighborhoods
Nearby zip codes
Other Granbury Topics
