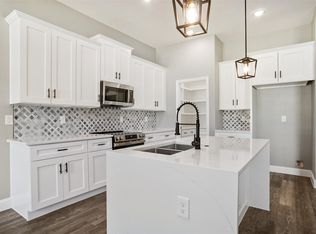
Welcome to 3033 Steepleridge Circle. Spacious, open concept living, dining and kitchen area. Eat-in kitchen with island and breakfast bar providing plenty of space for cooking, casual meals, and connection. The family room features a charming corner fireplace with a stone facade and wood mantle, a cozy focal point for quiet evenings or entertaining friends. The primary suite includes double sinks, a separate shower, and a walk-in closet for added convenience. Outside, you’ll find a spacious front deck and a small side porch with a handicap ramp; offering additional outdoor space to enjoy. All information deemed reliable but not guaranteed. Buyer and buyer’s agent to verify all details.
all furnishings are negotiable
Sold
Price Unknown
3033 Steepleridge Cir, Granbury, TX 76048
3beds
1,512sqft
Manufactured Home, Single Family Residence
Built in 2006
2,178 Square Feet Lot
$161,500 Zestimate®
$--/sqft
$-- Estimated rent
Home value
$161,500
$145,000 - $181,000
Not available
Zestimate® history
Owner options
List your home for rent
Find your next renter with Zillow Rental Manager. Plus, with online applications, you can quickly screen prospective tenants – for free.
Refinance and save
$262/mo
Est. payment
Refinancing to a lower rate could help reduce your monthly payments and save thousands over the life of the loan.
$262/mo
Est. payment
Explore your selling options
Work with a Zillow partner agent
Leverage their expertise and Zillow's premium Showcase listings to get your home seen by more buyers.
Get startedList with your own agent
Get your home in front of millions of buyers by listing it on Zillow.
Learn how to do itSell it yourself
Take full control of how buyers see your home on Zillow by listing For Sale by Owner (FSBO).
List your homeWhat's special
Spacious front deck
Zillow last checked:
Listing updated:
Listed by:
April Folsom 0638095,
REAL Broker, LLC 855-450-0442
Bought with:
Shawna Winters
BLVD Group
Source: NTREIS,MLS#: 21112225
Facts & features
Interior
Bedrooms & bathrooms
- Bedrooms: 3
- Bathrooms: 2
- Full bathrooms: 2
Primary bedroom
- Features: Built-in Features, Ceiling Fan(s), Garden Tub/Roman Tub
- Level: First
- Dimensions: 0 x 0
Kitchen
- Features: Breakfast Bar, Built-in Features, Ceiling Fan(s), Dual Sinks, Kitchen Island
- Level: First
- Dimensions: 0 x 0
Living room
- Features: Ceiling Fan(s), Fireplace
- Level: First
- Dimensions: 0 x 0
Heating
- Central, Electric
Cooling
- Central Air, Electric
Appliances
- Included: Dishwasher, Electric Cooktop, Electric Oven, Disposal, Microwave
- Laundry: Washer Hookup, Dryer Hookup
Features
- Cable TV
- Has basement: No
- Number of fireplaces: 1
- Fireplace features: Family Room, Masonry, Wood Burning
Interior area
- Total interior livable area: 1,512 sqft
Property
Parking
- Total spaces: 2
- Parking features: Carport
- Carport spaces: 2
Accessibility
- Accessibility features: Accessible Approach with Ramp, Accessible Entrance
Features
- Levels: One
- Stories: 1
- Patio & porch: Deck, Patio
- Pool features: None, Community
- Fencing: Privacy
Lot
- Size: 2,178 Square Feet
- Features: Subdivision, Few Trees
Details
- Additional structures: Outbuilding
- Parcel number: R000003209
Construction
Type & style
- Home type: MobileManufactured
- Architectural style: Mobile Home
- Property subtype: Manufactured Home, Single Family Residence
- Attached to another structure: Yes
Materials
- Other
- Foundation: Pillar/Post/Pier
- Roof: Shingle
Condition
- Year built: 2006
Utilities & green energy
- Sewer: Aerobic Septic, Private Sewer, Septic Tank
- Water: Rural
- Utilities for property: Electricity Available, Sewer Available, Septic Available, Cable Available
Community & HOA
Community
- Features: Boat Facilities, Fishing, Gated, Lake, Playground, Pool, Tennis Court(s)
- Security: Smoke Detector(s)
- Subdivision: Canyon Creek UN 2
HOA
- Has HOA: Yes
- Services included: All Facilities, Security
- HOA fee: $262 annually
- HOA name: Canyon Creek POA
- HOA phone: 817-573-3371
Location
- Region: Granbury
Financial & listing details
- Tax assessed value: $124,910
- Annual tax amount: $880
- Date on market: 11/15/2025
- Cumulative days on market: 8 days
- Listing terms: Cash,Conventional,FHA,VA Loan
- Exclusions: Personal Property
- Electric utility on property: Yes
Price history
| Date | Event | Price |
|---|---|---|
| 1/9/2026 | Sold | -- |
Source: NTREIS #21112225 Report a problem | ||
| 12/9/2025 | Pending sale | $154,980$103/sqft |
Source: NTREIS #21112225 Report a problem | ||
| 11/24/2025 | Contingent | $154,980$103/sqft |
Source: NTREIS #21112225 Report a problem | ||
| 11/15/2025 | Listed for sale | $154,980$103/sqft |
Source: NTREIS #21112225 Report a problem | ||
| 1/17/2012 | Sold | -- |
Source: Agent Provided Report a problem | ||
Public tax history
| Year | Property taxes | Tax assessment |
|---|---|---|
| 2025 | $122 +1.9% | $124,910 -3.8% |
| 2024 | $120 -6.2% | $129,870 -5.8% |
| 2023 | $128 -4.5% | $137,830 +35% |
| 2022 | $134 -0.1% | $102,100 +13.1% |
| 2021 | $134 +2.3% | $90,280 -1.6% |
| 2020 | $131 +13% | $91,740 +44.2% |
| 2019 | $116 +38.7% | $63,620 -9.9% |
| 2018 | $84 | $70,600 +107.9% |
| 2017 | $84 -5.1% | $33,960 -1.8% |
| 2016 | $88 -55.4% | $34,600 +3.5% |
| 2015 | $197 | $33,430 -2.3% |
| 2014 | $197 | $34,220 -3.4% |
| 2013 | -- | $35,420 -23.7% |
| 2012 | -- | $46,450 -7.4% |
| 2011 | -- | $50,160 +2408% |
| 2010 | -- | $2,000 -96.8% |
| 2009 | -- | $62,170 +0.7% |
| 2008 | -- | $61,710 |
Find assessor info on the county website
Neighborhood: Canyon Creek
Nearby homes
- $16,000-- bd-- ba-- sqft3037 Steepleridge Cir, Granbury, TX 76048Off Market
- $43,150-- bd-- ba434 sqft3029 Steepleridge Cir, Granbury, TX 76048Off Market
- $--3 bd2 ba1.3k sqft4911 Wichita St, Granbury, TX 76048Sold
- $300,0003 bd3 ba1.7k sqft4913 Wichita St, Granbury, TX 76048For Sale
- $--4 bd2 ba1.7k sqft4915 Wichita St, Granbury, TX 76048Sold
- $312,300-- bd-- ba1.7k sqft3439 Steepleridge, Granbury, TX 76048Off Market
- $4,000-- bd-- ba-- sqft3029 Steepleridge Cir, Granbury, TX 76048Off Market
- $303,400-- bd-- ba1.6k sqft2200 San Saba Ct, Granbury, TX 76048Off Market
Nearby schools
GreatSchools rating
- 6/10Mambrino SchoolGrades: PK-5Distance: 2.3 mi
- 4/10Granbury Middle SchoolGrades: 6-8Distance: 5.2 mi
- 6/10Granbury High SchoolGrades: 9-12Distance: 4.8 mi
Schools provided by the listing agent
- Elementary: Mambrino
- Middle: Granbury
- High: Granbury
- District: Granbury ISD
Source: NTREIS. This data may not be complete. We recommend contacting the local school district to confirm school assignments for this home.
Get a cash offer in 3 minutes
Find out how much your home could sell for in as little as 3 minutes with a no-obligation cash offer.
Estimated market value
$161,500
Get a cash offer in 3 minutes
Find out how much your home could sell for in as little as 3 minutes with a no-obligation cash offer.
Estimated market value
$161,500
- Texas
- Hood County
- Granbury
- 76048
- Canyon Creek
- 3033 Steepleridge Cir
