Fantastic well-kept 3-bedroom two bath home with bonus room that can be used as a 4th bedroom or office, open concept home, nestled in the rolling hills of Indian Harbor that sits on two lots just a little over one acre of land, fenced back yard.
Brand new 3.5-ton Air Conditioning unit & new inside Heating unit just installed July 9th, 2026, kitchen has lots of counter space very nice Samsung Stainless Steel Samsung refrigerator stays with the home.
Very safe & secure gated community with Marina and boat ramp have your boat in the water in just minutes.
Community Club House with pool, activity center with park & security.
For sale
$350,000
4010 Iron Horse Trl, Granbury, TX 76048
3beds
1,717sqft
:
Get pre-qualified$2,451/mo
Single Family Residence
Built in 2012
1.27 Acres Lot
$334,600 Zestimate®
$204/sqft
$70/mo HOA
What's special
Open concept home
- 30 days |
- 403 |
- 22 |
Zillow last checked:
Listing updated:
Listed by:
Jerry Rogers 0638172 817-806-4100,
BHHS Premier Properties 817-806-4100
Source: NTREIS,MLS#: 21329156
Facts & features
Interior
Bedrooms & bathrooms
- Bedrooms: 3
- Bathrooms: 2
- Full bathrooms: 2
Primary bedroom
- Features: Ceiling Fan(s), En Suite Bathroom, Walk-In Closet(s)
- Level: First
- Dimensions: 12 x 17
Bedroom
- Level: First
- Dimensions: 13 x 13
Bedroom
- Level: First
- Dimensions: 12 x 11
Primary bathroom
- Features: Bidet, Built-in Features
- Level: First
- Dimensions: 6 x 13
Bonus room
- Level: First
- Dimensions: 9 x 10
Dining room
- Level: First
- Dimensions: 9 x 12
Other
- Features: Bidet, Built-in Features
- Level: First
- Dimensions: 5 x 9
Kitchen
- Features: Breakfast Bar, Built-in Features, Dual Sinks, Eat-in Kitchen, Pantry, Solid Surface Counters
- Level: First
- Dimensions: 9 x 13
Living room
- Features: Ceiling Fan(s)
- Level: First
- Dimensions: 22 x 14
Utility room
- Features: Built-in Features
- Level: First
- Dimensions: 9 x 6
Heating
- Central, Electric
Cooling
- Central Air, Ceiling Fan(s), Electric
Appliances
- Included: Dishwasher, Electric Range, Electric Water Heater, Microwave, Refrigerator
- Laundry: Washer Hookup, Dryer Hookup, ElectricDryer Hookup, Laundry in Utility Room
Features
- Decorative/Designer Lighting Fixtures, Eat-in Kitchen, High Speed Internet, Open Floorplan, Cable TV, Walk-In Closet(s)
- Flooring: Concrete, Tile
- Windows: Window Coverings
- Has basement: No
- Has fireplace: No
Interior area
- Total interior livable area: 1,717 sqft
Video & virtual tour
Property
Parking
- Total spaces: 2
- Parking features: Additional Parking, Concrete, Covered, Door-Single, Driveway, Garage Faces Front, Garage, Garage Door Opener
- Attached garage spaces: 2
Features
- Levels: One
- Stories: 1
- Patio & porch: Covered
- Exterior features: Lighting
- Pool features: None, Community
- Fencing: Chain Link
- Body of water: Granbury
Lot
- Size: 1.27 Acres
- Features: Back Yard, Lawn, Many Trees
- Residential vegetation: Grassed
Details
- Additional structures: Outbuilding
- Parcel number: R000015023
Construction
Type & style
- Home type: SingleFamily
- Architectural style: Contemporary/Modern,Detached
- Property subtype: Single Family Residence
- Attached to another structure: Yes
Materials
- Brick, Stone Veneer
- Foundation: Slab
- Roof: Composition
Condition
- Year built: 2012
Utilities & green energy
- Sewer: Aerobic Septic
- Utilities for property: Electricity Available, Municipal Utilities, Septic Available, Water Available, Cable Available
Community & HOA
Community
- Features: Clubhouse, Marina, Park, Pool, Gated
- Security: Security Gate, Gated Community
- Subdivision: Indian Harbor Ph 11
HOA
- Has HOA: Yes
- Services included: All Facilities, Association Management, Maintenance Grounds, Maintenance Structure, Security
- HOA fee: $70 monthly
- HOA name: Indian Harbor Owners Association
- HOA phone: 817-579-3222
Location
- Region: Granbury
Financial & listing details
- Price per square foot: $204/sqft
- Tax assessed value: $285,390
- Annual tax amount: $3,451
- Date on market: 7/13/2026
- Cumulative days on market: 32 days
- Listing terms: Cash,Conventional,FHA,USDA Loan,VA Loan
- Exclusions: Washer & Dryer, Furniture, personal items, yard equipment, tools
- Road surface type: Asphalt
Estimated market value
$334,600
$318,000 - $351,000
$2,054/mo
Price history
| Date | Event | Price |
|---|---|---|
| 7/13/2026 | Listed for sale | $350,000+12.9%$204/sqft |
Source: NTREIS #21329156 Report a problem | ||
| 6/26/2023 | Sold | -- |
Source: NTREIS #20325371 Report a problem | ||
| 6/19/2023 | Pending sale | $309,950$181/sqft |
Source: NTREIS #20325371 Report a problem | ||
| 5/30/2023 | Contingent | $309,950$181/sqft |
Source: NTREIS #20325371 Report a problem | ||
| 5/26/2023 | Price change | $309,950-4.6%$181/sqft |
Source: NTREIS #20325371 Report a problem | ||
| 5/11/2023 | Listed for sale | $324,900+18.2%$189/sqft |
Source: NTREIS #20325371 Report a problem | ||
| 4/6/2023 | Listing removed | -- |
Source: NTREIS #20022651 Report a problem | ||
| 12/16/2022 | Listing removed | $274,900$160/sqft |
Source: NTREIS #20171315 Report a problem | ||
| 12/1/2022 | Price change | $274,900-8.3%$160/sqft |
Source: NTREIS #20171315 Report a problem | ||
| 11/11/2022 | Price change | $299,900-4.8%$175/sqft |
Source: NTREIS #20171315 Report a problem | ||
| 10/23/2022 | Price change | $314,900-1.6%$183/sqft |
Source: NTREIS #20171315 Report a problem | ||
| 9/28/2022 | Listed for sale | $319,900-12.4%$186/sqft |
Source: NTREIS #20171315 Report a problem | ||
| 8/2/2022 | Listing removed | $365,000$213/sqft |
Source: NTREIS #20022651 Report a problem | ||
| 5/31/2022 | Price change | $365,000-2.7%$213/sqft |
Source: NTREIS #20022651 Report a problem | ||
| 5/2/2022 | Listed for sale | $375,000$218/sqft |
Source: NTREIS #20022651 Report a problem | ||
| 4/27/2022 | Contingent | $375,000$218/sqft |
Source: NTREIS #20022651 Report a problem | ||
| 4/6/2022 | Listed for sale | $375,000$218/sqft |
Source: NTREIS #20022651 Report a problem | ||
| 9/29/2011 | Sold | -- |
Source: Public Record Report a problem | ||
Public tax history
| Year | Property taxes | Tax assessment |
|---|---|---|
| 2025 | $1,505 -37.8% | $285,390 -3.6% |
| 2024 | $2,418 +98.6% | $296,100 +1.3% |
| 2023 | $1,218 -51.7% | $292,200 +5.7% |
| 2022 | $2,523 -1.9% | $276,320 +31.1% |
| 2021 | $2,573 +1% | $210,840 +8% |
| 2020 | $2,548 -1.1% | $195,150 |
| 2019 | $2,578 +99.8% | $195,150 +9.5% |
| 2018 | $1,290 | $178,260 +18.4% |
| 2017 | $1,290 | $150,540 +9.7% |
| 2016 | $1,290 -8.9% | $137,220 +1.8% |
| 2015 | $1,417 | $134,750 |
| 2014 | $1,417 | $134,750 +16% |
| 2013 | -- | $116,170 +2804.3% |
| 2012 | -- | $4,000 -33.3% |
| 2011 | -- | $6,000 +50% |
| 2010 | -- | $4,000 |
| 2009 | -- | $4,000 |
| 2008 | -- | $4,000 +33.3% |
| 2007 | -- | $3,000 |
| 2006 | -- | $3,000 |
| 2005 | -- | $3,000 +11.1% |
| 2004 | -- | $2,700 |
Find assessor info on the county website
Monthly payment
Est. payment
Payment breakdown
Explore the cost of this home by adjusting the details. Changes won't be saved.Climate risks
Neighborhood: Indian Harbor
Nearby schools
GreatSchools rating
- 7/10Mambrino SchoolGrades: PK-5Distance: 3.5 mi
- 4/10Granbury Middle SchoolGrades: 6-8Distance: 4 mi
- 6/10Granbury High SchoolGrades: 9-12Distance: 3.7 mi
Schools provided by the listing agent
- Elementary: Mambrino
- Middle: Granbury
- High: Granbury
- District: Granbury ISD
Source: NTREIS. This data may not be complete. We recommend contacting the local school district to confirm school assignments for this home.
- $40,000-- bd-- ba-- sqft4008 Iron Horse Trl, Granbury, TX 76048Off Market
- $393,400-- bd-- ba1.7k sqft1022 Mojave Trl, Granbury, TX 76048Off Market
- $40,000-- bd-- ba-- sqft1020 Mojave Trl, Granbury, TX 76048Off Market
- $40,000-- bd-- ba-- sqft1100 Ajo Ct, Granbury, TX 76048Off Market
- $--3 bd3 ba2.5k sqft4012 Iron Horse Trl, Granbury, TX 76048Sold
- $40,000-- bd-- ba-- sqft1018 Mojave Trl, Granbury, TX 76048Off Market
- $252,900-- bd-- ba1.2k sqft1102 Ajo Ct, Granbury, TX 76048Off Market
- $--9,147 sqft1024 Mojave Trl, Granbury, TX 76048Off Market
A local agent can set up tours, give advice and negotiate with sellers.
A local lender can help you make sure your offer is ready when you are.
Similar homes
- $368,3003 bd2 ba1.8k sqft1305 E Apache Trl, Granbury, TX 76048For Sale
 MLS ID #21325876, Scott Ashford. NTREIS
 - $389,9003 bd2 ba2.2k sqft1203 Pala Dura Ct, Granbury, TX 76048For Sale
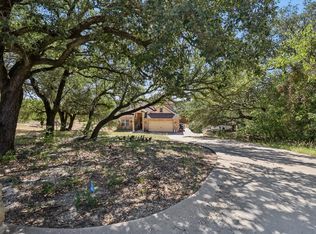 MLS ID #21084767, Scott Ashford. NTREIS
 - $410,0003 bd2 ba1.8k sqft3904 Laramie Trl, Granbury, TX 76048For Sale
 MLS ID #21240906, Pam Knieper. NTREIS
 - $314,0003 bd2 ba1.7k sqft623 Newlin Ln, Granbury, TX 76048For Sale
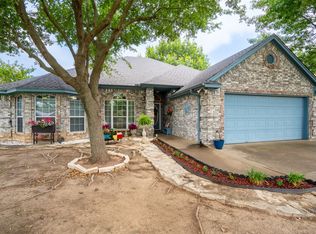 MLS ID #21267318, Lee Overstreet. NTREIS
 - $329,0003 bd2 ba1.6k sqft1103 Bandera Trl, Granbury, TX 76048For SaleMLS ID #21309071, Lucy Grano. NTREIS
- $349,5004 bd2 ba1.9k sqft1017 Mojave Trl, Granbury, TX 76048For SaleMLS ID #21342611, Bonifacio Aguilar. NTREIS
- $360,0004 bd3 ba2.3k sqft614 Overhill Rd, Granbury, TX 76048For SaleMLS ID #21213265, Holly Elrod. NTREIS
- $314,0003 bd2 ba1.7k sqft4000 View Point Dr, Granbury, TX 76048For SaleMLS ID #21280755, Sydney dauphin. NTREIS
- $430,0003 bd2 ba2k sqft616 Parker Ln, Granbury, TX 76048For SaleMLS ID #21327048, Kathy Cheek. NTREIS
- $331,0003 bd2 ba1.4k sqft2206 Navasota St, Granbury, TX 76048For SaleMLS ID #21180490, Annette Mangold. NTREIS
- $335,0003 bd2 ba1.8k sqft2128 Christine Dr, Granbury, TX 76048For SaleMLS ID #21323156, Lilia Arreguin. NTREIS
- $399,0003 bd3 ba2.5k sqft1106 Scenic Dr, Granbury, TX 76048For SaleMLS ID #21207573, Matt Vinson. NTREIS
- $345,0003 bd3 ba2.1k sqft3501 Sleepy Water Rd, Granbury, TX 76048For SaleMLS ID #21311096, Alondra Duran. NTREIS
- $350,0004 bd2 ba1.7k sqft5018 San Marcos Dr, Granbury, TX 76048For SaleMLS ID #21318704, Joshua Shelton. NTREIS
- $329,9003 bd2 ba1.6k sqft1311 E Apache Trl, Granbury, TX 76048For SaleMLS ID #21242172, Jennifer Jacocks. NTREIS
- $300,0003 bd2 ba1.4k sqft5000 Terlingua Dr, Granbury, TX 76048For SaleMLS ID #21185255, Cinda Murphy. NTREIS
- $300,0003 bd2 ba1.7k sqft2415 Beverly Dr, Granbury, TX 76048For SaleMLS ID #21351965, Debbie Kerrigan. NTREIS
- $309,5003 bd2 ba1.4k sqft305 Prairie Ln, Granbury, TX 76048For SaleMLS ID #21327141, Jerry Allen. NTREIS
- $280,0003 bd2 ba1k sqft1011 Pawnee Trl, Granbury, TX 76048For SaleMLS ID #21334964, Jared English. NTREIS
- $349,8003 bd2 ba1.5k sqft3612 Broken Bow Dr, Granbury, TX 76048For SaleMLS ID #21258152, Anita Lusk. NTREIS
