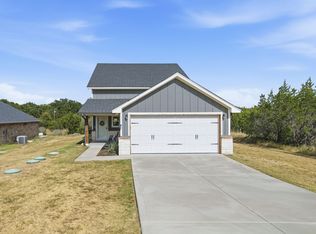
***NEW CONSTRUCTION COMPLETED***HOME IS TENANT OCCUPIED***SHORT DISTANCE TO LAKE GRANBURY; LOCATED ON SOUTH SIDE OF THE LAKE OFF 144. FEATURES INCLUDES: SMART HOME FEATURES, SPRAY FOAM INSULATION, STEEL ROOF AND STEEL SIDING FOR ENERGY EFFICIENT HOME. OPEN KITCHEN INCLUDES: NINE FOOT CEILINGS, WHITE CUSTOM SHAKER CABINETS WITH UPPER GLASS DOORS, ISLAND WITH FARM SINK AND SITTING AREA FOR 3 CHAIRS, PENDANT LIGHTING, GRANITE COUNTERTOPS, WALK IN PANTRY WITH ELECTRIC, NEW FRIGIDAIRE APPLIANCES, DOWN DRAFT VENTED TO EXTERIOR AND RECESSED ACCENT LIGHTING. DINING ROOM IS BRIGHT AND SPACIOUS AND WITH A MODERN CHANDELIER AND BUILT IN COFFEE OR JUICE BAR WITH QUARTZ COUNTERTOP AND A MINI FRIDGE. FLOORING IS RIVER FRONT WARM ONYX LUXURY PLANK WHICH RUNS THROUGHOUT THE MAIN LIVING AREAS OF THE HOME, LAUNDRY ROOM AND PRIMARY BEDROOM. LUSH CARPET WITH UPGRADED PAD IN SECONDARY BEDROOMS. LUXURY PRIMARY BATHROOM FEATURES: DESIGNER TILES AND GLASS SHOWER, DUAL SINKS WITH WHITE CUSTOM CABINETS AND QUARTZ COUNTERS, DELTA FIXTURES AND LARGE 20 INCH X 20 INCH CLASSIC TILE FLOORS AND TWO POCKET DOORS INTO THE LARGE CLOSET AND MAIN BEDROOM. FULLY SODDED FRONT YARD AND BACK YARD. 13-FOOT BY 8-FOOT WOOD DECK ON BACK OF HOME. THE ENERGY EFFICIENT ITEMS INCLUDE: HVAC WITH HEAT PUMP, STEEL ROOF WITH TRUSSES, INSULATED ATTIC WITH EXTRA STORAGE ROOM AVAILABLE. UNDER ONE FORTH OF A MILE TO PRIVATE GRANBURY LAKE ENTRANCE, PARK, PICNIC AREA, FISHING AT LAKESIDE, ACCESS TO BOAT RAMP & COMMUNITY POOL. BOAT RENTALS NEARBY. COMPLETELY FENCED YARD. OWNER MAY BE OPEN TO OWNER FINANCE WITH THE RIGHT TERMS. COMES WITH A 10-2-1 HOME WARRANTY. ***HOME HAS BEEN LEASED. DO NOT TRESPASS*** NEW OWNER MUST HONOR CURRENT LEASE.
For sale
$349,800
3612 Broken Bow Dr, Granbury, TX 76048
3beds
1,541sqft
Single Family Residence
Built in 2025
2,613 Square Feet Lot
$344,700 Zestimate®
$227/sqft
$42/mo HOA
What's special
Modern chandelierCompletely fenced yardNew frigidaire appliancesGranite countertopsOpen kitchenSteel sidingPendant lighting
- 113 days |
- 105 |
- 5 |
Zillow last checked:
Listing updated:
Listed by:
Anita Lusk 0425337 817-680-3597,
Living Waters Realty of Texas 817-680-3597
Source: NTREIS,MLS#: 21258152
Facts & features
Interior
Bedrooms & bathrooms
- Bedrooms: 3
- Bathrooms: 2
- Full bathrooms: 2
Primary bedroom
- Features: Closet Cabinetry, Ceiling Fan(s), Dual Sinks, Sitting Area in Primary, Separate Shower, Walk-In Closet(s)
- Level: First
- Dimensions: 17 x 18
Bedroom
- Features: Ceiling Fan(s), Split Bedrooms, Walk-In Closet(s)
- Level: First
- Dimensions: 12 x 11
Bedroom
- Features: Ceiling Fan(s), Split Bedrooms, Walk-In Closet(s)
- Level: First
- Dimensions: 11 x 10
Primary bathroom
- Features: Built-in Features, Dual Sinks, En Suite Bathroom, Granite Counters, Sitting Area in Primary, Separate Shower
- Level: First
- Dimensions: 11 x 8
Dining room
- Features: Built-in Features, Butler's Pantry
- Level: First
- Dimensions: 17 x 8
Other
- Features: Built-in Features, Stone Counters
- Level: First
- Dimensions: 9 x 5
Kitchen
- Features: Breakfast Bar, Built-in Features, Granite Counters, Kitchen Island, Walk-In Pantry
- Level: First
- Dimensions: 17 x 12
Laundry
- Features: Built-in Features, Granite Counters
- Level: First
- Dimensions: 12 x 6
Living room
- Features: Ceiling Fan(s)
- Level: First
- Dimensions: 17 x 16
Heating
- Central
Cooling
- Central Air, Ceiling Fan(s), Heat Pump
Appliances
- Included: Dryer, Dishwasher, Electric Range, Electric Water Heater, Disposal, Microwave, Refrigerator, Washer
- Laundry: Laundry in Utility Room
Features
- Built-in Features, Decorative/Designer Lighting Fixtures, Eat-in Kitchen, Granite Counters, Kitchen Island, Open Floorplan, Pantry, Walk-In Closet(s), Wired for Sound
- Flooring: Luxury Vinyl Plank, Tile
- Windows: Window Coverings
- Has basement: No
- Has fireplace: No
Interior area
- Total interior livable area: 1,541 sqft
Video & virtual tour
Property
Parking
- Total spaces: 2
- Parking features: Door-Single, Driveway, Garage
- Attached garage spaces: 2
Features
- Levels: One
- Stories: 1
- Patio & porch: Deck
- Exterior features: Lighting, Private Yard
- Pool features: None
- Fencing: Back Yard,Wood
- Waterfront features: Beach Access
- Body of water: Granbury
Lot
- Size: 2,613 Square Feet
- Features: Back Yard, Lawn, Landscaped, Sprinkler System
- Residential vegetation: Grassed, Partially Wooded
Details
- Parcel number: R000006673
Construction
Type & style
- Home type: SingleFamily
- Architectural style: Barndominium,Contemporary/Modern,Farmhouse,Mid-Century Modern,Modern,Ranch,Traditional,Detached
- Property subtype: Single Family Residence
Materials
- Rock, Steel Siding, Stone
- Foundation: Slab
- Roof: Metal
Condition
- Year built: 2025
Utilities & green energy
- Sewer: Septic Tank
- Water: Community/Coop
- Utilities for property: Phone Available, Septic Available, Water Available
Green energy
- Energy efficient items: Insulation, Roof, Windows
- Water conservation: Low-Flow Fixtures
Community & HOA
Community
- Features: Dock, Marina, Playground, Park, Lake
- Security: Security System, Smoke Detector(s), Security Lights
- Subdivision: Comanche Harbor Sec. C
HOA
- Has HOA: Yes
- Services included: Association Management, Maintenance Grounds
- HOA fee: $250 semi-annually
- HOA name: Commanche Harbor Hoa
- HOA phone: 817-579-0056
Location
- Region: Granbury
Financial & listing details
- Price per square foot: $227/sqft
- Tax assessed value: $259,910
- Annual tax amount: $3,421
- Date on market: 5/2/2026
- Cumulative days on market: 114 days
- Listing terms: Cash,Conventional,FHA,Lease Option,Lease Purchase,VA Loan
Estimated market value
$344,700
$327,000 - $362,000
$2,201/mo
Price history
| Date | Event | Price |
|---|---|---|
| 5/2/2026 | Listed for sale | $349,800+6%$227/sqft |
Source: NTREIS #21258152 Report a problem | ||
| 2/26/2026 | Sold | -- |
Source: NTREIS #21122718 Report a problem | ||
| 2/6/2026 | Pending sale | $329,900$214/sqft |
Source: NTREIS #21122718 Report a problem | ||
| 12/1/2025 | Listed for sale | $329,900$214/sqft |
Source: NTREIS #21122718 Report a problem | ||
| 11/16/2025 | Listing removed | $329,900$214/sqft |
Source: NTREIS #20988014 Report a problem | ||
| 9/28/2025 | Price change | $329,900+4.7%$214/sqft |
Source: NTREIS #20988014 Report a problem | ||
| 8/5/2025 | Price change | $315,000-6%$204/sqft |
Source: NTREIS #20988014 Report a problem | ||
| 7/16/2025 | Price change | $335,000+1.5%$217/sqft |
Source: NTREIS #20988014 Report a problem | ||
| 6/16/2025 | Price change | $329,900-2.9%$214/sqft |
Source: NTREIS #20774165 Report a problem | ||
| 5/9/2025 | Price change | $339,900-1.5%$221/sqft |
Source: NTREIS #20774165 Report a problem | ||
| 11/20/2024 | Listed for sale | $345,000+13700%$224/sqft |
Source: NTREIS #20774165 Report a problem | ||
| 10/27/2018 | Listing removed | $2,500$2/sqft |
Source: Keller Williams Realty #13800364 Report a problem | ||
| 7/24/2018 | Listed for sale | $2,500$2/sqft |
Source: Keller Williams Realty #13800364 Report a problem | ||
Public tax history
| Year | Property taxes | Tax assessment |
|---|---|---|
| 2025 | $3,143 +1772.2% | $259,910 +1756.5% |
| 2024 | $168 -1.4% | $14,000 |
| 2023 | $170 +42.2% | $14,000 +55.6% |
| 2022 | $120 +126.7% | $9,000 +157.1% |
| 2021 | $53 +37.6% | $3,500 +40% |
| 2020 | $38 +12.3% | $2,500 +13.6% |
| 2019 | $34 +109.4% | $2,200 |
| 2018 | $16 | $2,200 +120% |
| 2017 | $16 -2.4% | $1,000 |
| 2016 | $17 +0.9% | $1,000 |
| 2015 | $17 | $1,000 |
| 2014 | $17 | $1,000 |
| 2013 | -- | $1,000 |
Find assessor info on the county website
Monthly payment
Est. payment
Payment breakdown
Explore the cost of this home by adjusting the details. Changes won't be saved.Climate risks
Neighborhood: Comanche Harbor
Nearby schools
GreatSchools rating
- 7/10Mambrino SchoolGrades: PK-5Distance: 4 mi
- 4/10Granbury Middle SchoolGrades: 6-8Distance: 3.5 mi
- 6/10Granbury High SchoolGrades: 9-12Distance: 3.1 mi
Schools provided by the listing agent
- Elementary: Mambrino
- Middle: Granbury
- High: Granbury
- District: Granbury ISD
Source: NTREIS. This data may not be complete. We recommend contacting the local school district to confirm school assignments for this home.
- $197,4607,500 sqft3610 Broken Bow Dr, Granbury, TX 76048Off Market
- $236,400-- bd-- ba1.2k sqft3618 Broken Bow Dr, Granbury, TX 76048Off Market
- $143,900-- bd-- ba1.1k sqft1015 Comanche Cv, Granbury, TX 76048Off Market
- $14,000-- bd-- ba-- sqft1013 Comanche Cv, Granbury, TX 76048Off Market
- $14,000-- bd-- ba-- sqft3608 Broken Bow Dr, Granbury, TX 76048Off Market
- $14,0003,049 sqft1011 Comanche Cv, Granbury, TX 76048Off Market
- $--3 bd2 ba1.5k sqft1008 Comanche Cove Dr, Granbury, TX 76048Sold
- $14,000-- bd-- ba-- sqft3613 Broken Bow Dr, Granbury, TX 76048Off Market
A local agent can set up tours, give advice and negotiate with sellers.
A local lender can help you make sure your offer is ready when you are.
Similar homes
- $325,0003 bd2 ba1.8k sqft5101 Santa Fe St, Granbury, TX 76048New Construction
 NTREIS
 - $329,0003 bd2 ba1.6k sqft1103 Bandera Trl, Granbury, TX 76048For Sale
 MLS ID #21309071, Lucy Grano. NTREIS
 - $331,0003 bd2 ba1.4k sqft2206 Navasota St, Granbury, TX 76048For Sale
 MLS ID #21180490, Annette Mangold. NTREIS
 - $329,9003 bd2 ba1.6k sqft1311 E Apache Trl, Granbury, TX 76048For Sale
 MLS ID #21242172, Jennifer Jacocks. NTREIS
 - $369,0003 bd2 ba1.5k sqft5004 Moss Rock Trl, Granbury, TX 76048For SaleMLS ID #21359967, Wendy Rape. NTREIS
- $329,0003 bd2 ba1.7k sqft4300 Lucero Dr, Granbury, TX 76048For SaleMLS ID #21181358, DeAnna King. NTREIS
- $345,0004 bd2 ba1.7k sqft5018 San Marcos Dr, Granbury, TX 76048For SaleMLS ID #21318704, Joshua Shelton. NTREIS
- $309,5003 bd2 ba1.7k sqft2712 Steepleridge Cir, Granbury, TX 76048For SaleMLS ID #21366754, Hamed Tavakoli. NTREIS
- $330,0003 bd2 ba1.6k sqft2507 Santiago Dr, Granbury, TX 76048For SaleMLS ID #21294935, Toni Floroplus. NTREIS
- $324,0003 bd2 ba1.5k sqft5502 Northview Ct, Granbury, TX 76048For SaleMLS ID #21195023, Camille White. NTREIS
- $294,1113 bd2 ba1.7k sqft5007 Terlingua Dr, Granbury, TX 76048For SaleMLS ID #21276936, Jasmine Bradford. NTREIS
- $424,9003 bd2 ba2.2k sqft214 Knob Hill Dr, Granbury, TX 76048For SaleMLS ID #21300719, Jenna Sims. NTREIS
- $310,0003 bd2 ba1.7k sqft5908 Collins Ct, Granbury, TX 76048For SaleMLS ID #21364725, Kathy Cheek. NTREIS
- $325,0003 bd3 ba2.1k sqft5119 San Marcos Ct, Granbury, TX 76048For SaleMLS ID #21050732, Wendy Hooten. NTREIS
- $289,0003 bd2 ba1.4k sqft2514 San Gabriel Dr, Granbury, TX 76048For SaleMLS ID #21291689, Angela Hornburg. NTREIS
- $330,0003 bd3 ba1.6k sqft2704 Canyon Trl, Granbury, TX 76048For SaleMLS ID #21340791, Cassy Ballinger. NTREIS
- $365,0004 bd3 ba2.3k sqft7206 Treaty Oaks Blvd, Granbury, TX 76048For SaleMLS ID #21320603, Jennifer Palma. NTREIS
- $294,9003 bd3 ba1.7k sqft5503 Firewood Trl, Granbury, TX 76048For SaleMLS ID #21303837, Joel Broyles. NTREIS
- $279,0003 bd2 ba1.5k sqft2513 Christine Dr, Granbury, TX 76048For SaleMLS ID #21253986, Jessica Mangus. NTREIS
- $288,0003 bd2 ba1.7k sqft5528 Mesa Loop, Granbury, TX 76048For SaleMLS ID #21322770, Babette Benson. NTREIS
