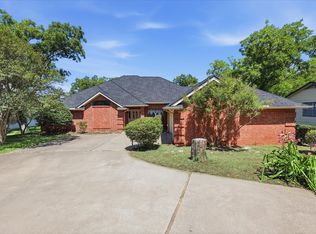
Bring your vision and make this home your own in the highly sought-after De Cordova Bend Estates! With solid bones and several major updates already completed, this property is the perfect opportunity for buyers looking to add their own style and personal touches. Enjoy peace of mind with a roof that's only 4 years old, along with an HVAC system and driveway replaced approximately 5 years ago. The versatile floor plan includes a spacious den or flex room complete with a cozy bar area and convenient half bath, ideal for a game room, home office, media room, or entertaining guests. Outside, you'll fall in love with the beautifully landscaped backyard featuring a large patio that's perfect for relaxing, grilling, or gathering with family and friends. An oversized detached garage provides ample room for vehicles, storage, or a workshop, while the circle drive and additional driveway parking offer plenty of space for guests. Located in the gated community of De Cordova Bend Estates, residents enjoy an exceptional lifestyle with amenities including golf, a country club, swimming pools, tennis and pickleball courts, a marina, boat ramp, parks, playgrounds, and 24-hour gated security.
For sale
Price cut: $10K (9/10)
$325,000
3908 Bandera Dr, Granbury, TX 76049
3beds
1,994sqft
Single Family Residence
Built in 1986
3,920 Square Feet Lot
$-- Zestimate®
$163/sqft
$300/mo HOA
What's special
Cozy bar areaBeautifully landscaped backyardConvenient half bath
- 103 days
- 375
- 13
Zillow last checked:
Listing updated:
Listed by:
Autumn Anderson 0740706 903-517-5876,
Keller Williams Brazos West 817-279-6996
Source: NTREIS,MLS#: 21320948
Facts & features
Interior
Bedrooms & bathrooms
- Bedrooms: 3
- Bathrooms: 3
- Full bathrooms: 2
- 1/2 bathrooms: 1
Primary bedroom
- Level: First
- Dimensions: 13 x 12
Bedroom
- Level: First
- Dimensions: 13 x 12
Bedroom
- Level: First
- Dimensions: 12 x 12
Den
- Features: Built-in Features, Ceiling Fan(s)
- Level: First
- Dimensions: 21 x 23
Dining room
- Features: Fireplace
- Level: First
- Dimensions: 17 x 16
Living room
- Features: Ceiling Fan(s)
- Level: First
- Dimensions: 20 x 18
Heating
- Central, Electric
Cooling
- Central Air, Ceiling Fan(s), Electric
Appliances
- Included: Dishwasher, Electric Cooktop, Electric Oven, Electric Water Heater, Microwave
- Laundry: Dryer Hookup, ElectricDryer Hookup, Laundry in Utility Room
Features
- Built-in Features, Decorative/Designer Lighting Fixtures, High Speed Internet, Kitchen Island, Open Floorplan
- Flooring: Tile
- Has basement: No
- Number of fireplaces: 1
- Fireplace features: Wood Burning
Interior area
- Total interior livable area: 1,994 sqft
Video & virtual tour
Property
Parking
- Total spaces: 2
- Parking features: Circular Driveway, Driveway, Electric Gate, Garage
- Garage spaces: 2
Features
- Levels: One
- Stories: 1
- Patio & porch: Covered
- Pool features: None, Community
- Fencing: Chain Link
Lot
- Size: 3,920 Square Feet
- Features: Back Yard, Interior Lot, Lawn, Landscaped, Many Trees
- Residential vegetation: Grassed
Details
- Parcel number: R000010510
Construction
Type & style
- Home type: SingleFamily
- Architectural style: Detached
- Property subtype: Single Family Residence
Materials
- Brick
- Foundation: Slab
- Roof: Composition
Condition
- Resale
- Year built: 1986
Utilities & green energy
- Utilities for property: Electricity Available, Municipal Utilities, Sewer Available, Water Available
Community & HOA
Community
- Features: Boat Facilities, Clubhouse, Fitness Center, Fishing, Gated, Marina, Playground, Pool
- Security: Gated with Guard
- Subdivision: Decordova Bend Estate
HOA
- Has HOA: Yes
- Services included: All Facilities, Maintenance Grounds, Security
- HOA fee: $300 monthly
- HOA name: Decordova Bend Estates
- HOA phone: 817-326-4640
Location
- Region: Granbury
Financial & listing details
- Price per square foot: $163/sqft
- Tax assessed value: $305,600
- Annual tax amount: $3,696
- Date on market: 7/3/2026
- Cumulative days on market: 104 days
- Listing terms: Cash,Conventional,1031 Exchange,FHA,USDA Loan,VA Loan
- Exclusions: All personal property, potted plants, yard decor. Washer and dryer along with refrigerator are negotiable.
Estimated market value
Not available
Estimated sales range
Not available
Not available
Price history
| Date | Event | Price |
|---|---|---|
| 9/10/2026 | Price change | $325,000-3%$163/sqft |
Source: NTREIS #21320948 Report a problem | ||
| 7/3/2026 | Listed for sale | $335,000+97.2%$168/sqft |
Source: NTREIS #21320948 Report a problem | ||
| 11/12/2014 | Sold | -- |
Source: Agent Provided Report a problem | ||
| 8/17/2014 | Listed for sale | $169,900+10%$85/sqft |
Source: Knieper Realty Inc. #13002602 Report a problem | ||
| 1/4/2013 | Listing removed | $154,400$77/sqft |
Source: Ebby Halliday Realtors #11829652 Report a problem | ||
| 11/27/2012 | Price change | $154,400-0.3%$77/sqft |
Source: Ebby Halliday Realtors #11829652 Report a problem | ||
| 8/30/2012 | Listed for sale | $154,900$78/sqft |
Source: Ebby Halliday Realtors #11829652 Report a problem | ||
Public tax history
| Year | Property taxes | Tax assessment |
|---|---|---|
| 2025 | $549 | $305,600 -1.3% |
| 2024 | $549 | $309,670 -2.5% |
| 2023 | $549 -71% | $317,560 +18.2% |
| 2022 | $1,891 | $268,770 +25.1% |
| 2021 | $1,891 | $214,890 +7% |
| 2020 | $1,891 | $200,830 +5.9% |
| 2019 | $1,891 | $189,650 +5% |
| 2018 | $1,891 | $180,690 +1.5% |
| 2017 | $1,891 | $178,080 +13% |
| 2016 | $1,891 +54.1% | $157,550 +11.7% |
| 2015 | $1,227 | $141,100 -2.2% |
| 2014 | $1,227 | $144,260 +3.4% |
| 2013 | -- | $139,450 -4.2% |
| 2012 | -- | $145,590 |
| 2011 | -- | $145,590 |
| 2010 | -- | $145,590 -2.2% |
| 2009 | -- | $148,810 +8.4% |
| 2008 | -- | $137,230 +5.3% |
| 2007 | -- | $130,280 |
| 2006 | -- | $130,280 +19.2% |
| 2005 | -- | $109,270 +8.4% |
| 2004 | -- | $100,820 |
| 2003 | -- | $100,820 -2.2% |
| 2002 | -- | $103,090 |
| 2001 | -- | $103,090 +6.1% |
| 2000 | -- | $97,120 |
Find assessor info on the county website
Monthly payment
Est. payment
Payment breakdown
Explore the cost of this home by adjusting the details. Changes won't be saved.Climate risks
Neighborhood: DeCordova
Nearby schools
Schools provided by the listing agent
- Elementary: Acton
- Middle: Acton
- High: Granbury
- District: Granbury ISD
Source: NTREIS. This data may not be complete. We recommend contacting the local school district to confirm school assignments for this home.


Similar homes
- $350,0003 bd2 ba1.8k sqft6511 Westover Dr, Granbury, TX 76049For Sale
 MLS ID #21387941, Christina Danner. NTREIS
 - $329,9003 bd2 ba1.8k sqft6309 Blackfoot Trl, Granbury, TX 76049For Sale
 MLS ID #21293401, Joni Dawson. NTREIS
 - $300,0003 bd2 ba1.9k sqft5008 Tahoka Dr, Granbury, TX 76049For Sale
 MLS ID #21386219, MATT Dees. NTREIS
 - $368,0003 bd4 ba2.1k sqft5007 Comanche Dr, Granbury, TX 76049For Sale
 MLS ID #21272819, Eddie Funderburk. NTREIS
