Don't miss this opportunity to own a home in the gated DeCordova Bend Estates community. This 2,105-square-foot home offers 3 bedrooms, 2.5 baths, and a desirable split-bedroom floor plan. Built in 1992, the home features an open living and dining layout designed for everyday living and entertaining. The living area includes a wet bar, while the primary suite offers an adjoining office or flex space. A half bath is conveniently located off the utility room near the garage entry. Enjoy year-round outdoor living from the spacious screened porch overlooking the backyard, along with an additional patio area for relaxing or entertaining. The golf cart garage provides added storage and easy access to community amenities. DeCordova Bend Estates offers 27 holes of golf, Lake Granbury access, marina, boat ramps, clubhouse, fitness center, swimming pool, tennis and pickleball courts, and more. Conveniently located near shopping, dining, and medical facilities.
Sold
Price Unknown
3910 Bandera Dr, Granbury, TX 76049
3beds
2,105sqft
Single Family Residence
Built in 1992
0.31 Acres Lot
$341,300 Zestimate®
$--/sqft
$2,934 Estimated rent
Home value
$341,300
$300,000 - $386,000
$2,934/mo
Zestimate® history
Owner options
List your home for rent
$2,934/mo
Rent Zestimate®
Find your next renter with Zillow Rental Manager. Plus, with online applications, you can quickly screen prospective tenants – for free.
$2,934/mo
Rent Zestimate®
Refinance and save
$300/mo
Est. payment
Refinancing to a lower rate could help reduce your monthly payments and save thousands over the life of the loan.
$300/mo
Est. payment
Explore your selling options
Work with a Zillow partner agent
Leverage their expertise and Zillow's premium Showcase listings to get your home seen by more buyers.
Get startedList with your own agent
Get your home in front of millions of buyers by listing it on Zillow.
Learn how to do itSell it yourself
Take full control of how buyers see your home on Zillow by listing For Sale by Owner (FSBO).
List your homeWhat's special
Desirable split-bedroom floor plan
Zillow last checked:
Listing updated:
Listed by:
Carla Campbell 0676204 817-586-6633,
United Real Estate DFW 817-360-8499
Bought with:
Caeley Cody, 0816509
The Agency Real Estate Group
Source: NTREIS,MLS#: 21306738
Facts & features
Interior
Bedrooms & bathrooms
- Bedrooms: 3
- Bathrooms: 3
- Full bathrooms: 2
- 1/2 bathrooms: 1
Primary bedroom
- Features: Dual Sinks, En Suite Bathroom, Garden Tub/Roman Tub, Jetted Tub, Separate Shower
- Level: First
- Dimensions: 15 x 16
Bedroom
- Features: Walk-In Closet(s)
- Level: First
- Dimensions: 12 x 15
Bedroom
- Features: Walk-In Closet(s)
- Level: First
- Dimensions: 12 x 11
Primary bathroom
- Level: First
- Dimensions: 12 x 12
Breakfast room nook
- Level: First
- Dimensions: 14 x 11
Dining room
- Level: First
- Dimensions: 11 x 11
Other
- Features: Built-in Features
- Level: First
- Dimensions: 8 x 4
Kitchen
- Features: Eat-in Kitchen, Granite Counters, Kitchen Island
- Level: First
- Dimensions: 14 x 10
Laundry
- Level: First
- Dimensions: 11 x 10
Living room
- Features: Fireplace
- Level: First
- Dimensions: 21 x 18
Heating
- Central, Electric
Cooling
- Central Air, Electric
Appliances
- Included: Dishwasher, Electric Cooktop, Disposal
Features
- Wet Bar, Eat-in Kitchen, Kitchen Island, Pantry, Walk-In Closet(s)
- Flooring: Carpet, Tile, Wood
- Has basement: No
- Number of fireplaces: 1
- Fireplace features: Wood Burning
Interior area
- Total interior livable area: 2,105 sqft
Property
Parking
- Total spaces: 2
- Parking features: Golf Cart Garage, See Remarks
- Attached garage spaces: 2
- Covered spaces: 1
Features
- Levels: One
- Stories: 1
- Patio & porch: Covered
- Exterior features: Rain Gutters
- Pool features: None
Lot
- Size: 0.31 Acres
- Dimensions: 93 x 147 x 89 x 147
- Features: Back Yard, Interior Lot, Lawn, Sprinkler System
- Residential vegetation: Grassed
Details
- Additional structures: Shed(s)
- Parcel number: R000010509
Construction
Type & style
- Home type: SingleFamily
- Architectural style: Traditional,Detached
- Property subtype: Single Family Residence
- Attached to another structure: Yes
Materials
- Brick
- Roof: Asphalt
Condition
- Year built: 1992
Utilities & green energy
- Sewer: Public Sewer
- Water: Public
- Utilities for property: Sewer Available, Water Available
Community & HOA
Community
- Subdivision: Decordova Bend Estate
HOA
- Has HOA: Yes
- Services included: Association Management, Maintenance Grounds, Security, Trash
- HOA fee: $300 monthly
- HOA name: Decardova Bend
- HOA phone: 817-326-2361
Location
- Region: Granbury
Financial & listing details
- Tax assessed value: $347,740
- Annual tax amount: $545
- Date on market: 6/19/2026
- Cumulative days on market: 24 days
- Listing terms: Cash,Conventional,FHA,VA Loan
- Exclusions: NONE
Price history
| Date | Event | Price |
|---|---|---|
| 8/4/2026 | Sold | -- |
Source: NTREIS #21306738 Report a problem | ||
| 7/23/2026 | Pending sale | $365,000$173/sqft |
Source: NTREIS #21306738 Report a problem | ||
| 7/14/2026 | Contingent | $365,000$173/sqft |
Source: NTREIS #21306738 Report a problem | ||
| 6/19/2026 | Listed for sale | $365,000$173/sqft |
Source: NTREIS #21306738 Report a problem | ||
Public tax history
| Year | Property taxes | Tax assessment |
|---|---|---|
| 2025 | $545 | $347,740 -1.2% |
| 2024 | $545 | $352,020 -2.4% |
| 2023 | $545 -62.1% | $360,560 +5.8% |
| 2022 | $1,436 | $340,740 +29.7% |
| 2021 | $1,436 | $262,660 +7.3% |
| 2020 | $1,436 | $244,800 +10.9% |
| 2019 | $1,436 | $220,710 +6.7% |
| 2018 | $1,436 | $206,780 +4.7% |
| 2017 | $1,436 | $197,530 +1.8% |
| 2016 | $1,436 -8.1% | $194,050 +9.9% |
| 2015 | $1,563 | $176,630 -4.5% |
| 2014 | $1,563 | $184,880 +2.2% |
| 2013 | -- | $180,850 -5.9% |
| 2012 | -- | $192,260 |
| 2011 | -- | $192,260 |
| 2010 | -- | $192,260 -2.1% |
| 2009 | -- | $196,360 +4.1% |
| 2008 | -- | $188,540 +4.7% |
| 2007 | -- | $180,160 |
| 2006 | -- | $180,160 +5.3% |
| 2005 | -- | $171,040 +6.5% |
| 2004 | -- | $160,600 +1.5% |
| 2003 | -- | $158,220 +3.3% |
| 2002 | -- | $153,120 |
| 2001 | -- | $153,120 +8.6% |
| 2000 | -- | $141,040 |
Find assessor info on the county website
Neighborhood: DeCordova
Nearby homes
- $411,300-- bd-- ba2.1k sqft3912 Bandera Dr, Granbury, TX 76049Off Market
- $325,0003 bd3 ba1.9k sqft3908 Bandera Dr, Granbury, TX 76049For Sale
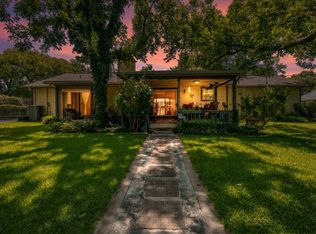
- $432,300-- bd-- ba1.9k sqft4005 Angelina Ct N, Granbury, TX 76049Off Market
- $302,5003 bd3 ba2.1k sqft4003 Angelina Ct N, Granbury, TX 76049Off Market

- $295,1003 bd2 ba2.1k sqft4003 Angelina Ct N, Decordova, TX 76049Off Market
- $--3 bd3 ba2.3k sqft4007 Angelina Ct N, Granbury, TX 76049Sold
- $255,9003 bd2 ba1.5k sqft3906 Bandera Dr, Granbury, TX 76049Off Market
- $--3 bd3 ba1.8k sqft4000 Bandera Dr, Granbury, TX 76049Sold
Nearby schools
GreatSchools rating
- 8/10Acton Elementary SchoolGrades: PK-5Distance: 2.2 mi
- 8/10Acton Middle SchoolGrades: 6-8Distance: 1.8 mi
- 6/10Granbury High SchoolGrades: 9-12Distance: 6.4 mi
Schools provided by the listing agent
- Elementary: Acton Elementary
- Middle: Acton Middle
- High: Granbury High
- District: Granbury ISD
Source: NTREIS. This data may not be complete. We recommend contacting the local school district to confirm school assignments for this home.
Get a cash offer in 3 minutes
Find out how much your home could sell for in as little as 3 minutes with a no-obligation cash offer.
Estimated market value
$341,300
Get a cash offer in 3 minutes
Find out how much your home could sell for in as little as 3 minutes with a no-obligation cash offer.
Estimated market value
$341,300
- Texas
- Hood County
- Granbury
- 76049
- DeCordova
- 3910 Bandera Dr
