Enjoy modern living in this beautiful home located in the highly desirable Canyon Creek neighborhood! Featuring 3 bedrooms, 2 bathrooms, and a 2-car garage, this home offers a comfortable layout with modern appeal and room for everyone. The covered back porch and fenced-in backyard provides the perfect space to relax, entertain, or enjoy the outdoors. Residents can take advantage of Canyon Creek’s guarded security gate, community clubhouse, swimming pool, fishing pier, tennis courts, and multiple boat ramps for easy access to Lake Granbury. Don’t miss your chance to own a beautiful home in a community packed with amenities and lake-life appeal! Schedule your showing today and make this Canyon Creek home yours!
For sale
Street View
$279,500
2125 Steepleridge Cir, Granbury, TX 76048
3beds
1,576sqft
Single Family Residence
Built in 2026
7,405 Square Feet Lot
$-- Zestimate®
$177/sqft
$27/mo HOA
What's special
Fenced-in backyardCovered back porch
- 6 days
- 175
- 10
Likely to sell faster than
Zillow last checked:
Listing updated:
Listed by:
Hamed Tavakoli 0855918 817-247-1312,
Master Key Realty 817-313-0945,
Hossein Tavakoli 0681615 817-313-0945,
Master Key Realty
Source: NTREIS,MLS#: 21412732
Facts & features
Interior
Bedrooms & bathrooms
- Bedrooms: 3
- Bathrooms: 2
- Full bathrooms: 2
Primary bedroom
- Features: Ceiling Fan(s), Dual Sinks, En Suite Bathroom, Walk-In Closet(s)
- Level: First
- Dimensions: 18 x 12
Bedroom
- Features: Ceiling Fan(s)
- Level: First
- Dimensions: 11 x 11
Bedroom
- Features: Ceiling Fan(s)
- Level: First
- Dimensions: 11 x 11
Living room
- Features: Ceiling Fan(s)
- Level: First
- Dimensions: 16 x 15
Heating
- Central, Electric
Cooling
- Central Air, Ceiling Fan(s), Electric
Appliances
- Included: Dishwasher, Electric Range, Disposal, Microwave
- Laundry: Washer Hookup, Dryer Hookup, ElectricDryer Hookup, Laundry in Utility Room
Features
- Chandelier, Decorative/Designer Lighting Fixtures, Granite Counters, Kitchen Island, Open Floorplan, Other, Pantry, Walk-In Closet(s)
- Has basement: No
- Has fireplace: No
Interior area
- Total interior livable area: 1,576 sqft
Video & virtual tour
Property
Parking
- Total spaces: 2
- Parking features: Driveway, Garage Faces Front, Garage
- Attached garage spaces: 2
Features
- Levels: One
- Stories: 1
- Pool features: None, Community
Lot
- Size: 7,405 Square Feet
Details
- Parcel number: R000003158
Construction
Type & style
- Home type: SingleFamily
- Architectural style: Detached
- Property subtype: Single Family Residence
Condition
- Year built: 2026
Utilities & green energy
- Sewer: Septic Tank
- Water: Public
- Utilities for property: Electricity Connected, Septic Available, Water Available
Community & HOA
Community
- Features: Boat Facilities, Clubhouse, Fishing, Lake, Other, Playground, Park, Pool, Community Mailbox, Gated
- Security: Gated Community
- Subdivision: Canyon Creek
HOA
- Has HOA: Yes
- Services included: All Facilities, Association Management, Security
- HOA fee: $159 semi-annually
- HOA name: Canyon Creek Poa
- HOA phone: 817-573-3371
Location
- Region: Granbury
Financial & listing details
- Price per square foot: $177/sqft
- Tax assessed value: $48,000
- Annual tax amount: $580
- Date on market: 10/15/2026
- Cumulative days on market: 6 days
- Listing terms: Cash,Conventional,FHA,See Agent,USDA Loan,VA Loan
Estimated market value
Not available
Estimated sales range
Not available
Not available
Price history
| Date | Event | Price |
|---|---|---|
| 10/15/2026 | Listed for sale | $279,500$177/sqft |
Source: NTREIS #21412732 Report a problem | ||
Public tax history
| Year | Property taxes | Tax assessment |
|---|---|---|
| 2025 | $580 +0.8% | $48,000 |
| 2024 | $576 -1.5% | $48,000 |
| 2023 | $584 +4.5% | $48,000 +14.3% |
| 2022 | $559 +76.3% | $42,000 +100% |
| 2021 | $317 +158.1% | $21,000 +75% |
| 2020 | $123 -34.1% | $12,000 |
| 2019 | $186 +90.3% | $12,000 |
| 2018 | $98 | $12,000 +100% |
| 2017 | $98 +95.2% | $6,000 +100% |
| 2016 | $50 +0.9% | $3,000 |
| 2015 | $50 | $3,000 |
| 2014 | $50 | $3,000 |
| 2013 | -- | $3,000 -50% |
| 2012 | -- | $6,000 |
| 2011 | -- | $6,000 |
| 2010 | -- | $6,000 |
| 2009 | -- | $6,000 |
| 2008 | -- | $6,000 -25% |
| 2007 | -- | $8,000 |
| 2006 | -- | $8,000 +33.3% |
| 2005 | -- | $6,000 +42.9% |
| 2004 | -- | $4,200 |
Find assessor info on the county website
Monthly payment
Est. payment
Payment breakdown
Explore the cost of this home by adjusting the details. Changes won't be saved.Climate risks
Neighborhood: Canyon Creek
Nearby schools
Schools provided by the listing agent
- Elementary: Mambrino
- Middle: Granbury
- High: Granbury
- District: Granbury ISD
Source: NTREIS. This data may not be complete. We recommend contacting the local school district to confirm school assignments for this home.

Similar homes
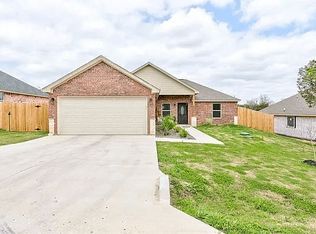
- $280,0003 bd2 ba1.5k sqft2204 Snake River Dr, Granbury, TX 76048For Sale
 MLS ID #21407949, Rebecca Van Buren. NTREIS
- $269,9003 bd2 ba1.4k sqft3911 Scenic Hill Ln, Granbury, TX 76048For Sale
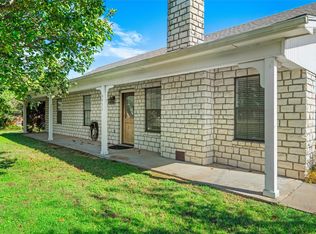 MLS ID #21410457, Mike Mannion. NTREIS
- $259,9003 bd2 ba1.2k sqft901 W Apache Trl, Granbury, TX 76048For Sale
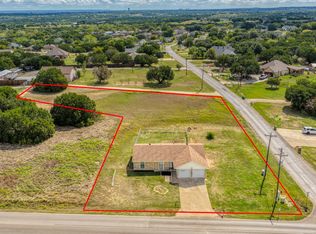 MLS ID #21412918, Shayla Dempsey. NTREIS
- $299,9993 bd2 ba1.8k sqft5101 Santa Fe St, Granbury, TX 76048New Construction
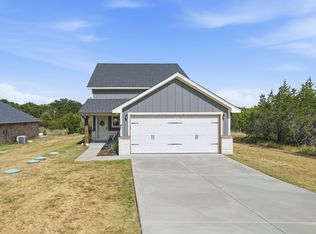 NTREIS
