Your private getaway awaits! Stunning 4-2.5-3 sitting nestled on 2 lots with a creek running through your backyard. This open-concept floor plan has ceramic tile throughout the first floor with granite countertops custom shaker-style cabinets and SS appliances. To get upstairs you will walk up your custom-made staircase with real stained wood. Once you arrive upstairs you will find your utility room next to the Master bed and bath. In the master bath, you have a frameless walk-in shower and a soaking tub, with double vanities. All the rooms are spacious with great views of surrounding terrain.
Perfect for entertaining with a huge side and backyard with plenty of room to run on one side. On the other side, you will find a large patio with plumbing on the outside ready for your outdoor kitchen and outlets ready to power your TV. The garage can park your boat, and 2 Suburbans with room to spare.
This is truly a one-of-a-kind setup in Canyon Creek. Do not let this one pass you by!
Sold
Price Unknown
5504 Northview Ct, Granbury, TX 76048
4beds
2,557sqft
Farm, Single Family Residence
Built in 2023
0.43 Acres Lot
$448,300 Zestimate®
$--/sqft
$2,689 Estimated rent
Home value
$448,300
$426,000 - $471,000
$2,689/mo
Zestimate® history
Owner options
List your home for rent
$2,689/mo
Rent Zestimate®
Find your next renter with Zillow Rental Manager. Plus, with online applications, you can quickly screen prospective tenants – for free.
$2,689/mo
Rent Zestimate®
Refinance and save
$300/mo
Est. payment
Refinancing to a lower rate could help reduce your monthly payments and save thousands over the life of the loan.
$300/mo
Est. payment
Explore your selling options
Work with a Zillow partner agent
Leverage their expertise and Zillow's premium Showcase listings to get your home seen by more buyers.
Get startedList with your own agent
Get your home in front of millions of buyers by listing it on Zillow.
Learn how to do itSell it yourself
Take full control of how buyers see your home on Zillow by listing For Sale by Owner (FSBO).
List your homeWhat's special
Outdoor kitchenLarge patioCeramic tile throughoutMaster bathOpen-concept floor planSs appliances
Zillow last checked:
Listing updated:
Listed by:
Nathan Poteet 682-708-7113,
United Real Estate DFW 682-708-7113
Bought with:
Andrea James
Robert Elliott and Associates
Source: NTREIS,MLS#: 20513666
Facts & features
Interior
Bedrooms & bathrooms
- Bedrooms: 4
- Bathrooms: 3
- Full bathrooms: 2
- 1/2 bathrooms: 1
Primary bedroom
- Level: Second
- Dimensions: 17 x 14
Bedroom
- Features: Ceiling Fan(s)
- Level: Second
- Dimensions: 12 x 11
Bedroom
- Features: Ceiling Fan(s)
- Level: Second
- Dimensions: 12 x 12
Bedroom
- Features: Ceiling Fan(s)
- Level: Third
- Dimensions: 13 x 11
Laundry
- Level: Second
- Dimensions: 7 x 6
Living room
- Level: First
- Dimensions: 21 x 19
Office
- Level: First
- Dimensions: 13 x 11
Heating
- Central, Electric, Fireplace(s)
Cooling
- Central Air, Ceiling Fan(s), Electric, Roof Turbine(s)
Appliances
- Included: Dishwasher, Electric Range, Electric Water Heater, Disposal, Microwave
- Laundry: Washer Hookup, Electric Dryer Hookup, Laundry in Utility Room
Features
- Decorative/Designer Lighting Fixtures, Eat-in Kitchen, High Speed Internet, Kitchen Island, Open Floorplan, Other, Pantry, Walk-In Closet(s)
- Flooring: Carpet, Ceramic Tile, Wood
- Has basement: No
- Number of fireplaces: 1
- Fireplace features: Den, Electric, Insert
Interior area
- Total interior livable area: 2,557 sqft
Property
Parking
- Total spaces: 6
- Parking features: Concrete, Door-Multi, Driveway, Garage Faces Front, Garage, Garage Door Opener, Oversized
- Attached garage spaces: 3
- Carport spaces: 3
- Covered spaces: 6
- Has uncovered spaces: Yes
Features
- Levels: Two
- Stories: 2
- Patio & porch: Rear Porch, Front Porch, Other, Patio, Side Porch, Covered
- Exterior features: Lighting, Private Yard, Rain Gutters
- Pool features: None, Community
- Fencing: None
- Has view: Yes
- View description: Water
- Has water view: Yes
- Water view: Water
Lot
- Size: 0.43 Acres
- Features: Back Yard, Cleared, Cul-De-Sac, Interior Lot, Lawn, Landscaped, Native Plants, Other, Subdivision, Wooded
- Residential vegetation: Cleared, Heavily Wooded
Details
- Parcel number: R000005657
Construction
Type & style
- Home type: SingleFamily
- Architectural style: Farmhouse,Modern,Detached
- Property subtype: Farm, Single Family Residence
- Attached to another structure: Yes
Materials
- Fiber Cement, Wood Siding
- Foundation: Slab
- Roof: Composition
Condition
- New construction: Yes
- Year built: 2023
Utilities & green energy
- Sewer: Private Sewer
- Water: Community/Coop
- Utilities for property: Electricity Available, Electricity Connected, Overhead Utilities, Phone Available, Sewer Available, Separate Meters, Water Available
Green energy
- Energy efficient items: HVAC, Insulation
- Water conservation: Water-Smart Landscaping
Community & HOA
Community
- Features: Boat Facilities, Dock, Lake, Pool, Community Mailbox
- Subdivision: Canyon Creek V
HOA
- Has HOA: Yes
- Services included: All Facilities, Maintenance Grounds, Security
- HOA fee: $300 semi-annually
- HOA name: Canyon Creek POA
- HOA phone: 817-573-3371
Location
- Region: Granbury
Financial & listing details
- Tax assessed value: $418,100
- Annual tax amount: $3,339
- Date on market: 1/25/2024
- Cumulative days on market: 74 days
- Listing terms: Cash,Conventional,FHA,VA Loan
- Electric utility on property: Yes
Price history
| Date | Event | Price |
|---|---|---|
| 5/24/2024 | Sold | -- |
Source: NTREIS #20513666 Report a problem | ||
| 4/23/2024 | Pending sale | $465,000$182/sqft |
Source: NTREIS #20513666 Report a problem | ||
| 4/8/2024 | Contingent | $465,000$182/sqft |
Source: NTREIS #20513666 Report a problem | ||
| 3/10/2024 | Price change | $465,000-3.1%$182/sqft |
Source: NTREIS #20513666 Report a problem | ||
| 1/25/2024 | Listed for sale | $479,900+15.6%$188/sqft |
Source: NTREIS #20513666 Report a problem | ||
| 4/6/2023 | Listing removed | -- |
Source: NTREIS #14748245 Report a problem | ||
| 6/14/2022 | Listing removed | $415,000$162/sqft |
Source: NTREIS #14748245 Report a problem | ||
| 5/18/2022 | Pending sale | $415,000$162/sqft |
Source: NTREIS #14748245 Report a problem | ||
| 2/1/2022 | Contingent | $415,000$162/sqft |
Source: NTREIS #14748245 Report a problem | ||
| 1/27/2022 | Listed for sale | $415,000$162/sqft |
Source: NTREIS #14748245 Report a problem | ||
| 11/25/2019 | Sold | -- |
Source: Agent Provided Report a problem | ||
Public tax history
| Year | Property taxes | Tax assessment |
|---|---|---|
| 2025 | $5,056 -1% | $418,100 -1.8% |
| 2024 | $5,106 +52.9% | $425,830 +55.2% |
| 2023 | $3,339 +1294.1% | $274,430 +1424.6% |
| 2022 | $240 +76.3% | $18,000 +100% |
| 2021 | $136 +47.5% | $9,000 +50% |
| 2020 | $92 -1.2% | $6,000 |
| 2019 | $93 +90.3% | $6,000 |
| 2018 | $49 | $6,000 +100% |
| 2017 | $49 +46.4% | $3,000 +50% |
| 2016 | $33 +0.9% | $2,000 |
| 2015 | $33 | $2,000 |
| 2014 | $33 | $2,000 |
| 2013 | -- | $2,000 |
| 2012 | -- | $2,000 |
| 2011 | -- | $2,000 |
| 2010 | -- | $2,000 |
| 2009 | -- | $2,000 |
| 2008 | -- | $2,000 |
| 2007 | -- | $2,000 |
| 2006 | -- | $2,000 |
| 2005 | -- | $2,000 +14.3% |
| 2004 | -- | $1,750 |
Find assessor info on the county website
Neighborhood: Canyon Creek
Nearby homes
- $20,000-- bd-- ba-- sqft5506 Northview Ct, Granbury, TX 76048Off Market
- $272,600-- sqft5502 Northview, Granbury, TX 76048Off Market
- $324,0003 bd2 ba1.5k sqft5502 Northview Ct, Granbury, TX 76048For Sale
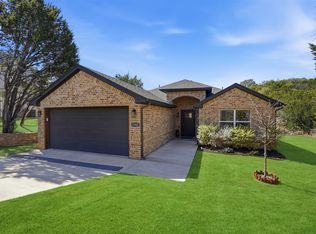
- $20,000-- bd-- ba-- sqft5508 Northview Ct, Granbury, TX 76048Off Market
- $20,000-- bd-- ba-- sqft2603 Lakeridge Dr, Granbury, TX 76048Off Market
- $20,000-- bd-- ba-- sqft5504 San Jacinto Dr, Granbury, TX 76048Off Market
- $20,000-- bd-- ba-- sqft2601 Lakeridge Dr, Granbury, TX 76048Off Market
- $--3,680.82 Square Feet5503 Northview Ct, Granbury, TX 76048Sold
Nearby schools
GreatSchools rating
- 7/10Mambrino SchoolGrades: PK-5Distance: 1.5 mi
- 4/10Granbury Middle SchoolGrades: 6-8Distance: 5.9 mi
- 6/10Granbury High SchoolGrades: 9-12Distance: 5.6 mi
Schools provided by the listing agent
- Elementary: Mambrino
- Middle: Granbury
- High: Granbury
- District: Granbury ISD
Source: NTREIS. This data may not be complete. We recommend contacting the local school district to confirm school assignments for this home.
Get a cash offer in 3 minutes
Find out how much your home could sell for in as little as 3 minutes with a no-obligation cash offer.
Estimated market value
$448,300
Get a cash offer in 3 minutes
Find out how much your home could sell for in as little as 3 minutes with a no-obligation cash offer.
Estimated market value
$448,300
- Texas
- Hood County
- Granbury
- 76048
- Canyon Creek
- 5504 Northview Ct
Nearby cities
Nearby neighborhoods
Nearby zip codes
Other Granbury Topics
