Welcome to this stunning new build just minutes from the Brazos River! This thoughtfully designed home offers modern comfort, style, and space in a peaceful setting while still being close to everything you need.
Step inside to an inviting open-concept floor plan perfect for both everyday living and entertaining. The spacious living area flows seamlessly into the dining space and kitchen, creating a bright and airy atmosphere filled with natural light. The kitchen is designed for functionality and style, offering ample counter space, modern finishes, and plenty of storage to make cooking and gathering effortless.
Upstairs, you’ll find all bedrooms thoughtfully situated for added privacy. Each bedroom is generously sized, providing comfortable retreats for family members or guests. The primary suite offers a spacious layout with room to unwind, along with a well-appointed ensuite bath and ample closet space.
This home combines contemporary design with practical living, making it ideal for families or anyone looking for a move-in-ready property near outdoor recreation and scenic surroundings. Enjoy the charm of nearby river living while coming home to the comfort and convenience of brand-new construction.
Don’t miss your opportunity to own this beautiful home in a desirable location!
Pending
Price cut: $8.9K (7/13)
$261,000
2621 Hillside Dr, Granbury, TX 76048
3beds
2,082sqft
Single Family Residence
Built in 2026
9,365 Square Feet Lot
$260,600 Zestimate®
$125/sqft
$2/mo HOA
What's special
Modern finishesInviting open-concept floor planPlenty of storageWell-appointed ensuite bathAmple counter spaceAmple closet space
- 164 days |
- 97 |
- 5 |
Zillow last checked:
Listing updated:
Listed by:
Maria Myers 0816399 817-592-3008,
Rendon Realty, LLC 817-592-3008
Source: NTREIS,MLS#: 21193153
Facts & features
Interior
Bedrooms & bathrooms
- Bedrooms: 3
- Bathrooms: 3
- Full bathrooms: 2
- 1/2 bathrooms: 1
Primary bedroom
- Features: Ceiling Fan(s), Walk-In Closet(s)
- Level: Second
- Dimensions: 15 x 16
Bedroom
- Features: Ceiling Fan(s), Walk-In Closet(s)
- Level: Second
- Dimensions: 15 x 13
Bedroom
- Features: Closet Cabinetry, Ceiling Fan(s), Walk-In Closet(s)
- Level: Second
- Dimensions: 18 x 13
Primary bathroom
- Level: Second
- Dimensions: 8 x 8
Dining room
- Level: First
- Dimensions: 12 x 10
Other
- Features: Stone Counters
- Level: Second
- Dimensions: 8 x 5
Half bath
- Features: Granite Counters
- Level: First
- Dimensions: 8 x 3
Kitchen
- Features: Breakfast Bar, Built-in Features, Dual Sinks, Eat-in Kitchen, Pantry, Stone Counters
- Level: First
- Dimensions: 12 x 10
Living room
- Features: Ceiling Fan(s), Fireplace
- Level: First
- Dimensions: 16 x 13
Utility room
- Features: Built-in Features, Utility Room
- Level: First
- Dimensions: 6 x 7
Heating
- Central
Cooling
- Ceiling Fan(s)
Appliances
- Included: Dishwasher, Electric Cooktop, Disposal, Microwave
- Laundry: Laundry in Utility Room
Features
- Decorative/Designer Lighting Fixtures, Eat-in Kitchen, Granite Counters, Open Floorplan, Pantry, Walk-In Closet(s)
- Flooring: Carpet, Ceramic Tile, Luxury Vinyl Plank
- Has basement: No
- Number of fireplaces: 1
- Fireplace features: Electric, Living Room
Interior area
- Total interior livable area: 2,082 sqft
Video & virtual tour
Property
Parking
- Total spaces: 2
- Parking features: Driveway, Garage Faces Front, Garage, Garage Door Opener
- Attached garage spaces: 2
Features
- Levels: Two
- Stories: 2
- Patio & porch: Balcony, Covered
- Exterior features: Balcony
- Pool features: None
- Fencing: Wood
Lot
- Size: 9,365 Square Feet
Details
- Parcel number: R000023836
Construction
Type & style
- Home type: SingleFamily
- Architectural style: Contemporary/Modern,Detached
- Property subtype: Single Family Residence
- Attached to another structure: Yes
Materials
- Foundation: Slab
- Roof: Composition
Condition
- Year built: 2026
Utilities & green energy
- Sewer: Public Sewer
- Water: Public
- Utilities for property: Sewer Available, Water Available
Community & HOA
Community
- Subdivision: Oak Trail Shores Sec C
HOA
- Has HOA: Yes
- Services included: Association Management
- HOA fee: $18 annually
- HOA name: Oak Trail Owners Association
- HOA phone: 682-205-3373
Location
- Region: Granbury
Financial & listing details
- Price per square foot: $125/sqft
- Annual tax amount: $121
- Date on market: 3/3/2026
- Cumulative days on market: 151 days
- Listing terms: Cash,Conventional,FHA
- Exclusions: All furniture used for stagging
Estimated market value
$260,600
$248,000 - $274,000
$2,862/mo
Price history
| Date | Event | Price |
|---|---|---|
| 8/7/2026 | Pending sale | $261,000$125/sqft |
Source: NTREIS #21193153 Report a problem | ||
| 7/24/2026 | Contingent | $261,000$125/sqft |
Source: NTREIS #21193153 Report a problem | ||
| 7/13/2026 | Price change | $261,000-3.3%$125/sqft |
Source: NTREIS #21193153 Report a problem | ||
| 5/25/2026 | Price change | $269,900-5.3%$130/sqft |
Source: NTREIS #21193153 Report a problem | ||
| 3/3/2026 | Listed for sale | $285,000$137/sqft |
Source: NTREIS #21193153 Report a problem | ||
Public tax history
Tax history is unavailable.
Monthly payment
Est. payment
Payment breakdown
Explore the cost of this home by adjusting the details. Changes won't be saved.Climate risks
Neighborhood: Oak Trail Shores
Nearby schools
GreatSchools rating
- 6/10Nettie Baccus Elementary SchoolGrades: PK-5Distance: 2.3 mi
- 4/10Granbury Middle SchoolGrades: 6-8Distance: 3.1 mi
- 6/10Granbury High SchoolGrades: 9-12Distance: 3.5 mi
Schools provided by the listing agent
- Elementary: Nettie Baccus
- Middle: Granbury
- High: Granbury
- District: Granbury ISD
Source: NTREIS. This data may not be complete. We recommend contacting the local school district to confirm school assignments for this home.
- $10,000-- bd-- ba-- sqft2621 Hillside Dr, Granbury, TX 76048Off Market
- $249,0003 bd2 ba1.6k sqft2619 Hillside Dr, Granbury, TX 76048Pending

- $131,5003 bd2 ba1.3k sqft2623 Hillside Dr, Granbury, TX 76048Off Market

- $--3 bd2 ba1.6k sqft2617 Hillside Dr, Granbury, TX 76048Sold
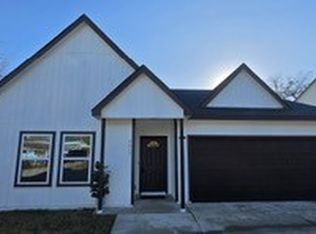
- $--5,662 sqft2622 Forest Park Dr, Granbury, TX 76048Sold
- $56,6002 bd1 ba616 sqft2618 Hillside Dr, Granbury, TX 76048Off Market
- $10,000-- bd-- ba-- sqft2701 Hillside Dr, Granbury, TX 76048Off Market
- $7,850-- bd-- ba864 sqft2622 Hillside Dr, Granbury, TX 76048Off Market
A local agent can set up tours, give advice and negotiate with sellers.
A local lender can help you make sure your offer is ready when you are.
Similar homes
- $270,0003 bd3 ba2k sqft4321 Green Oak Dr, Granbury, TX 76048For Sale
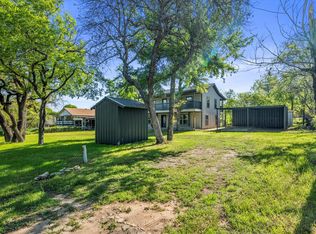 MLS ID #21180325, Mirna Smith. NTREIS
 - $245,0003 bd2 ba1.3k sqft2921 Blackjack Ln, Granbury, TX 76048New Construction
 MLS ID #21187127, Hector Aparicio. NTREIS
 - $259,9993 bd2 ba1.5k sqft5912 Tin Top Hwy, Granbury, TX 76048For Sale
 MLS ID #21249288, Noemie Lilombaz. NTREIS
 - $309,9003 bd3 ba1.8k sqft3516 Mulberry Dr, Granbury, TX 76048For Sale
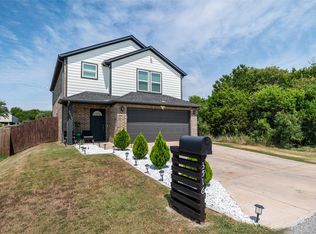 MLS ID #21053246, Rosie Vega. NTREIS
 - $272,9003 bd3 ba1.5k sqft916 Devils River Dr, Granbury, TX 76048For SaleMLS ID #21266710, Ciara Jenschke. NTREIS
- $259,0003 bd2 ba1.5k sqft913 Colorado River Dr, Granbury, TX 76048For SaleMLS ID #21252234, Debbie Soza. NTREIS
- $335,0003 bd3 ba2.2k sqft1208 Ridgeview Cir, Granbury, TX 76048For SaleMLS ID #21349136, Teresa Castaneda Arreola. NTREIS
- $235,0003 bd2 ba1.3k sqft3426 Sumac Dr, Granbury, TX 76048For SaleMLS ID #21236748, Flor Villegas. NTREIS
- $273,5003 bd3 ba1.8k sqft2625 Austin Dr, Granbury, TX 76048For SaleMLS ID #21244417, Ivan Munoz. NTREIS
- $219,9003 bd2 ba1.4k sqft3400 Hilltop Rd, Granbury, TX 76048For SaleMLS ID #21284976, Randall Luna. NTREIS
- $286,0003 bd2 ba1.5k sqft2421 Creek Dr, Granbury, TX 76048For SaleMLS ID #21348403, Bailey Oakley. NTREIS
- $294,1113 bd2 ba1.7k sqft5007 Terlingua Dr, Granbury, TX 76048For SaleMLS ID #21276936, Jasmine Bradford. NTREIS
- $229,9993 bd2 ba1.3k sqft5914 Tin Top Hwy, Granbury, TX 76048For SaleMLS ID #21250600, Noemie Lilombaz. NTREIS
- $259,5003 bd2 ba1.5k sqft2628 White Rock Dr, Granbury, TX 76048For SaleMLS ID #21346268, Hossein Tavakoli. NTREIS
- $254,0003 bd2 ba1.2k sqft2603 Creekview Dr, Granbury, TX 76048For SaleMLS ID #21304479, Randall Luna. NTREIS
- $259,9003 bd2 ba1.3k sqft913 Pease River Dr, Granbury, TX 76048For SaleMLS ID #21259448, Jasmine Bradford. NTREIS
- $289,9003 bd3 ba1.9k sqft5708 Black Pine Cir, Granbury, TX 76048For SaleMLS ID #21188294, Jasmine Bradford. NTREIS
- $320,500-- bd-- ba1.7k sqft807 Spanish Trail Dr, Granbury, TX 76048Off Market
- $275,0003 bd2 ba1.6k sqft2404 Beverly Dr, Granbury, TX 76048For SaleMLS ID #21287326, Jordan Davis. NTREIS
- $275,0004 bd3 ba1.6k sqft5721 San Jacinto Dr, Granbury, TX 76048For SaleMLS ID #21261574, Dalton Sheridan. NTREIS
