*USDA eligible – $0 down opportunity! This home qualifies for USDA financing, allowing eligible buyers to purchase with NO down payment.
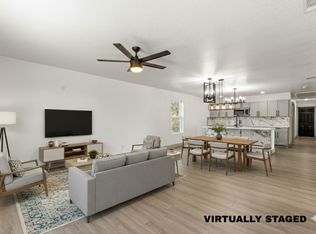
Experience sophisticated contemporary living in this stunning new construction home, ideally located just minutes from the peaceful shores of Granbury Lake. Designed with an open-concept layout and abundant natural light, this residence offers the perfect balance of modern elegance and everyday comfort.
The thoughtfully designed floor plan features 3 spacious bedrooms, 2 beautifully appointed bathrooms, and a dedicated home office—ideal for remote work, study, or creative space. The designer kitchen showcases premium finishes and flows seamlessly into the living and dining areas, creating an inviting environment for entertaining and family gatherings.
Nestled in a quiet neighborhood, residents enjoy convenient access to lakefront trails, boating, dining, and outdoor recreation, offering an exceptional lifestyle in one of Granbury’s most desirable areas.
*Seller is related to the listing agent.
Pending
Price cut: $6K (5/8)
$249,000
2619 Hillside Dr, Granbury, TX 76048
3beds
1,680sqft
:
Get pre-qualified$1,728/mo
Single Family Residence
Built in 2025
5,789 Square Feet Lot
$-- Zestimate®
$148/sqft
$2/mo HOA
What's special
Premium finishesDedicated home officeBathed in natural lightState-of-the-art kitchenOpen-concept design
- 205 days |
- 222 |
- 23 |
Zillow last checked:
Listing updated:
Listed by:
Paola Reynaud Orrico 0813495 817-441-0452,
Keller Williams Realty 817-329-8850
Source: NTREIS,MLS#: 21149872
Facts & features
Interior
Bedrooms & bathrooms
- Bedrooms: 3
- Bathrooms: 2
- Full bathrooms: 2
Primary bedroom
- Features: Ceiling Fan(s), Walk-In Closet(s)
- Level: First
- Dimensions: 0 x 0
Bedroom
- Features: Ceiling Fan(s)
- Level: First
- Dimensions: 0 x 0
Bedroom
- Features: Ceiling Fan(s)
- Level: First
- Dimensions: 0 x 0
Primary bathroom
- Features: Built-in Features, Dual Sinks
- Level: First
- Dimensions: 0 x 0
Dining room
- Level: First
- Dimensions: 0 x 0
Other
- Features: Built-in Features
- Level: First
- Dimensions: 0 x 0
Kitchen
- Features: Breakfast Bar, Built-in Features, Pantry
- Level: First
- Dimensions: 0 x 0
Living room
- Features: Ceiling Fan(s), Fireplace
- Level: First
- Dimensions: 0 x 0
Office
- Level: First
- Dimensions: 0 x 0
Heating
- Central, Electric
Cooling
- Central Air, Electric
Appliances
- Included: Dishwasher, Electric Cooktop, Electric Water Heater, Disposal, Microwave
Features
- Decorative/Designer Lighting Fixtures, Double Vanity, Eat-in Kitchen, Granite Counters, High Speed Internet, Open Floorplan, Walk-In Closet(s)
- Flooring: Ceramic Tile, Luxury Vinyl Plank
- Has basement: No
- Number of fireplaces: 1
- Fireplace features: Electric, Living Room
Interior area
- Total interior livable area: 1,680 sqft
Video & virtual tour
Property
Parking
- Total spaces: 2
- Parking features: Covered, Driveway, Garage, Garage Door Opener
- Attached garage spaces: 2
Features
- Levels: One
- Stories: 1
- Exterior features: Private Yard
- Pool features: None
- Fencing: Wood
Lot
- Size: 5,789 Square Feet
Details
- Parcel number: R000109602
Construction
Type & style
- Home type: SingleFamily
- Architectural style: Contemporary/Modern,Detached
- Property subtype: Single Family Residence
Materials
- Foundation: Slab
- Roof: Asphalt
Condition
- Year built: 2025
Community & HOA
Community
- Features: Boat Facilities
- Security: Smoke Detector(s)
- Subdivision: Oak Trail Shores Sec C
HOA
- Has HOA: Yes
- Services included: Association Management
- HOA fee: $18 annually
- HOA name: Oak Trail Owners Association
- HOA phone: 682-205-3373
Location
- Region: Granbury
Financial & listing details
- Price per square foot: $148/sqft
- Tax assessed value: $6,210
- Annual tax amount: $74
- Date on market: 1/9/2026
- Cumulative days on market: 196 days
- Listing terms: Cash,Conventional,FHA,USDA Loan,VA Loan
Estimated market value
Not available
Estimated sales range
Not available
$1,830/mo
Price history
| Date | Event | Price |
|---|---|---|
| 8/2/2026 | Pending sale | $249,000$148/sqft |
Source: NTREIS #21149872 Report a problem | ||
| 7/21/2026 | Contingent | $249,000$148/sqft |
Source: NTREIS #21149872 Report a problem | ||
| 5/8/2026 | Price change | $249,000-2.4%$148/sqft |
Source: NTREIS #21149872 Report a problem | ||
| 4/15/2026 | Price change | $255,000-5.2%$152/sqft |
Source: NTREIS #21149872 Report a problem | ||
| 3/10/2026 | Price change | $269,000-3.6%$160/sqft |
Source: NTREIS #21149872 Report a problem | ||
| 1/9/2026 | Listed for sale | $279,000$166/sqft |
Source: NTREIS #21149872 Report a problem | ||
| 1/9/2026 | Listing removed | $279,000$166/sqft |
Source: NTREIS #21134304 Report a problem | ||
| 1/6/2026 | Listed for sale | $279,000+597.5%$166/sqft |
Source: NTREIS #21134304 Report a problem | ||
| 12/8/2023 | Listing removed | -- |
Source: NTREIS #20477697 Report a problem | ||
| 11/15/2023 | Listed for sale | $40,000$24/sqft |
Source: NTREIS #20477697 Report a problem | ||
Public tax history
| Year | Property taxes | Tax assessment |
|---|---|---|
| 2024 | $74 -1.4% | $6,210 |
| 2023 | $76 +257.1% | $6,210 +290.6% |
| 2022 | $21 -11.8% | $1,590 |
| 2021 | $24 -1.7% | $1,590 |
| 2020 | $24 -1.2% | $1,590 |
| 2019 | $25 -11.5% | $1,590 +10.4% |
| 2018 | $28 | $1,440 -15.8% |
| 2017 | $28 +6.9% | $1,710 +9.6% |
| 2016 | $26 | $1,560 -31.9% |
| 2015 | -- | $2,290 -23.4% |
| 2014 | -- | $2,990 -7.1% |
| 2013 | -- | $3,220 -4.2% |
| 2012 | -- | $3,360 |
Find assessor info on the county website
Monthly payment
Est. payment
Payment breakdown
Explore the cost of this home by adjusting the details. Changes won't be saved.Climate risks
Neighborhood: Oak Trail Shores
Nearby schools
GreatSchools rating
- 6/10Nettie Baccus Elementary SchoolGrades: PK-5Distance: 2.3 mi
- 4/10Granbury Middle SchoolGrades: 6-8Distance: 3.1 mi
- 6/10Granbury High SchoolGrades: 9-12Distance: 3.5 mi
Schools provided by the listing agent
- Elementary: Nettie Baccus
- Middle: Granbury
- High: Granbury
- District: Granbury ISD
Source: NTREIS. This data may not be complete. We recommend contacting the local school district to confirm school assignments for this home.
- $261,0003 bd3 ba2k sqft2621 Hillside Dr, Granbury, TX 76048For Sale
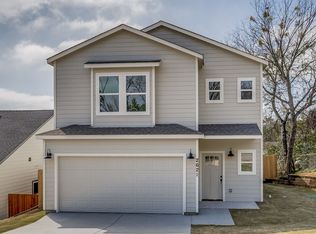
- $10,000-- bd-- ba-- sqft2621 Hillside Dr, Granbury, TX 76048Off Market
- $--3 bd2 ba1.6k sqft2617 Hillside Dr, Granbury, TX 76048Sold
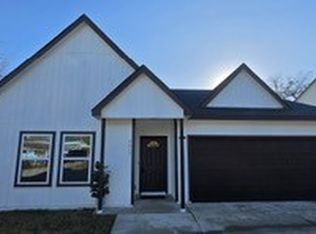
- $--5,662.8 Square Feet2622 Forest Park Dr, Granbury, TX 76048Sold

- $131,0003 bd2 ba1.3k sqft2623 Hillside Dr, Granbury, TX 76048Off Market
- $--6,098.4 Square Feet2620 Forest Park Dr, Granbury, TX 76048Sold
- $117,200-- bd-- ba1.2k sqft2615 Hillside Dr, Granbury, TX 76048Off Market
- $57,3002 bd1 ba616 sqft2618 Hillside Dr, Granbury, TX 76048Off Market
A local agent can set up tours, give advice and negotiate with sellers.
A local lender can help you make sure your offer is ready when you are.
Similar homes
- $245,0003 bd2 ba1.3k sqft2921 Blackjack Ln, Granbury, TX 76048New Construction
 MLS ID #21187127, Hector Aparicio. NTREIS
 - $270,0003 bd3 ba2k sqft4321 Green Oak Dr, Granbury, TX 76048For Sale
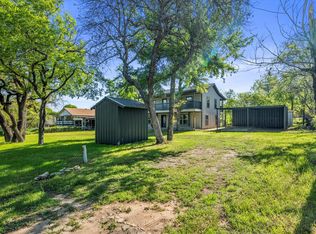 MLS ID #21180325, Mirna Smith. NTREIS
 - $274,5003 bd2 ba1.6k sqft2524 Creek Dr, Granbury, TX 76048For Sale
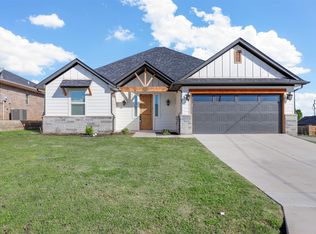 MLS ID #21346957, Melanie Steele. NTREIS
 - $250,0004 bd2 ba1.6k sqft5619 Lake Granbury Trl, Granbury, TX 76048For Sale
 MLS ID #21184941, Angel Cruz Hernandez. NTREIS
 - $219,9003 bd2 ba1.4k sqft3400 Hilltop Rd, Granbury, TX 76048For SaleMLS ID #21284976, Randall Luna. NTREIS
- $259,5003 bd2 ba1.5k sqft2628 White Rock Dr, Granbury, TX 76048For SaleMLS ID #21346268, Hossein Tavakoli. NTREIS
- $239,9003 bd2 ba1k sqft3202 Lowland Dr, Granbury, TX 76048For SaleMLS ID #21300180, Evelyn Durnin. NTREIS
- $259,9993 bd2 ba1.5k sqft5912 Tin Top Hwy, Granbury, TX 76048For SaleMLS ID #21249288, Noemie Lilombaz. NTREIS
- $229,9993 bd2 ba1.3k sqft5914 Tin Top Hwy, Granbury, TX 76048For SaleMLS ID #21250600, Noemie Lilombaz. NTREIS
- $264,9003 bd2 ba1.4k sqft2316 Creekview Dr, Granbury, TX 76048For SaleMLS ID #21302797, Scott Ashford. NTREIS
- $249,9003 bd2 ba1.4k sqft2703 Brazos River Dr, Granbury, TX 76048For SaleMLS ID #21278670, Jessica Kearns. NTREIS
- $272,9003 bd3 ba1.5k sqft924 Arkansas River Dr, Granbury, TX 76048For SaleMLS ID #21259124, Walker Shelton. NTREIS
- $274,0003 bd3 ba1.5k sqft916 Devils River Dr, Granbury, TX 76048For SaleMLS ID #21266710, Ciara Jenschke. NTREIS
- $259,0003 bd2 ba1.5k sqft913 Colorado River Dr, Granbury, TX 76048For SaleMLS ID #21252234, Debbie Soza. NTREIS
- $259,9003 bd2 ba1.3k sqft913 Pease River Dr, Granbury, TX 76048For SaleMLS ID #21259448, Jasmine Bradford. NTREIS
- $255,0003 bd2 ba1.4k sqft5700 Barkridge Dr, Granbury, TX 76048For SaleMLS ID #21280274, Hossein Tavakoli. NTREIS
- $275,0003 bd2 ba1.6k sqft2404 Beverly Dr, Granbury, TX 76048For SaleMLS ID #21287326, Jordan Davis. NTREIS
- $244,9003 bd2 ba1.3k sqft5805 Barkridge Dr, Granbury, TX 76048For SaleMLS ID #21265208, Sia Motlagh. NTREIS
- $275,0003 bd3 ba1.8k sqft2625 Austin Dr, Granbury, TX 76048For SaleMLS ID #21244417, Ivan Munoz. NTREIS
- $309,9003 bd3 ba1.8k sqft3516 Mulberry Dr, Granbury, TX 76048For SaleMLS ID #21053246, Rosie Vega. NTREIS
