*USDA eligible-$0 down opportunity! This home qualifies for USDA financing, allowing eligible buyers to purchase with NO down payment. Seller will contribute up to $6,000 toward closing costs or a 2-1 rate buydown, with preferred lender approval.
Discover sophisticated contemporary living with this exquisite new construction home, ideally situated just minutes from the serene shores of Granbury Lake. This modern residence showcases an open-concept design, bathed in natural light, creating an inviting atmosphere for both relaxed living and elegant entertaining. The thoughtfully designed floor plan features 3 spacious bedrooms, 2 impeccably appointed bathrooms, and a dedicated home office, perfectly suited for remote work or creative endeavors. The state-of-the-art kitchen, with its premium finishes, seamlessly integrates with the living and dining areas, offering a harmonious blend of style and functionality. Nestled in a tranquil neighborhood, this home provides convenient access to lakefront trails, boating, and local dining, delivering an unparalleled combination of modern luxury and an active outdoor lifestyle.
*Seller is related to the listing agent
Sold
Price Unknown
2617 Hillside Dr, Granbury, TX 76048
3beds
1,680sqft
Single Family Residence
Built in 2025
5,819 Square Feet Lot
$253,800 Zestimate®
$--/sqft
$2,438 Estimated rent
Home value
$253,800
$231,000 - $279,000
$2,438/mo
Zestimate® history
Owner options
List your home for rent
$2,438/mo
Rent Zestimate®
Find your next renter with Zillow Rental Manager. Plus, with online applications, you can quickly screen prospective tenants – for free.
$2,438/mo
Rent Zestimate®
Refinance and save
$18/mo
Est. payment
Refinancing to a lower rate could help reduce your monthly payments and save thousands over the life of the loan.
$18/mo
Est. payment
Explore your selling options
Work with a Zillow partner agent
Leverage their expertise and Zillow's premium Showcase listings to get your home seen by more buyers.
Get startedList with your own agent
Get your home in front of millions of buyers by listing it on Zillow.
Learn how to do itSell it yourself
Take full control of how buyers see your home on Zillow by listing For Sale by Owner (FSBO).
List your homeWhat's special
Premium finishesDedicated home officeBathed in natural lightState-of-the-art kitchenOpen-concept design
Zillow last checked:
Listing updated:
Listed by:
Paola Reynaud Orrico 0813495 817-441-0452,
Keller Williams Realty 817-329-8850
Bought with:
Karla Arzate
CENTURY 21 Judge Fite Company
Source: NTREIS,MLS#: 21110124
Facts & features
Interior
Bedrooms & bathrooms
- Bedrooms: 3
- Bathrooms: 2
- Full bathrooms: 2
Primary bedroom
- Features: Ceiling Fan(s), Walk-In Closet(s)
- Level: First
- Dimensions: 16 x 14
Bedroom
- Features: Ceiling Fan(s)
- Level: First
- Dimensions: 10 x 10
Bedroom
- Features: Ceiling Fan(s)
- Level: First
- Dimensions: 13 x 10
Primary bathroom
- Features: Built-in Features, Dual Sinks
- Level: First
- Dimensions: 0 x 0
Dining room
- Level: First
- Dimensions: 0 x 0
Other
- Features: Built-in Features
- Level: First
- Dimensions: 0 x 0
Kitchen
- Features: Breakfast Bar, Built-in Features, Pantry
- Level: First
- Dimensions: 0 x 0
Living room
- Features: Ceiling Fan(s)
- Level: First
- Dimensions: 0 x 0
Office
- Level: First
- Dimensions: 0 x 0
Heating
- Central, Electric
Cooling
- Central Air, Electric
Appliances
- Included: Dishwasher, Electric Cooktop, Electric Water Heater, Disposal, Microwave, Refrigerator
Features
- Decorative/Designer Lighting Fixtures, Double Vanity, Eat-in Kitchen, Granite Counters, High Speed Internet, Open Floorplan, Cable TV, Walk-In Closet(s)
- Flooring: Ceramic Tile, Luxury Vinyl Plank
- Has basement: No
- Has fireplace: No
- Fireplace features: Living Room
Interior area
- Total interior livable area: 1,680 sqft
Property
Parking
- Total spaces: 2
- Parking features: Covered, Driveway, Garage, Garage Door Opener
- Attached garage spaces: 2
- Has uncovered spaces: Yes
Features
- Levels: One
- Stories: 1
- Exterior features: Private Yard
- Pool features: None
- Fencing: Wood
- Body of water: Granbury
Lot
- Size: 5,819 Square Feet
Details
- Parcel number: R000023835
Construction
Type & style
- Home type: SingleFamily
- Architectural style: Contemporary/Modern,Detached
- Property subtype: Single Family Residence
Materials
- Foundation: Slab
- Roof: Asphalt
Condition
- New construction: Yes
- Year built: 2025
Utilities & green energy
- Utilities for property: Cable Available
Community & HOA
Community
- Security: Smoke Detector(s)
- Subdivision: Oak Trail Shores sec C
HOA
- Has HOA: Yes
- Services included: Association Management
- HOA fee: $18 annually
- HOA name: Oak Trail Owners Association
- HOA phone: 682-205-3373
Location
- Region: Granbury
Financial & listing details
- Tax assessed value: $16,650
- Annual tax amount: $201
- Date on market: 11/14/2025
- Cumulative days on market: 145 days
- Listing terms: Cash,Conventional,FHA,USDA Loan,VA Loan
Price history
| Date | Event | Price |
|---|---|---|
| 5/6/2026 | Sold | -- |
Source: NTREIS #21110124 Report a problem | ||
| 4/19/2026 | Pending sale | $255,000$152/sqft |
Source: NTREIS #21110124 Report a problem | ||
| 4/8/2026 | Contingent | $255,000$152/sqft |
Source: NTREIS #21110124 Report a problem | ||
| 3/26/2026 | Price change | $255,000-3.4%$152/sqft |
Source: NTREIS #21110124 Report a problem | ||
| 11/14/2025 | Listed for sale | $264,000+3.9%$157/sqft |
Source: NTREIS #21110124 Report a problem | ||
| 10/10/2025 | Listing removed | $254,000$151/sqft |
Source: NTREIS #20969411 Report a problem | ||
| 9/15/2025 | Price change | $254,000-7%$151/sqft |
Source: NTREIS #20969411 Report a problem | ||
| 8/1/2025 | Price change | $273,000-2.5%$163/sqft |
Source: NTREIS #20969411 Report a problem | ||
| 6/13/2025 | Listed for sale | $280,000$167/sqft |
Source: NTREIS #20969411 Report a problem | ||
| 6/2/2025 | Listing removed | $280,000$167/sqft |
Source: NTREIS #20933980 Report a problem | ||
| 5/17/2025 | Listed for sale | $280,000+1172.7%$167/sqft |
Source: NTREIS #20933980 Report a problem | ||
| 2/4/2024 | Listing removed | -- |
Source: NTREIS #20523112 Report a problem | ||
| 1/30/2024 | Listed for sale | $22,000+10%$13/sqft |
Source: NTREIS #20523112 Report a problem | ||
| 12/8/2023 | Listing removed | -- |
Source: NTREIS #20477688 Report a problem | ||
| 11/15/2023 | Listed for sale | $20,000$12/sqft |
Source: NTREIS #20477688 Report a problem | ||
Public tax history
| Year | Property taxes | Tax assessment |
|---|---|---|
| 2025 | $201 -7.2% | $16,650 -8% |
| 2024 | $217 -5.2% | $18,100 -3.8% |
| 2023 | $229 +206.8% | $18,820 +235.5% |
| 2022 | $75 -14.9% | $5,610 -3.4% |
| 2021 | $88 -8% | $5,810 -6.4% |
| 2020 | $95 -4.2% | $6,210 -3.1% |
| 2019 | $100 +2.2% | $6,410 +10.5% |
| 2018 | $97 | $5,800 -2.8% |
| 2017 | $97 +8.7% | $5,970 +11.4% |
| 2016 | $90 | $5,360 -26.6% |
| 2015 | -- | $7,300 -20.5% |
| 2014 | -- | $9,180 -1.2% |
| 2013 | -- | $9,290 +3% |
| 2012 | -- | $9,020 -14.1% |
| 2011 | -- | $10,500 -25.4% |
| 2010 | -- | $14,080 |
| 2009 | -- | $14,080 -1.2% |
| 2008 | -- | $14,250 +9.1% |
| 2007 | -- | $13,060 |
Find assessor info on the county website
Neighborhood: Oak Trail Shores
Nearby homes
- $249,0003 bd2 ba1.6k sqft2619 Hillside Dr, Granbury, TX 76048Pending

- $117,200-- bd-- ba1.2k sqft2615 Hillside Dr, Granbury, TX 76048Off Market
- $261,0003 bd3 ba2k sqft2621 Hillside Dr, Granbury, TX 76048For Sale
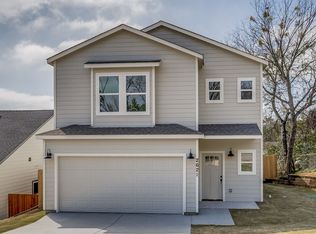
- $--6,098.4 Square Feet2620 Forest Park Dr, Granbury, TX 76048Sold

- $10,000-- bd-- ba-- sqft2621 Hillside Dr, Granbury, TX 76048Off Market
- $--5,662.8 Square Feet2622 Forest Park Dr, Granbury, TX 76048Sold
- $118,2003 bd2 ba1.3k sqft2612 Hillside Dr, Granbury, TX 76048Off Market
- $4,6602 bd1 ba1k sqft2611 Hillside Dr, Granbury, TX 76048Off Market
Nearby schools
GreatSchools rating
- 6/10Nettie Baccus Elementary SchoolGrades: PK-5Distance: 2.3 mi
- 4/10Granbury Middle SchoolGrades: 6-8Distance: 3.1 mi
- 6/10Granbury High SchoolGrades: 9-12Distance: 3.4 mi
Schools provided by the listing agent
- Elementary: Nettie Baccus
- Middle: Granbury
- High: Granbury
- District: Granbury ISD
Source: NTREIS. This data may not be complete. We recommend contacting the local school district to confirm school assignments for this home.
Get a cash offer in 3 minutes
Find out how much your home could sell for in as little as 3 minutes with a no-obligation cash offer.
Estimated market value
$253,800
Get a cash offer in 3 minutes
Find out how much your home could sell for in as little as 3 minutes with a no-obligation cash offer.
Estimated market value
$253,800
- Texas
- Hood County
- Granbury
- 76048
- Oak Trail Shores
- 2617 Hillside Dr
Nearby cities
Nearby neighborhoods
Nearby zip codes
Other Granbury Topics
