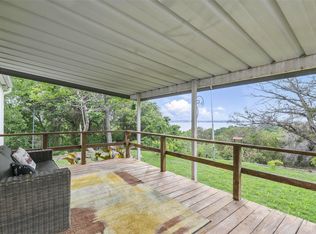
Wonderful weekend getaway or permanent place to live with GREAT LAKEVIEW from all rooms in home. Two bedrooms and two full baths, open floorplan with vaulted ceilings. Beautiful rock fireplace in living room, open kitchen with tons of cabinets and wood like ceramic tile floors in kitchen and living room. Primary bedroom features wonderful view of lake, screened in deck and bath with large walk in shower and closet. Carport and 2 additional parking spaces. Oversized 34x20 garage workshop with elect. and window unit in back office, spray foam insulation. 23x12 storage building and 26x14 building at end of drive with window unit and deck on the front and back. Beautifully landscaped with lots of trees. This home would also make a great investment property for vacation rentals. HOA includes pool, playground and boat ramp. Close to Historic Granbury Square for all the dining, shopping and entertainment. Now is the time to come and live on wonderful LAKE GRANBURY. Very secluded and quite. Acreage on appraisal and tax record is 1 lot short SURVEY is required for exact measurement.
Under contract
$370,000
2546 Rockcliff Ct, Granbury, TX 76048
2beds
1,477sqft
:
Get pre-qualified$2,533/mo
Single Family Residence
Built in 1984
2.89 Acres Lot
$359,700 Zestimate®
$251/sqft
$17/mo HOA
What's special
Spray foam insulationScreened in deck
- 18 days |
- 715 |
- 41 |
Likely to sell faster than
Zillow last checked:
Listing updated:
Listed by:
Brenda Staglik 0490739,
B&B Staglik, Inc 817-994-3227
Source: NTREIS,MLS#: 21322432
Facts & features
Interior
Bedrooms & bathrooms
- Bedrooms: 2
- Bathrooms: 2
- Full bathrooms: 2
Primary bedroom
- Features: Ceiling Fan(s), Separate Shower, Walk-In Closet(s)
- Level: First
- Dimensions: 17 x 15
Bedroom
- Features: Ceiling Fan(s)
- Level: First
- Dimensions: 14 x 10
Kitchen
- Features: Built-in Features, Ceiling Fan(s), Eat-in Kitchen, Stone Counters
- Level: First
- Dimensions: 18 x 13
Living room
- Features: Ceiling Fan(s), Fireplace
- Level: First
- Dimensions: 16 x 18
Utility room
- Features: Built-in Features, Utility Room
- Level: First
- Dimensions: 12 x 6
Heating
- Central, Electric
Cooling
- Central Air, Ceiling Fan(s)
Appliances
- Included: Dishwasher, Electric Range, Electric Water Heater
- Laundry: Electric Dryer Hookup, Laundry in Utility Room
Features
- High Speed Internet, Open Floorplan, Tile Counters, Cable TV, Vaulted Ceiling(s), Walk-In Closet(s)
- Flooring: Ceramic Tile, Luxury Vinyl Plank
- Windows: Window Coverings
- Has basement: No
- Number of fireplaces: 1
- Fireplace features: Living Room, Stone, Wood Burning Stove
Interior area
- Total interior livable area: 1,477 sqft
Video & virtual tour
Property
Parking
- Total spaces: 4
- Parking features: Additional Parking, Concrete, Covered, Carport, Detached Carport, Driveway, Garage Faces Front, Garage, Garage Door Opener, Oversized, Workshop in Garage
- Garage spaces: 2
- Carport spaces: 2
Features
- Levels: One
- Stories: 1
- Patio & porch: Covered, Deck
- Exterior features: Deck, Rain Gutters, Storage
- Pool features: None, Community
- Fencing: Wood
- Body of water: Brazos
Lot
- Size: 2.89 Acres
- Features: Acreage
Details
- Additional structures: Outbuilding, Shed(s), Storage, Workshop
- Parcel number: R000023901
Construction
Type & style
- Home type: SingleFamily
- Property subtype: Single Family Residence
- Attached to another structure: Yes
Materials
- Wood Siding
- Foundation: Slab
- Roof: Composition
Condition
- Year built: 1984
Utilities & green energy
- Sewer: Aerobic Septic
- Water: Community/Coop
- Utilities for property: Electricity Available, Septic Available, Water Available, Cable Available
Community & HOA
Community
- Features: Boat Facilities, Clubhouse, Playground, Pool
- Security: Security System, Smoke Detector(s)
- Subdivision: Oak Trail Shores Sec C
HOA
- Has HOA: Yes
- Services included: All Facilities
- HOA fee: $200 annually
- HOA name: Oak Shores Trail
- HOA phone: 682-205-3373
Location
- Region: Granbury
Financial & listing details
- Price per square foot: $251/sqft
- Tax assessed value: $250,850
- Annual tax amount: $2,570
- Date on market: 7/8/2026
- Cumulative days on market: 18 days
- Listing terms: Cash,Conventional,FHA,VA Loan
- Road surface type: Asphalt
Estimated market value
$359,700
$342,000 - $378,000
$1,804/mo
Price history
| Date | Event | Price |
|---|---|---|
| 7/25/2026 | Contingent | $370,000$251/sqft |
Source: NTREIS #21322432 Report a problem | ||
| 7/8/2026 | Listed for sale | $370,000$251/sqft |
Source: NTREIS #21322432 Report a problem | ||
Public tax history
| Year | Property taxes | Tax assessment |
|---|---|---|
| 2025 | $419 -17.9% | $250,850 +2.8% |
| 2024 | $510 +30.2% | $244,110 +3.5% |
| 2023 | $392 -67.2% | $235,940 +12.6% |
| 2022 | $1,196 -0.1% | $209,580 +52.1% |
| 2021 | $1,197 +25.6% | $137,750 +10.4% |
| 2020 | $953 +28.1% | $124,770 +18.4% |
| 2019 | $744 +4% | $105,410 +31.8% |
| 2018 | $716 | $79,950 +2.4% |
| 2017 | $716 +14.8% | $78,060 +16.6% |
| 2016 | $623 -26.6% | $66,950 -8.6% |
| 2015 | $850 | $73,240 -5.9% |
| 2014 | $850 | $77,850 +7.2% |
| 2013 | -- | $72,610 -4.6% |
| 2012 | -- | $76,130 +1.7% |
| 2011 | -- | $74,880 +68.1% |
| 2010 | -- | $44,540 -2% |
| 2009 | -- | $45,460 +13.3% |
| 2008 | -- | $40,140 |
| 2007 | -- | $40,140 +1.4% |
| 2006 | -- | $39,590 +0.3% |
| 2005 | -- | $39,480 -4% |
| 2004 | -- | $41,140 |
Find assessor info on the county website
Monthly payment
Est. payment
Payment breakdown
Explore the cost of this home by adjusting the details. Changes won't be saved.Climate risks
Neighborhood: Oak Trail Shores
Nearby schools
GreatSchools rating
- 6/10Nettie Baccus Elementary SchoolGrades: PK-5Distance: 2.3 mi
- 4/10Granbury Middle SchoolGrades: 6-8Distance: 3.1 mi
- 6/10Granbury High SchoolGrades: 9-12Distance: 3.5 mi
Schools provided by the listing agent
- Elementary: Nettie Baccus
- Middle: Granbury
- High: Granbury
- District: Granbury ISD
Source: NTREIS. This data may not be complete. We recommend contacting the local school district to confirm school assignments for this home.
- $--3 bd2 ba1.1k sqft2548 Rockcliff Ct, Granbury, TX 76048Sold
- $4,000-- bd-- ba-- sqft4203 Lakeview Rd, Granbury, TX 76048Off Market
- $4,000-- bd-- ba-- sqft2604 Rockcliff Ct, Granbury, TX 76048Off Market
- $3,000-- bd-- ba-- sqft2545 Rockcliff Ct, Granbury, TX 76048Off Market
- $1,000-- bd-- ba-- sqft2544 Hillside Dr, Granbury, TX 76048Off Market
- $10,000-- bd-- ba-- sqft2601 Rockcliff Ct, Granbury, TX 76048Off Market
- $1,000-- bd-- ba-- sqft2546 Hillside Dr, Granbury, TX 76048Off Market
- $1,000-- bd-- ba-- sqft2606 Rockcliff Ct, Granbury, TX 76048Off Market
A local agent can set up tours, give advice and negotiate with sellers.
A local lender can help you make sure your offer is ready when you are.
Similar homes
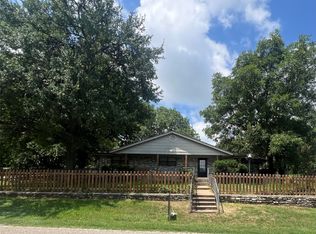
- $275,0003 bd2 ba1.6k sqft2708 Cedarhill St, Granbury, TX 76048For Sale
 MLS ID #21198979, Daniel Fielding. NTREIS
 - $350,0003 bd2 ba1.6k sqft2024 Walker St, Granbury, TX 76048For Sale
 MLS ID #21273026, Jerry Rogers. NTREIS
 - $373,3003 bd2 ba1.8k sqft1305 E Apache Trl, Granbury, TX 76048For Sale
 MLS ID #21325876, Scott Ashford. NTREIS
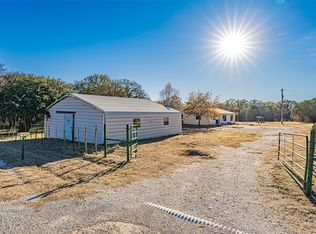
 - $389,0003 bd2 ba1.8k sqft1005 Hickey Ct, Granbury, TX 76049For Sale
 MLS ID #21127980, Nathan Smothermon. NTREIS
 - $335,0003 bd2 ba1.6k sqft506 E Barton St, Granbury, TX 76048For SaleMLS ID #21127992, Kathy Gonzales. NTREIS
- $369,5002 bd2 ba1.2k sqft3625 Carla Ct, Granbury, TX 76049For SaleMLS ID #21260168, Kim Pratt. NTREIS
- $410,0003 bd2 ba1.8k sqft3904 Laramie Trl, Granbury, TX 76048For SaleMLS ID #21240906, Pam Knieper. NTREIS
- $359,0003 bd2 ba1.7k sqft2942 Meandering Way, Granbury, TX 76049For SaleMLS ID #21307959, Amy Saunders. NTREIS
- $340,0003 bd3 ba1.8k sqft505 S Sky Ct, Granbury, TX 76049For SaleMLS ID #21317358, Janet Peterman. NTREIS
- $249,9003 bd2 ba1.2k sqft1414 W Torrey St, Granbury, TX 76048For SaleMLS ID #21331022, Dasa Gain. NTREIS
- $540,0003 bd3 ba1.9k sqft3208 N Roadrunner Ct, Granbury, TX 76049For SaleMLS ID #20507147, Dakota Davis. NTREIS
- $239,0003 bd2 ba1.6k sqft6013 Idaho Trl, Granbury, TX 76048For SaleMLS ID #21152369, Christina Hovish. NTREIS
- $344,0003 bd2 ba1.7k sqft310 Donna Cir, Granbury, TX 76049For SaleMLS ID #21302953, Dana Gopffarth. NTREIS
- $290,0002 bd2 ba1.1k sqft1316 E Apache Trl, Granbury, TX 76048For SaleMLS ID #21256900, Read Sanders. NTREIS
- $264,0003 bd2 ba1.6k sqft4311 Mountain Hollow Dr, Granbury, TX 76048For SaleMLS ID #21324691, David Bielamowicz. NTREIS
- $335,0003 bd2 ba1.8k sqft2128 Christine Dr, Granbury, TX 76048For SaleMLS ID #21323156, Lilia Arreguin. NTREIS
- $350,0004 bd3 ba1.5k sqft3819 Horseshoe Trl, Granbury, TX 76048For SaleMLS ID #21229399, Vickie Cook. NTREIS
- $525,0003 bd1 ba960 sqft5986 Field Ct, Granbury, TX 76048For SaleMLS ID #20969045, Paige Lancaster. NTREIS
- $375,0004 bd2 ba1.8k sqft4015 Gallivant Dr, Granbury, TX 76049For SaleMLS ID #21299802, Nathan Smothermon. NTREIS
- $343,0003 bd2 ba1.8k sqft109 Donna Cir, Granbury, TX 76049For SaleMLS ID #21249026, Pam Knieper. NTREIS
