SELLER FINANCING AVAILABLE!!! Welcome to this charming single-story traditional home nestled on a spacious 0.299-acre interior lot in Granbury. Surrounded by mature trees and featuring a large fenced backyard, this 3-bedroom, 2-bath residence offers the perfect blend of comfort, functionality, and outdoor living with no HOA. Step inside to discover an inviting floor plan highlighted by a warm brick wood-burning fireplace, creating a cozy focal point for the main living area. The eat-in kitchen offers ample cabinet space, decorative lighting, an electric range, dishwasher, and disposal, making it ideal for both everyday living and casual entertaining. Laminate and carpet flooring provide a comfortable mix of style and practicality throughout the home. The spacious backyard offers endless possibilities for gardening, entertaining, pets, or play, while the covered patio provides the perfect place to relax and enjoy the peaceful surroundings. Conveniently located in Granbury ISD, this home offers easy access to schools, shopping, dining, and all that Granbury has to offer while providing the privacy and space of an established neighborhood. Whether you're a first-time homebuyer, downsizing, or searching for an investment opportunity, this well-maintained property delivers exceptional value, generous outdoor space, and the freedom of homeownership without HOA restrictions. Schedule your private showing today!
For sale
Price increase: $15K (7/31)
$255,000
3009 Tanglewood Dr, Granbury, TX 76048
3beds
1,652sqft
:
Get pre-qualified$1,751/mo
Single Family Residence
Built in 1985
0.3 Acres Lot
$-- Zestimate®
$154/sqft
$-- HOA
What's special
Warm brick wood-burning fireplaceSpacious backyardGenerous outdoor spaceInviting floor planEat-in kitchenLaminate and carpet flooringCovered patio
- 7 days |
- 427 |
- 30 |
Zillow last checked:
Listing updated:
Listed by:
Meaghan Wilson Martinez 0757957 623-570-2789,
Elite Real Estate Texas 623-570-2789
Source: NTREIS,MLS#: 21346457
Facts & features
Interior
Bedrooms & bathrooms
- Bedrooms: 3
- Bathrooms: 2
- Full bathrooms: 2
Primary bedroom
- Level: First
- Dimensions: 0 x 0
Living room
- Level: First
- Dimensions: 0 x 0
Heating
- Central, Electric
Cooling
- Central Air
Appliances
- Included: Dishwasher, Electric Range, Disposal
Features
- Decorative/Designer Lighting Fixtures, Eat-in Kitchen, High Speed Internet, Cable TV
- Flooring: Carpet, Laminate
- Has basement: No
- Number of fireplaces: 1
- Fireplace features: Masonry, Wood Burning
Interior area
- Total interior livable area: 1,652 sqft
Video & virtual tour
Property
Parking
- Total spaces: 2
- Parking features: Carport
- Carport spaces: 2
Features
- Levels: One
- Stories: 1
- Patio & porch: Covered
- Pool features: None
- Fencing: Chain Link,Wood
Lot
- Size: 0.3 Acres
- Features: Back Yard, Interior Lot, Lawn, Many Trees, Few Trees
Details
- Parcel number: R000024946
Construction
Type & style
- Home type: SingleFamily
- Architectural style: Traditional,Detached
- Property subtype: Single Family Residence
Materials
- Wood Siding
- Foundation: Combination, Pillar/Post/Pier, Slab
- Roof: Metal
Condition
- Year built: 1985
Utilities & green energy
- Sewer: Aerobic Septic
- Utilities for property: Electricity Available, Septic Available, Cable Available
Community & HOA
Community
- Subdivision: Oak Trail Shores Sec F
HOA
- Has HOA: No
Location
- Region: Granbury
Financial & listing details
- Price per square foot: $154/sqft
- Tax assessed value: $20,220
- Annual tax amount: $2,759
- Date on market: 7/31/2026
- Listing terms: Cash,Conventional,FHA,VA Loan
Estimated market value
Not available
Estimated sales range
Not available
$1,837/mo
Price history
| Date | Event | Price |
|---|---|---|
| 7/31/2026 | Price change | $255,000+6.3%$154/sqft |
Source: NTREIS #21346457 Report a problem | ||
| 6/17/2026 | Listed for sale | $240,000+5.3%$145/sqft |
Source: Owner Report a problem | ||
| 1/12/2026 | Listing removed | $227,900$138/sqft |
Source: NTREIS #21084467 Report a problem | ||
| 10/31/2025 | Price change | $227,900-3%$138/sqft |
Source: NTREIS #21084467 Report a problem | ||
| 10/15/2025 | Listed for sale | $234,900+9.3%$142/sqft |
Source: NTREIS #21084467 Report a problem | ||
| 7/7/2023 | Sold | -- |
Source: NTREIS #20319934 Report a problem | ||
| 6/13/2023 | Pending sale | $214,900$130/sqft |
Source: NTREIS #20319934 Report a problem | ||
| 6/8/2023 | Contingent | $214,900$130/sqft |
Source: NTREIS #20319934 Report a problem | ||
| 5/29/2023 | Listed for sale | $214,900+8%$130/sqft |
Source: NTREIS #20319934 Report a problem | ||
| 5/27/2022 | Sold | -- |
Source: NTREIS #20028441 Report a problem | ||
| 4/27/2022 | Pending sale | $199,000$120/sqft |
Source: NTREIS #20028441 Report a problem | ||
| 4/21/2022 | Contingent | $199,000$120/sqft |
Source: NTREIS #20028441 Report a problem | ||
| 4/18/2022 | Listed for sale | $199,000$120/sqft |
Source: NTREIS #20028441 Report a problem | ||
| 4/11/2022 | Contingent | $199,000$120/sqft |
Source: NTREIS #20028441 Report a problem | ||
| 4/9/2022 | Listed for sale | $199,000+121.1%$120/sqft |
Source: NTREIS #20028441 Report a problem | ||
| 1/5/2022 | Sold | -- |
Source: NTREIS #14637355 Report a problem | ||
| 11/28/2021 | Pending sale | $90,000$54/sqft |
Source: NTREIS #14637355 Report a problem | ||
| 11/18/2021 | Contingent | $90,000$54/sqft |
Source: NTREIS #14637355 Report a problem | ||
| 9/21/2021 | Listed for sale | $90,000$54/sqft |
Source: NTREIS #14637355 Report a problem | ||
| 9/16/2021 | Contingent | $90,000$54/sqft |
Source: NTREIS #14637355 Report a problem | ||
| 9/15/2021 | Price change | $90,000-18.2%$54/sqft |
Source: NTREIS #14637355 Report a problem | ||
| 8/8/2021 | Listed for sale | $110,000$67/sqft |
Source: NTREIS #14637355 Report a problem | ||
| 12/29/1995 | Sold | -- |
Source: Agent Provided Report a problem | ||
Public tax history
| Year | Property taxes | Tax assessment |
|---|---|---|
| 2021 | $305 -4.8% | $20,220 -3.1% |
| 2020 | $320 -6.9% | $20,870 -5.9% |
| 2019 | $344 +0.2% | $22,170 +11.3% |
| 2018 | $344 | $19,920 -5.4% |
| 2017 | $344 +8.9% | $21,060 +11.6% |
| 2016 | $316 | $18,870 -24.2% |
| 2015 | -- | $24,890 -22.4% |
| 2014 | -- | $32,070 -0.9% |
| 2013 | -- | $32,350 -0.4% |
| 2012 | -- | $32,490 |
Find assessor info on the county website
Monthly payment
Est. payment
Payment breakdown
Explore the cost of this home by adjusting the details. Changes won't be saved.Climate risks
Neighborhood: Oak Trail Shores
Nearby schools
GreatSchools rating
- 6/10Nettie Baccus Elementary SchoolGrades: PK-5Distance: 2.8 mi
- 4/10Granbury Middle SchoolGrades: 6-8Distance: 3.3 mi
- 6/10Granbury High SchoolGrades: 9-12Distance: 3.6 mi
Schools provided by the listing agent
- Elementary: Nettie Baccus
- Middle: Granbury
- High: Granbury
- District: Granbury ISD
Source: NTREIS. This data may not be complete. We recommend contacting the local school district to confirm school assignments for this home.
- $10,000-- bd-- ba-- sqft3015 Tanglewood Dr, Granbury, TX 76048Off Market
- $126,600-- bd-- ba1.5k sqft3014 Blackjack Ln, Granbury, TX 76048Off Market
- $150,0002 bd2 ba1.5k sqft3007 Tanglewood Dr, Granbury, TX 76048For Sale
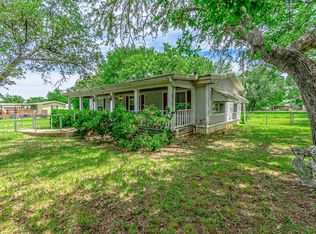
- $10,000-- bd-- ba-- sqft3008 Blackjack Ln, Granbury, TX 76048Off Market
- $5,000-- bd-- ba-- sqft3007 Tanglewood Dr, Granbury, TX 76048Off Market
- $105,700-- bd-- ba1.1k sqft3010 Tanglewood Dr, Granbury, TX 76048Off Market
- $10,000-- bd-- ba-- sqft3017 Tanglewood Dr, Granbury, TX 76048Off Market
- $6,610-- bd-- ba720 sqft3014 Tanglewood Dr, Granbury, TX 76048Off Market
A local agent can set up tours, give advice and negotiate with sellers.
A local lender can help you make sure your offer is ready when you are.
Similar homes
- $270,0003 bd3 ba2k sqft4321 Green Oak Dr, Granbury, TX 76048For Sale
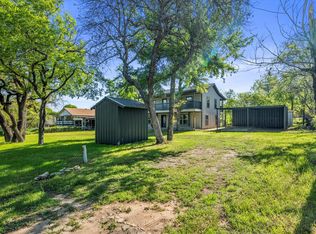 MLS ID #21180325, Mirna Smith. NTREIS
 - $340,0003 bd3 ba1.6k sqft2704 Canyon Trl, Granbury, TX 76048For Sale
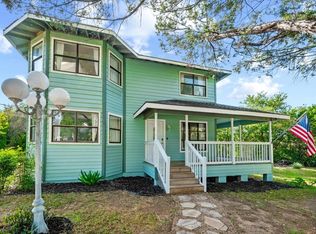 MLS ID #21340791, Cassy Ballinger. NTREIS
 - $280,0003 bd2 ba1.5k sqft4041 Country Meadows Cir, Granbury, TX 76049For Sale
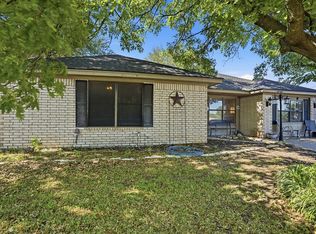 MLS ID #21352606, Cathy Wade. NTREIS
 - $209,0003 bd2 ba1.4k sqft4414 Apple Tree Ct, Granbury, TX 76048For Sale
 MLS ID #21308651, Stephanie Nissen. NTREIS
 - $235,0003 bd2 ba1.3k sqft2302 San Saba Ct, Granbury, TX 76048For SaleMLS ID #21348443, Jill Fochesato. NTREIS
- $239,0003 bd2 ba1.3k sqft203 Harbor View Ct, Granbury, TX 76048For SaleMLS ID #21192987, Janelle Hudgins. NTREIS
- $275,0003 bd2 ba1.6k sqft1506 Berry Patch Ln, Granbury, TX 76048For SaleMLS ID #21318164, Jeff Bentley. NTREIS
- $329,9003 bd2 ba1.5k sqft1015 Meadowlark Ln, Granbury, TX 76048For SaleMLS ID #21349895, Naomi Jones. NTREIS
- $250,0003 bd2 ba1.4k sqft819 Arkansas River Dr, Granbury, TX 76048For SaleMLS ID #21315478, Melissa Acosta. NTREIS
- $309,5003 bd2 ba1.7k sqft2015 Roberts Dr, Granbury, TX 76048For SaleMLS ID #21289938, Ashley Maxwell. NTREIS
- $259,9993 bd2 ba1.5k sqft5912 Tin Top Hwy, Granbury, TX 76048For SaleMLS ID #21249288, Noemie Lilombaz. NTREIS
- $229,9002 bd2 ba1k sqft903 Comanche Cove Dr, Granbury, TX 76048For SaleMLS ID #21353100, Meg Moore. NTREIS
- $229,9953 bd2 ba1.1k sqft203 S Lancaster St, Granbury, TX 76048For SaleMLS ID #21228520, Jerry Allen. NTREIS
- $219,0002 bd1 ba1k sqft427 Whippoorwill Dr, Granbury, TX 76049For SaleMLS ID #21313903, Ginger Trimble Knox. NTREIS
- $229,9993 bd2 ba1.3k sqft5914 Tin Top Hwy, Granbury, TX 76048For SaleMLS ID #21250600, Noemie Lilombaz. NTREIS
- $275,0003 bd2 ba1.1k sqft3000 Meandering Way, Granbury, TX 76049For SaleMLS ID #21293389, Pam Knieper. NTREIS
- $280,0004 bd3 ba2.1k sqft405 Granbury Ct, Lake, TX 76049For SaleMLS ID #21263077, Erin Warner. NTREIS
- $350,0003 bd2 ba1.6k sqft2024 Walker St, Granbury, TX 76048For SaleMLS ID #21273026, Jerry Rogers. NTREIS
- $264,9003 bd2 ba1.4k sqft2316 Creekview Dr, Granbury, TX 76048For SaleMLS ID #21302797, Scott Ashford. NTREIS
- $288,0003 bd2 ba1.7k sqft5528 Mesa Loop, Granbury, TX 76048For SaleMLS ID #21322770, Babette Benson. NTREIS
