WATERFRONT DREAM HOME! Set on the peaceful shores of Lake Granbury, this beautifully maintained brick home blends comfort, style, and that easygoing lake lifestyle people move here for. Mornings start slower here-coffee on the back porch, watching the water and evenings naturally turn into gatherings with friends and family. Inside, the living room is warm and welcoming, centered around a wood-burning fireplace and open to the dining area so everyone stays connected. It’s the kind of space where holidays are celebrated and everyday moments feel a little more special. The primary suite is a true retreat-spacious, updated, and with direct access to the back porch so you can step outside anytime you want. The ensuite bath has been thoughtfully redone with quartz countertops, dual sinks, and a large frameless glass shower with multiple shower heads. The custom closet system keeps everything organized without sacrificing style. The kitchen has been refreshed with granite countertops, a farmhouse sink, KitchenAid convection wall oven, and upgraded lighting that makes the space feel both functional and inviting-whether you’re cooking for two or hosting a full house. Step outside and you’ll really understand what makes this home special. The backyard opens up to the lake, complete with a boat dock, cradle lift, and a separate jet ski dock so getting out on the water is always easy. There’s even a lake-fed irrigation system to keep the yard looking great year-round, plus extra storage with a Tuff Shed. And when you do decide to leave your lakeside retreat, you’re just minutes from the charm of the historic Granbury Square, along with great restaurants, shopping, schools, and medical facilities. This isn’t just a house, it’s where weekends feel longer, sunsets feel closer, and lake life becomes your everyday. Enjoy all of this yourself or you can use as a short-term rental!
Sold
Price Unknown
4027 Dakota Trl, Granbury, TX 76048
3beds
1,799sqft
Single Family Residence
Built in 1985
0.26 Acres Lot
$649,800 Zestimate®
$--/sqft
$2,011 Estimated rent
Home value
$649,800
$617,000 - $682,000
$2,011/mo
Zestimate® history
Owner options
List your home for rent
$2,011/mo
Rent Zestimate®
Find your next renter with Zillow Rental Manager. Plus, with online applications, you can quickly screen prospective tenants – for free.
$2,011/mo
Rent Zestimate®
Refinance and save
$415/mo
Est. payment
Refinancing to a lower rate could help reduce your monthly payments and save thousands over the life of the loan.
$415/mo
Est. payment
Explore your selling options
Work with a Zillow partner agent
Leverage their expertise and Zillow's premium Showcase listings to get your home seen by more buyers.
Get startedList with your own agent
Get your home in front of millions of buyers by listing it on Zillow.
Learn how to do itSell it yourself
Take full control of how buyers see your home on Zillow by listing For Sale by Owner (FSBO).
List your homeWhat's special
Wood-burning fireplaceBoat dockSeparate jet ski dockBeautifully maintained brick homeWatching the waterCradle liftFarmhouse sink
Zillow last checked:
Listing updated:
Listed by:
Laura Life 817-964-0800,
Winston Properties, LLC 817-579-5555
Bought with:
Pam Knieper
Knieper Realty, Inc.
Source: NTREIS,MLS#: 21196719
Facts & features
Interior
Bedrooms & bathrooms
- Bedrooms: 3
- Bathrooms: 2
- Full bathrooms: 2
Primary bedroom
- Features: En Suite Bathroom, Sitting Area in Primary, Walk-In Closet(s)
- Level: First
- Dimensions: 12 x 20
Bedroom
- Features: Split Bedrooms
- Level: First
- Dimensions: 13 x 12
Bedroom
- Features: Split Bedrooms
- Level: First
- Dimensions: 11 x 11
Dining room
- Level: First
- Dimensions: 10 x 10
Kitchen
- Features: Breakfast Bar, Built-in Features, Granite Counters
- Level: First
- Dimensions: 11 x 13
Living room
- Level: First
- Dimensions: 14 x 15
Utility room
- Features: Built-in Features, Utility Room
- Level: First
- Dimensions: 6 x 5
Heating
- Central, Electric, Fireplace(s)
Cooling
- Central Air, Ceiling Fan(s), Electric
Appliances
- Included: Dishwasher, Electric Cooktop, Electric Oven, Disposal, Refrigerator, Vented Exhaust Fan
- Laundry: Washer Hookup, Electric Dryer Hookup, Laundry in Utility Room
Features
- Chandelier, Decorative/Designer Lighting Fixtures, Granite Counters, High Speed Internet, Cable TV, Walk-In Closet(s)
- Flooring: Carpet, Ceramic Tile, Luxury Vinyl Plank
- Windows: Window Coverings
- Has basement: No
- Number of fireplaces: 1
- Fireplace features: Living Room, Masonry, Wood Burning
Interior area
- Total interior livable area: 1,799 sqft
Property
Parking
- Total spaces: 2
- Parking features: Concrete, Door-Multi, Driveway, Garage
- Attached garage spaces: 2
Features
- Levels: One
- Stories: 1
- Patio & porch: Covered
- Exterior features: Dock, Rain Gutters, Storage
- Pool features: None
- Fencing: None
- Has view: Yes
- View description: Water
- Has water view: Yes
- Waterfront features: Boat Dock/Slip, Canal Access, Lake Front, Waterfront
Lot
- Size: 0.26 Acres
- Features: Irregular Lot, Landscaped, Subdivision, Sprinkler System, Waterfront
Details
- Additional structures: Boat House, Storage
- Parcel number: R000015555
Construction
Type & style
- Home type: SingleFamily
- Architectural style: Traditional,Detached
- Property subtype: Single Family Residence
Materials
- Brick
- Foundation: Slab
- Roof: Composition
Condition
- Year built: 1985
Utilities & green energy
- Utilities for property: Electricity Available, Municipal Utilities, Water Available, Cable Available
Community & HOA
Community
- Security: Security System Owned
- Subdivision: Indian Harbor Ph 17
HOA
- Has HOA: Yes
- Services included: All Facilities
- HOA fee: $415 annually
- HOA name: Indian Harbor Hoa
- HOA phone: 817-617-8902
Location
- Region: Granbury
Financial & listing details
- Tax assessed value: $509,200
- Annual tax amount: $4,467
- Date on market: 4/6/2026
- Cumulative days on market: 81 days
- Listing terms: Cash,Conventional
- Exclusions: All landscape flowerpots and decor.
Price history
| Date | Event | Price |
|---|---|---|
| 6/26/2026 | Sold | -- |
Source: NTREIS #21196719 Report a problem | ||
| 5/10/2026 | Contingent | $649,900$361/sqft |
Source: NTREIS #21196719 Report a problem | ||
| 4/6/2026 | Listed for sale | $649,900+171.9%$361/sqft |
Source: NTREIS #21196719 Report a problem | ||
| 5/27/2008 | Listing removed | $239,000$133/sqft |
Source: Lakehouse.com #10599206 Report a problem | ||
| 4/18/2008 | Listed for sale | $239,000$133/sqft |
Source: Lakehouse.com Report a problem | ||
Public tax history
| Year | Property taxes | Tax assessment |
|---|---|---|
| 2025 | $785 -47.1% | $509,200 -0.8% |
| 2024 | $1,484 -3.5% | $513,220 +3.6% |
| 2023 | $1,538 -48.6% | $495,300 +27.8% |
| 2022 | $2,991 -0.7% | $387,690 +38.4% |
| 2021 | $3,013 0% | $280,160 +22.1% |
| 2020 | $3,014 0% | $229,380 +1.2% |
| 2019 | $3,015 +9.3% | $226,560 +11.6% |
| 2018 | $2,758 | $203,020 +2.3% |
| 2017 | $2,758 +8.2% | $198,450 +15.9% |
| 2016 | $2,550 -8.9% | $171,230 -5.1% |
| 2015 | $2,798 | $180,420 |
| 2014 | $2,798 | $180,420 -4.7% |
| 2013 | -- | $189,340 -4.5% |
| 2012 | -- | $198,360 |
| 2011 | -- | $198,360 -7.6% |
| 2010 | -- | $214,620 -13.5% |
| 2009 | -- | $248,160 +15.8% |
| 2008 | -- | $214,210 +20.3% |
| 2007 | -- | $178,100 +1.1% |
| 2006 | -- | $176,180 +3.9% |
| 2005 | -- | $169,640 +4.5% |
| 2004 | -- | $162,390 |
Find assessor info on the county website
Neighborhood: Indian Harbor
Nearby homes
- $--3 bd2 ba1.9k sqft4029 Dakota Trl, Granbury, TX 76048Sold

- $568,800-- bd-- ba2k sqft4025 Dakota Trl, Granbury, TX 76048Off Market
- $661,6003 bd2 ba1.6k sqft4023 Dakota Trl, Granbury, TX 76048Off Market
- $508,7003 bd2 ba1.8k sqft4031 Dakota Trl, Granbury, TX 76048Off Market
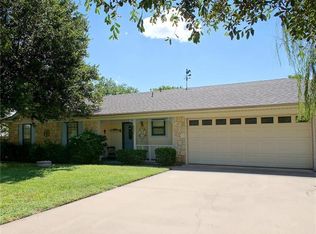
- $328,000-- bd-- ba2.1k sqft4026 Dakota Trl, Granbury, TX 76048Off Market
- $--3 bd2 ba2.2k sqft1412 Conejos Ct, Granbury, TX 76048Sold
- $40,000-- bd-- ba-- sqft4030 Dakota Trl, Granbury, TX 76048Off Market
- $524,9002 bd2 ba2.3k sqft1410 Conejos Ct, Granbury, TX 76048Off Market
Nearby schools
GreatSchools rating
- 7/10Mambrino SchoolGrades: PK-5Distance: 3.2 mi
- 4/10Granbury Middle SchoolGrades: 6-8Distance: 4.2 mi
- 6/10Granbury High SchoolGrades: 9-12Distance: 3.9 mi
Schools provided by the listing agent
- Elementary: Mambrino
- Middle: Granbury
- High: Granbury
- District: Granbury ISD
Source: NTREIS. This data may not be complete. We recommend contacting the local school district to confirm school assignments for this home.
Get a cash offer in 3 minutes
Find out how much your home could sell for in as little as 3 minutes with a no-obligation cash offer.
Estimated market value
$649,800
Get a cash offer in 3 minutes
Find out how much your home could sell for in as little as 3 minutes with a no-obligation cash offer.
Estimated market value
$649,800
- Texas
- Hood County
- Granbury
- 76048
- Indian Harbor
- 4027 Dakota Trl
Nearby cities
Nearby neighborhoods
Nearby zip codes
Other Granbury Topics
