Welcome to the ultimate lakefront, gated community retreat on picturesque Lake Granbury! This stunning home offers breathtaking waterfront views and a spacious covered boat dock with a lift, plus an additional lift for two jet skis-perfect for enjoying life on the water. Inside, the beautifully updated open concept layout features three bedrooms, two baths, and two inviting areas, each with its own cozy fireplace. A sunroom provides the perfect spot to soak in the serene lake view, while the eat-in kitchen boasts brand new appliances and granite. With fresh paint and new flooring throughout, this home is move in ready for your lakeside lifestyle.
Sold
Price Unknown
4029 Dakota Trl, Granbury, TX 76048
3beds
1,923sqft
Single Family Residence
Built in 2004
3,920 Square Feet Lot
$526,000 Zestimate®
$--/sqft
$1,893 Estimated rent
Home value
$526,000
$468,000 - $589,000
$1,893/mo
Zestimate® history
Owner options
List your home for rent
$1,893/mo
Rent Zestimate®
Find your next renter with Zillow Rental Manager. Plus, with online applications, you can quickly screen prospective tenants – for free.
$1,893/mo
Rent Zestimate®
Refinance and save
$45/mo
Est. payment
Refinancing to a lower rate could help reduce your monthly payments and save thousands over the life of the loan.
$45/mo
Est. payment
Explore your selling options
Work with a Zillow partner agent
Leverage their expertise and Zillow's premium Showcase listings to get your home seen by more buyers.
Get startedList with your own agent
Get your home in front of millions of buyers by listing it on Zillow.
Learn how to do itSell it yourself
Take full control of how buyers see your home on Zillow by listing For Sale by Owner (FSBO).
List your homeWhat's special
Cozy fireplaceSpacious covered boat dockFresh paintSerene lake viewNew flooringBrand new appliancesEat-in kitchen
Zillow last checked:
Listing updated:
Listed by:
Randa Burkeen 0790263 888-519-7431,
eXp Realty, LLC 888-519-7431
Bought with:
Randa Burkeen
eXp Realty, LLC
Source: NTREIS,MLS#: 20861006
Facts & features
Interior
Bedrooms & bathrooms
- Bedrooms: 3
- Bathrooms: 2
- Full bathrooms: 2
Primary bedroom
- Features: Ceiling Fan(s), En Suite Bathroom, Walk-In Closet(s)
- Level: First
- Dimensions: 12 x 14
Bedroom
- Features: Ceiling Fan(s), Walk-In Closet(s)
- Level: First
- Dimensions: 11 x 11
Bedroom
- Features: Ceiling Fan(s), Walk-In Closet(s)
- Level: First
- Dimensions: 11 x 10
Primary bathroom
- Features: Built-in Features, Dual Sinks, En Suite Bathroom, Jetted Tub, Solid Surface Counters, Separate Shower
- Level: First
- Dimensions: 8 x 14
Dining room
- Level: First
- Dimensions: 10 x 8
Family room
- Features: Ceiling Fan(s), Fireplace
- Level: First
- Dimensions: 21 x 20
Other
- Features: Built-in Features, Solid Surface Counters
- Level: First
- Dimensions: 9 x 6
Kitchen
- Features: Built-in Features, Ceiling Fan(s), Dual Sinks, Eat-in Kitchen, Fireplace, Granite Counters, Pantry
- Level: First
- Dimensions: 13 x 11
Living room
- Features: Ceiling Fan(s), Fireplace
- Level: First
- Dimensions: 19 x 17
Sunroom
- Features: Ceiling Fan(s)
- Level: First
- Dimensions: 12 x 12
Utility room
- Features: Built-in Features, Utility Room
- Level: First
- Dimensions: 5 x 6
Heating
- Electric, Fireplace(s)
Cooling
- Central Air
Appliances
- Included: Dishwasher, Electric Oven, Electric Range, Electric Water Heater, Disposal, Ice Maker, Microwave, Refrigerator
- Laundry: Washer Hookup, Electric Dryer Hookup, Laundry in Utility Room
Features
- Eat-in Kitchen, Granite Counters, High Speed Internet, Open Floorplan, Vaulted Ceiling(s), Walk-In Closet(s)
- Flooring: Luxury Vinyl Plank
- Windows: Skylight(s), Window Coverings
- Has basement: No
- Number of fireplaces: 2
- Fireplace features: Family Room, Living Room
Interior area
- Total interior livable area: 1,923 sqft
Property
Parking
- Parking features: Additional Parking, Boat, RV Access/Parking
Features
- Levels: One
- Stories: 1
- Patio & porch: Deck
- Exterior features: Boat Slip, Dock, Rain Gutters
- Pool features: None, Community
- On waterfront: Yes
- Waterfront features: Boat Dock/Slip, Boat Ramp/Lift Access, Lake Front
- Body of water: Granbury
Lot
- Size: 3,920 Square Feet
- Features: Subdivision, Sprinkler System, Few Trees, Retaining Wall
- Residential vegetation: Grassed
Details
- Additional structures: Boat House, Shed(s), Workshop
- Parcel number: R000015556
Construction
Type & style
- Home type: SingleFamily
- Architectural style: Traditional,Detached
- Property subtype: Single Family Residence
Materials
- Brick
- Foundation: Slab
- Roof: Composition,Shingle
Condition
- Year built: 2004
Utilities & green energy
- Sewer: Aerobic Septic
- Water: Public
- Utilities for property: Cable Available, Electricity Available, Septic Available, Separate Meters, Water Available
Community & HOA
Community
- Features: Boat Facilities, Clubhouse, Dock, Fishing, Lake, Marina, Playground, Pool, Trails/Paths, Gated
- Security: Fire Alarm, Security Gate, Gated Community, Security Guard, Gated with Guard
- Subdivision: Indian Harbor Ph 17
HOA
- Has HOA: Yes
- Services included: Association Management, Maintenance Grounds, Security
- HOA fee: $45 monthly
- HOA name: Indian Harbor
- HOA phone: 817-617-8902
Location
- Region: Granbury
Financial & listing details
- Tax assessed value: $561,400
- Annual tax amount: $6,582
- Date on market: 3/4/2025
- Cumulative days on market: 8 days
- Listing terms: Cash,Conventional,FHA,Texas Vet,USDA Loan,VA Loan
- Electric utility on property: Yes
- Road surface type: Asphalt
Price history
| Date | Event | Price |
|---|---|---|
| 4/7/2025 | Sold | -- |
Source: NTREIS #20861006 Report a problem | ||
| 3/21/2025 | Pending sale | $550,000$286/sqft |
Source: NTREIS #20861006 Report a problem | ||
| 3/13/2025 | Contingent | $550,000$286/sqft |
Source: NTREIS #20861006 Report a problem | ||
| 3/4/2025 | Listed for sale | $550,000+15.8%$286/sqft |
Source: NTREIS #20861006 Report a problem | ||
| 11/3/2023 | Sold | -- |
Source: NTREIS #20436357 Report a problem | ||
| 10/13/2023 | Pending sale | $475,000$247/sqft |
Source: NTREIS #20436357 Report a problem | ||
| 10/6/2023 | Contingent | $475,000$247/sqft |
Source: NTREIS #20436357 Report a problem | ||
| 9/21/2023 | Listed for sale | $475,000$247/sqft |
Source: NTREIS #20436357 Report a problem | ||
Public tax history
| Year | Property taxes | Tax assessment |
|---|---|---|
| 2025 | $5,643 -14.3% | $561,400 +2.3% |
| 2024 | $6,582 +523.8% | $548,860 +1.2% |
| 2023 | $1,055 -60.8% | $542,110 +22.5% |
| 2022 | $2,689 | $442,420 +37.3% |
| 2021 | $2,689 | $322,170 +20.5% |
| 2020 | $2,689 | $267,450 +1.3% |
| 2019 | $2,689 +0.3% | $263,950 +11.1% |
| 2018 | $2,680 | $237,590 +2.8% |
| 2017 | $2,680 -0.1% | $231,020 +17.3% |
| 2016 | $2,682 -4.7% | $196,920 -7.7% |
| 2015 | $2,815 | $213,300 |
| 2014 | $2,815 | $213,300 +3.4% |
| 2013 | -- | $206,260 -0.2% |
| 2012 | -- | $206,750 -0.8% |
| 2011 | -- | $208,410 -8.3% |
| 2010 | -- | $227,270 -13.7% |
| 2009 | -- | $263,410 +13.7% |
| 2008 | -- | $231,570 +18.2% |
| 2007 | -- | $195,880 +11% |
| 2006 | -- | $176,480 +23.3% |
| 2005 | -- | $143,140 +267% |
| 2004 | -- | $39,000 |
Find assessor info on the county website
Neighborhood: Indian Harbor
Nearby homes
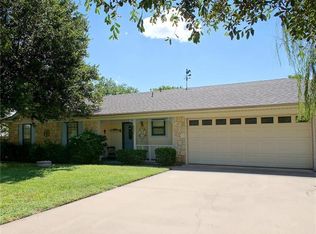
- $508,7003 bd2 ba1.8k sqft4031 Dakota Trl, Granbury, TX 76048Off Market
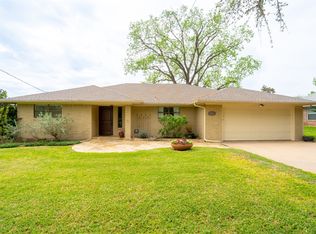
- $--3 bd2 ba1.7k sqft4027 Dakota Trl, Granbury, TX 76048Sold
- $485,7002 bd2 ba1.3k sqft4033 Dakota Trl, Granbury, TX 76048Off Market

- $570,300-- bd-- ba2k sqft4025 Dakota Trl, Granbury, TX 76048Off Market
- $324,100-- bd-- ba2.1k sqft4026 Dakota Trl, Granbury, TX 76048Off Market
- $40,000-- bd-- ba-- sqft4030 Dakota Trl, Granbury, TX 76048Off Market
- $--3 bd2 ba2.2k sqft1412 Conejos Ct, Granbury, TX 76048Sold
- $524,3002 bd2 ba2.3k sqft1410 Conejos Ct, Granbury, TX 76048Off Market
Nearby schools
GreatSchools rating
- 7/10Mambrino SchoolGrades: PK-5Distance: 3.2 mi
- 4/10Granbury Middle SchoolGrades: 6-8Distance: 4.2 mi
- 6/10Granbury High SchoolGrades: 9-12Distance: 3.9 mi
Schools provided by the listing agent
- Elementary: Mambrino
- Middle: Granbury
- High: Granbury
- District: Granbury ISD
Source: NTREIS. This data may not be complete. We recommend contacting the local school district to confirm school assignments for this home.
Get a cash offer in 3 minutes
Find out how much your home could sell for in as little as 3 minutes with a no-obligation cash offer.
Estimated market value
$526,000
Get a cash offer in 3 minutes
Find out how much your home could sell for in as little as 3 minutes with a no-obligation cash offer.
Estimated market value
$526,000
- Texas
- Hood County
- Granbury
- 76048
- Indian Harbor
- 4029 Dakota Trl
Nearby cities
Nearby neighborhoods
Nearby zip codes
Other Granbury Topics
