Your Private Shangri-La in East Granbury
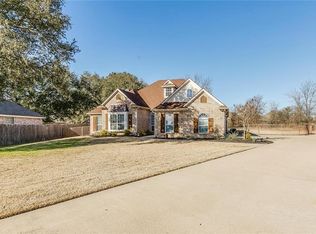
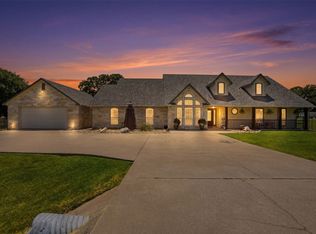
Tucked away on a peaceful cul-de-sac in the highly sought-after east side of Granbury, this one-owner retreat offers quick and easy access to Fort Worth while surrounding you with serene natural beauty. With no structures behind the property, you’ll enjoy uninterrupted views of lush greenspace — your own private oasis.
Inside, this thoughtfully designed home features 3 bedrooms, 2.5 baths, and an open, flowing floor plan with three spacious living areas. The oversized primary suite with fireplace in bath and cedar lined closet provides a true escape, while a hidden office with a concealed safe adds a touch of luxury and security.
The property also includes a three-car garage, walk-up attic, and a huge, climate-controlled storage building — perfect for all your hobbies, tools, or toys. Step outside to your backyard paradise, complete with a sparkling pool featuring a beach entry and waterfall.
Additional highlights include an 8-person storm cellar, 500-gallon rainwater collection system, gutter leaf guards, solar screens, water softner, wood blinds throughout, and an owned propane tank. Major updates — new roof, HVAC system, and carpet — mean peace of mind for years to come.
This non-HOA property has it all: tranquility, thoughtful design, and every amenity to support your best life in Granbury. Don’t miss your chance to make this private escape your home.
Under contract
$650,000
3100 Rim Rock Ct, Granbury, TX 76049
3beds
2,462sqft
Single Family Residence
Built in 2006
0.41 Acres Lot
$629,700 Zestimate®
$264/sqft
$-- HOA
What's special
Fireplace in bathOpen flowing floor planWood blinds throughoutSolar screensThree-car garageHuge climate-controlled storage buildingCedar lined closet
- 211 days
- 110
- 0
Zillow last checked:
Listing updated:
Listed by:
Kimberly Thompson 0599833 817-920-7700,
Keller Williams Fort Worth 817-920-7700
Source: NTREIS,MLS#: 21183487
Facts & features
Interior
Bedrooms & bathrooms
- Bedrooms: 3
- Bathrooms: 3
- Full bathrooms: 2
- 1/2 bathrooms: 1
Primary bedroom
- Features: Ceiling Fan(s)
- Level: First
- Dimensions: 19 x 17
Bedroom
- Features: Ceiling Fan(s)
- Level: First
- Dimensions: 13 x 11
Bedroom
- Features: Ceiling Fan(s)
- Level: First
- Dimensions: 11 x 12
Breakfast room nook
- Level: First
- Dimensions: 16 x 13
Game room
- Features: Ceiling Fan(s)
- Level: First
- Dimensions: 28 x 16
Kitchen
- Features: Breakfast Bar, Built-in Features, Granite Counters, Kitchen Island, Stone Counters, Walk-In Pantry
- Level: First
- Dimensions: 12 x 12
Living room
- Features: Ceiling Fan(s), Fireplace
- Level: First
- Dimensions: 21 x 20
Sunroom
- Features: Ceiling Fan(s)
- Level: First
- Dimensions: 27 x 9
Heating
- Central
Cooling
- Central Air
Appliances
- Included: Dishwasher, Electric Cooktop, Electric Oven, Disposal, Gas Water Heater, Microwave, Refrigerator, Water Softener, Trash Compactor
- Laundry: Electric Dryer Hookup, Gas Dryer Hookup, Laundry in Utility Room
Features
- Built-in Features, Cedar Closet(s), Chandelier, Decorative/Designer Lighting Fixtures, Double Vanity, Granite Counters, High Speed Internet
- Flooring: Carpet, Ceramic Tile, Engineered Hardwood
- Windows: Window Coverings
- Has basement: No
- Number of fireplaces: 3
- Fireplace features: Bath, Den, Electric, Gas Log, Living Room
Interior area
- Total interior livable area: 2,462 sqft
Video & virtual tour
Property
Parking
- Total spaces: 3
- Parking features: Additional Parking, RV Garage, Storage, Boat, RV Access/Parking
- Attached garage spaces: 3
Features
- Levels: One
- Stories: 1
- Patio & porch: Covered
- Exterior features: Rain Gutters, Storage
- Pool features: Gunite, In Ground, Pool, Waterfall
- Fencing: Back Yard,Full,Wood
Lot
- Size: 0.41 Acres
- Features: Cul-De-Sac, Backs to Greenbelt/Park, Subdivision
Details
- Additional structures: RV/Boat Storage
- Parcel number: R000091583
- Other equipment: Generator
Construction
Type & style
- Home type: SingleFamily
- Architectural style: Traditional,Detached
- Property subtype: Single Family Residence
Materials
- Brick
- Foundation: Slab
- Roof: Composition
Condition
- Resale
- Year built: 2006
Utilities & green energy
- Utilities for property: Propane, Municipal Utilities, Sewer Available, Water Available
Community & HOA
Community
- Subdivision: Stoney Creek
HOA
- Has HOA: No
Location
- Region: Granbury
Financial & listing details
- Price per square foot: $264/sqft
- Tax assessed value: $628,060
- Annual tax amount: $4,551
- Date on market: 2/20/2026
- Cumulative days on market: 213 days
- Listing terms: Cash,Conventional,FHA,VA Loan
Estimated market value
$629,700
$598,000 - $661,000
$2,899/mo
Price history
| Date | Event | Price |
|---|---|---|
| 4/9/2026 | Contingent | $650,000$264/sqft |
Source: NTREIS #21183487 Report a problem | ||
| 2/20/2026 | Listed for sale | $650,000$264/sqft |
Source: NTREIS #21183487 Report a problem | ||
Public tax history
| Year | Property taxes | Tax assessment |
|---|---|---|
| 2025 | $368 | $628,060 +16.1% |
| 2024 | $368 | $540,770 -1.2% |
| 2023 | $368 -71.8% | $547,550 +4.4% |
| 2022 | $1,304 | $524,420 +25.1% |
| 2021 | $1,304 | $419,360 +9.2% |
| 2020 | $1,304 | $384,150 +4.5% |
| 2019 | $1,304 -0.1% | $367,690 +9.1% |
| 2018 | $1,305 | $337,080 +3.3% |
| 2017 | $1,305 +33.4% | $326,170 +11.3% |
| 2016 | $978 -11.4% | $293,010 +2.8% |
| 2015 | $1,105 | $285,000 +0.3% |
| 2014 | $1,105 | $284,270 +2.4% |
| 2013 | -- | $277,690 +65.4% |
| 2012 | -- | $167,880 -1.7% |
| 2011 | -- | $170,700 +184.5% |
| 2010 | -- | $60,000 +500% |
| 2009 | -- | $10,000 -80% |
| 2008 | -- | $50,000 |
| 2007 | -- | $50,000 +100% |
| 2006 | -- | $25,000 |
| 2005 | -- | $25,000 +89% |
| 2004 | -- | $13,230 |
Find assessor info on the county website
Monthly payment
Est. payment
Payment breakdown
Explore the cost of this home by adjusting the details. Changes won't be saved.Climate risks
Neighborhood: 76049
Nearby schools
Schools provided by the listing agent
- Elementary: Acton
- Middle: Acton
- High: Granbury
- District: Granbury ISD
Source: NTREIS. This data may not be complete. We recommend contacting the local school district to confirm school assignments for this home.
Similar homes
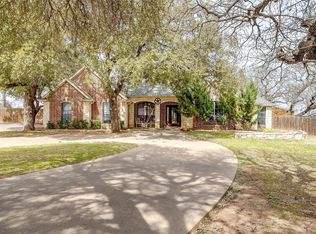
- $680,0004 bd3 ba2.7k sqft5609 Flagstick Dr, Granbury, TX 76049For Sale
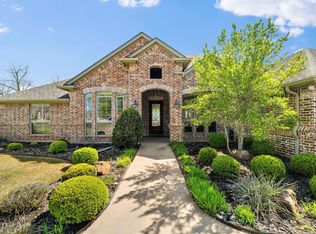 MLS ID #21385609, Jill Fochesato. NTREIS
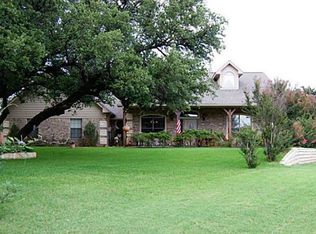
 - $649,0003 bd4 ba2.5k sqft1911 Wigeon St, Granbury, TX 76049For Sale
 MLS ID #21261671, Raquel Harbin. NTREIS
 - $609,9004 bd3 ba2.9k sqft3102 Walnut Creek Pkwy, Granbury, TX 76049For Sale
 MLS ID #21328713, Daniel Murphy. NTREIS
 - $684,0004 bd3 ba2.9k sqft2101 W Emerald Bend Ct, Granbury, TX 76049For Sale
 MLS ID #21352751, Stacey Meece. NTREIS
