NEW PRICE REDUCTION**LUXURY • SECURITY • CONVENIENCE • FREEDOM!** Welcome to Fountain Village, an intimate gated enclave on the Fort Worth side of Granbury, distinguished by uniquely designed custom homes, luxury appointments and beautifully maintained surroundings. Enjoy the ease of low-maintenance, lock-and-leave living with gated entry, front-yard maintenance, a community pool and clubhouse, fountains, gazebos and attractive common areas. Quick access-shopping, dining and entertainment—and just minutes from Historic Granbury Square and Lake Granbury—creates an exceptional blend of upscale living, convenience and freedom.
**BEAUTIFULLY DESIGNED WITH SPACE, STYLE & QUALITY!** This 3-bedroom, 2-bath brick-and-stone custom home offers a light-filled open design with soaring cathedral ceilings, expansive windows with plantation shutters and stylish finishes throughout. A striking stone fireplace anchors the spacious living area and flows easily to dining and kitchen—perfect for everyday living and entertaining.
The well-appointed kitchen features granite countertops, stainless appliances, custom cabinetry and an exceptionally large walk-in pantry. The split floor plan offers a private primary suite with ensuite bath. Separate vanities, jetted tub, tiled walk-in shower and impressive oversized closet with custom shelving create a spa-retreat for everyday. Two split bedrooms and a full bath provide privacy and flexibility for guests, 2 & 3rd beds or office space. The beautiful laundry room features a utility sink with abundant cabinetry-storage and counter space. Did we say STORAGE STORAGE STORAGE!
Enjoy morning coffee or quiet evenings on the covered side patio-courtyard with brick fence. A 2-car garage w extra parking completes this exceptional Fountain Village home. Come see why Fountain Village is a unique and welcoming place to call home. LOVE WHERE YOU LIVE!
HOA is $162.00 per month and includes front yard mtce, common areas and fountains + trash.
For sale
Price cut: $10K (11/11)
$475,000
3503 Fountain Way, Granbury, TX 76049
3beds
2,174sqft
Single Family Residence
Built in 2019
6,838 Square Feet Lot
$-- Zestimate®
$218/sqft
$162/mo HOA
What's special
Striking stone fireplaceGated enclaveSplit floor planStainless appliancesGranite countertopsStylish finishes throughoutJetted tub
- 48 days
- 460
- 13
Zillow last checked:
Listing updated:
Listed by:
Linda Harte 0690709 214.973.1113,
eXp Realty LLC 888-519-7431
Source: NTREIS,MLS#: 21368280
Facts & features
Interior
Bedrooms & bathrooms
- Bedrooms: 3
- Bathrooms: 2
- Full bathrooms: 2
Primary bedroom
- Features: Closet Cabinetry, Ceiling Fan(s), En Suite Bathroom, Sitting Area in Primary
- Level: First
- Dimensions: 14 x 15
Bedroom
- Features: Closet Cabinetry, Ceiling Fan(s), Split Bedrooms, Walk-In Closet(s)
- Level: First
- Dimensions: 11 x 10
Bedroom
- Features: Closet Cabinetry, Ceiling Fan(s), Split Bedrooms, Walk-In Closet(s)
- Dimensions: 11 x 15
Primary bathroom
- Features: Built-in Features, Closet Cabinetry, Dual Sinks, Double Vanity, En Suite Bathroom, Granite Counters, Jetted Tub, Stone Counters, Separate Shower
- Level: First
- Dimensions: 8 x 16
Dining room
- Level: First
- Dimensions: 11 x 15
Other
- Features: Built-in Features, Granite Counters
- Level: First
- Dimensions: 9 x 5
Kitchen
- Features: Breakfast Bar, Built-in Features, Eat-in Kitchen, Galley Kitchen, Granite Counters, Pantry, Stone Counters, Walk-In Pantry
- Level: First
- Dimensions: 10 x 23
Laundry
- Features: Built-in Features, Granite Counters, Stone Counters, Utility Sink
- Level: First
- Dimensions: 10 x 6
Living room
- Features: Ceiling Fan(s), Fireplace
- Level: First
- Dimensions: 18 x 20
Heating
- Central, Electric, Fireplace(s)
Cooling
- Central Air, Ceiling Fan(s), Electric
Appliances
- Included: Dishwasher, Electric Cooktop, Electric Oven, Disposal, Microwave
Features
- Chandelier, Cathedral Ceiling(s), Decorative/Designer Lighting Fixtures, Double Vanity, Eat-in Kitchen, Granite Counters, High Speed Internet, Kitchen Island, Open Floorplan, Pantry, Paneling/Wainscoting, Vaulted Ceiling(s), Walk-In Closet(s), Wired for Sound
- Flooring: Carpet, Ceramic Tile
- Windows: Shutters
- Has basement: No
- Number of fireplaces: 1
- Fireplace features: Electric, Glass Doors, Living Room, Stone
Interior area
- Total interior livable area: 2,174 sqft
Video & virtual tour
Property
Parking
- Total spaces: 2
- Parking features: Alley Access, Concrete, Door-Single, Garage, Garage Door Opener, Gated, Inside Entrance, Kitchen Level, Garage Faces Rear
- Attached garage spaces: 2
Accessibility
- Accessibility features: Customized Wheelchair Accessible
Features
- Levels: One
- Stories: 1
- Patio & porch: Covered
- Exterior features: Covered Courtyard, Courtyard, Lighting, Rain Gutters
- Pool features: None, Community
- Fencing: Brick,Fenced,High Fence
Lot
- Size: 6,838 Square Feet
- Features: Corner Lot, Landscaped, Level, Sprinkler System, Few Trees
Details
- Parcel number: R000100067
Construction
Type & style
- Home type: SingleFamily
- Architectural style: Traditional,Detached
- Property subtype: Single Family Residence
Materials
- Brick, Rock, Stone
- Foundation: Slab
- Roof: Composition
Condition
- Resale
- Year built: 2019
Utilities & green energy
- Utilities for property: Cable Available, Electricity Available, Electricity Connected, Municipal Utilities, Sewer Available, Underground Utilities, Water Available
Community & HOA
Community
- Features: Clubhouse, Fenced Yard, Gated, Pool, Community Mailbox, Curbs, Sidewalks
- Subdivision: Fountain Village
HOA
- Has HOA: Yes
- Amenities included: Maintenance Front Yard
- Services included: Association Management, Maintenance Grounds, Trash
- HOA fee: $162 monthly
- HOA name: Fountain Village Home Owners Association
- HOA phone: 972-473-7610
Location
- Region: Granbury
Financial & listing details
- Price per square foot: $218/sqft
- Tax assessed value: $465,500
- Annual tax amount: $5,091
- Date on market: 9/29/2026
- Cumulative days on market: 49 days
- Listing terms: Cash,Conventional,FHA,VA Loan
Estimated market value
Not available
Estimated sales range
Not available
Not available
Price history
| Date | Event | Price |
|---|---|---|
| 11/11/2026 | Price change | $475,000-2.1%$218/sqft |
Source: eXp Realty #21368280 Report a problem | ||
| 9/29/2026 | Listed for sale | $485,000+2.1%$223/sqft |
Source: NTREIS #21368280 Report a problem | ||
| 4/25/2025 | Listing removed | $474,900$218/sqft |
Source: NTREIS #20777360 Report a problem | ||
| 11/23/2024 | Listed for sale | $474,900+2.2%$218/sqft |
Source: NTREIS #20777360 Report a problem | ||
| 4/6/2023 | Listing removed | -- |
Source: NTREIS #20067792 Report a problem | ||
| 7/7/2022 | Sold | -- |
Source: NTREIS #20091512 Report a problem | ||
| 6/26/2022 | Pending sale | $464,900$214/sqft |
Source: NTREIS #20091512 Report a problem | ||
| 6/21/2022 | Contingent | $464,900$214/sqft |
Source: NTREIS #20091512 Report a problem | ||
| 6/20/2022 | Listed for sale | $464,900$214/sqft |
Source: NTREIS #20091512 Report a problem | ||
| 6/13/2022 | Listing removed | $464,900$214/sqft |
Source: NTREIS #20067792 Report a problem | ||
| 5/28/2022 | Listed for sale | $464,900$214/sqft |
Source: NTREIS #20067792 Report a problem | ||
| 5/27/2022 | Contingent | $464,900$214/sqft |
Source: NTREIS #20067792 Report a problem | ||
| 5/27/2022 | Listed for sale | $464,900$214/sqft |
Source: NTREIS #20067792 Report a problem | ||
Public tax history
| Year | Property taxes | Tax assessment |
|---|---|---|
| 2025 | $3,353 -17.2% | $465,500 +7.1% |
| 2024 | $4,049 -8.1% | $434,440 -3.4% |
| 2023 | $4,405 +63.7% | $449,610 +14.3% |
| 2022 | $2,691 -1.8% | $393,260 +27.7% |
| 2021 | $2,740 -0.1% | $307,870 +10.6% |
| 2020 | $2,743 +688.5% | $278,310 +1142.5% |
| 2019 | $348 +22.3% | $22,400 +28% |
| 2018 | $285 | $17,500 |
| 2017 | $285 -51.4% | $17,500 -50% |
| 2016 | $585 +101.9% | $35,000 +100% |
| 2015 | $290 | $17,500 |
| 2014 | $290 | $17,500 |
| 2013 | -- | $17,500 +45.8% |
| 2012 | -- | $12,000 |
| 2011 | -- | $12,000 +4.3% |
| 2010 | -- | $11,500 |
| 2009 | -- | $11,500 -71.3% |
| 2008 | -- | $40,000 +100% |
| 2007 | -- | $20,000 |
Find assessor info on the county website
Monthly payment
Est. payment
Payment breakdown
Explore the cost of this home by adjusting the details. Changes won't be saved.Climate risks
Neighborhood: 76049
Nearby schools
Schools provided by the listing agent
- Elementary: Acton
- Middle: Acton
- High: Granbury
- District: Granbury ISD
Source: NTREIS. This data may not be complete. We recommend contacting the local school district to confirm school assignments for this home.
Similar homes
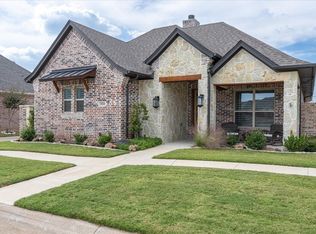
- $600,0003 bd2 ba2.5k sqft3103 Rim Rock Ct, Granbury, TX 76049For Sale
 MLS ID #21414593, Kimberly Thompson. NTREIS
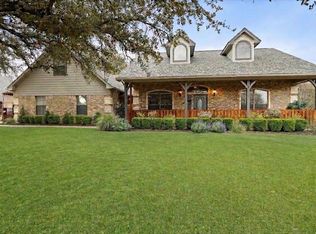
- $439,7004 bd3 ba2.4k sqft4111 Cimmaron Trl, Granbury, TX 76049For Sale
 MLS ID #21311292, Michelle Rawls. NTREIS
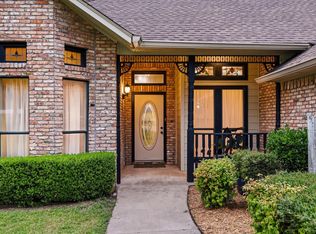
- $425,0003 bd2 ba2.4k sqft310 Paddle Boat Dr, Granbury, TX 76049For Sale
 MLS ID #21421801, Jonathan Cook. NTREIS
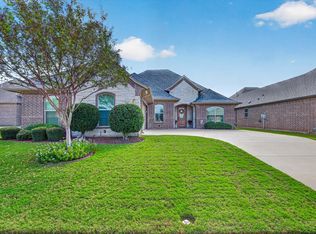
- $550,0003 bd3 ba2.9k sqft6318 Sonora Dr, Granbury, TX 76049For Sale
 MLS ID #21397488, Debbie Roberts. NTREIS
