PRICE REDUCED -- Very motivated seller!!
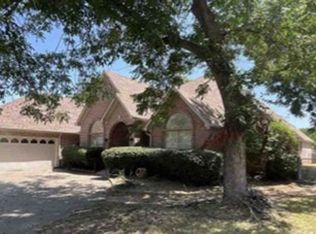
Discover the tranquility of country club living in the gated community of DeCordova Bend Estates! Situated on over a third of an acre, this three-bedroom, two-bath home offers a peaceful setting with plenty of room to relax and enjoy the surroundings. With opportunity to update and make this home your own, the tree-filled corner lot and covered front and rear porches provide inviting outdoor living spaces, while additional parking beside the driveway adds convenience. Enjoy an exceptional array of community amenities, including golf, tennis, pickleball, fishing, a community pool, playground, clubhouse, and restaurant. Surrounded by peaceful streets and a welcoming country club atmosphere, this property offers a wonderful opportunity to enjoy privacy, recreation, and a relaxed lifestyle in an established Granbury gated community. Please take a look at attached documents for application, transfer fees and more.
Pending
Price cut: $74K (11/6)
$225,000
5203 Thunderbird Trl, Granbury, TX 76049
3beds
1,802sqft
Single Family Residence
Built in 1987
0.36 Acres Lot
$-- Zestimate®
$125/sqft
$240/mo HOA
What's special
Inviting outdoor living spacesThree-bedroom two-bath homeTree-filled corner lotPeaceful streets
- 41 days
- 553
- 61
Likely to sell faster than
Zillow last checked:
Listing updated:
Listed by:
Kelley Dodd 0846241 817-920-7700,
Keller Williams Fort Worth 817-920-7700
Source: NTREIS,MLS#: 21407746
Facts & features
Interior
Bedrooms & bathrooms
- Bedrooms: 3
- Bathrooms: 2
- Full bathrooms: 2
Primary bedroom
- Features: Ceiling Fan(s), En Suite Bathroom, Sitting Area in Primary
- Level: First
- Dimensions: 21 x 14
Bedroom
- Level: First
- Dimensions: 12 x 12
Bedroom
- Level: First
- Dimensions: 11 x 11
Primary bathroom
- Features: Dual Sinks, En Suite Bathroom, Jetted Tub, Separate Shower
- Level: Second
- Dimensions: 13 x 8
Dining room
- Level: First
- Dimensions: 11 x 13
Kitchen
- Features: Eat-in Kitchen, Kitchen Island, Pantry, Tile Counters
- Level: First
- Dimensions: 14 x 14
Laundry
- Level: First
- Dimensions: 10 x 10
Living room
- Features: Fireplace
- Level: First
- Dimensions: 17 x 19
Heating
- Central, Electric, Fireplace(s)
Cooling
- Central Air, Ceiling Fan(s), Electric
Appliances
- Included: Dishwasher, Electric Cooktop, Electric Oven, Disposal, Microwave, Refrigerator, Trash Compactor, Washer
- Laundry: Electric Dryer Hookup, Laundry in Utility Room
Features
- Eat-in Kitchen, Kitchen Island, Pantry, Tile Counters
- Flooring: Carpet, Tile
- Windows: Skylight(s)
- Has basement: No
- Number of fireplaces: 1
- Fireplace features: Insert
Interior area
- Total interior livable area: 1,802 sqft
Video & virtual tour
Property
Parking
- Total spaces: 2
- Parking features: Additional Parking, Concrete
- Attached garage spaces: 2
Features
- Levels: One
- Stories: 1
- Patio & porch: Covered
- Pool features: None
- Fencing: Back Yard,Chain Link
Lot
- Size: 0.36 Acres
- Features: Corner Lot, Landscaped, Few Trees
Details
- Parcel number: R000010001
Construction
Type & style
- Home type: SingleFamily
- Architectural style: Traditional,Detached
- Property subtype: Single Family Residence
Materials
- Brick
- Foundation: Slab
- Roof: Composition
Condition
- Resale
- Year built: 1987
Utilities & green energy
- Utilities for property: Municipal Utilities, Sewer Available, Water Available
Community & HOA
Community
- Subdivision: Decordova Bend Estate Ph 1
HOA
- Has HOA: Yes
- Services included: Association Management
- HOA fee: $240 monthly
- HOA name: Decordova Bend Estates HOA
- HOA phone: 817-326-2381
Location
- Region: Granbury
Financial & listing details
- Price per square foot: $125/sqft
- Tax assessed value: $296,850
- Annual tax amount: $3,590
- Date on market: 10/9/2026
- Cumulative days on market: 36 days
- Listing terms: Cash,Conventional,FHA,VA Loan
Estimated market value
Not available
Estimated sales range
Not available
$2,352/mo
Price history
| Date | Event | Price |
|---|---|---|
| 11/14/2026 | Pending sale | $225,000$125/sqft |
Source: NTREIS #21407746 Report a problem | ||
| 11/9/2026 | Contingent | $225,000$125/sqft |
Source: NTREIS #21407746 Report a problem | ||
| 11/6/2026 | Price change | $225,000-24.7%$125/sqft |
Source: NTREIS #21407746 Report a problem | ||
| 10/25/2026 | Listed for sale | $299,000$166/sqft |
Source: NTREIS #21407746 Report a problem | ||
| 10/21/2026 | Contingent | $299,000$166/sqft |
Source: NTREIS #21407746 Report a problem | ||
| 10/9/2026 | Listed for sale | $299,000$166/sqft |
Source: NTREIS #21407746 Report a problem | ||
Public tax history
| Year | Property taxes | Tax assessment |
|---|---|---|
| 2026 | $372 +25% | $296,850 +6.9% |
| 2025 | $297 | $277,790 -2.5% |
| 2024 | $297 | $284,780 -2.4% |
| 2023 | $297 -58.1% | $291,780 +19.2% |
| 2022 | $710 -7.8% | $244,750 +24.4% |
| 2021 | $770 -0.7% | $196,800 +9% |
| 2020 | $775 -1.4% | $180,610 +5.9% |
| 2019 | $786 -1.4% | $170,570 +5.6% |
| 2018 | $797 | $161,510 +2.6% |
| 2017 | $797 +1.5% | $157,370 +12.8% |
| 2016 | $785 -12.6% | $139,460 +7.2% |
| 2015 | $898 | $130,040 -4.3% |
| 2014 | $898 | $135,830 +7.9% |
| 2013 | -- | $125,830 -9.2% |
| 2012 | -- | $138,640 |
| 2011 | -- | $138,640 |
| 2010 | -- | $138,640 -2.2% |
| 2009 | -- | $141,740 +6.7% |
| 2008 | -- | $132,830 |
| 2007 | -- | $132,830 |
| 2006 | -- | $132,830 +28.3% |
| 2005 | -- | $103,520 -2.1% |
| 2004 | -- | $105,780 +1.8% |
| 2003 | -- | $103,950 +9.6% |
| 2002 | -- | $94,810 |
| 2001 | -- | $94,810 +1.4% |
| 2000 | -- | $93,460 |
Find assessor info on the county website
Monthly payment
Est. payment
Payment breakdown
Explore the cost of this home by adjusting the details. Changes won't be saved.Climate risks
Neighborhood: DeCordova
Nearby schools
Schools provided by the listing agent
- Elementary: Acton
- Middle: Acton
- High: Granbury
- District: Granbury ISD
Source: NTREIS. This data may not be complete. We recommend contacting the local school district to confirm school assignments for this home.
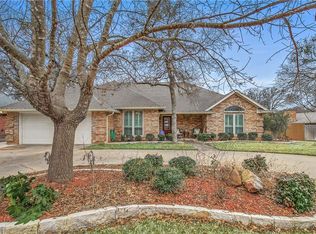
Similar homes
- $229,5003 bd2 ba2.2k sqft6903 Westover Dr, Granbury, TX 76049Auction
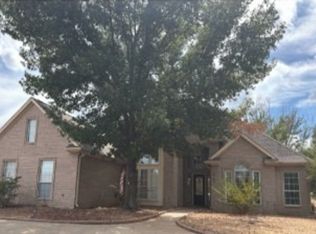 Xome
- $260,0003 bd2 ba1.3k sqft5325 Mission Cir, Granbury, TX 76049For Sale
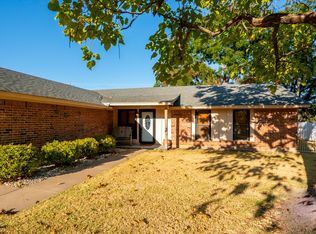 MLS ID #21384579, Ann Winston. NTREIS
- $285,0004 bd3 ba1.8k sqft5324 Mission Cir, Granbury, TX 76049For Sale
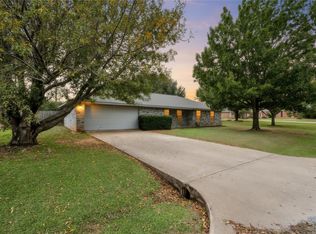 MLS ID #21433770, Kacey Huggins. NTREIS
- $235,0003 bd3 ba2.4k sqft5105 Bueno Dr, Granbury, TX 76049Auction
 Xome
