Located in the highly sought-after gated community of DeCordova Bend Estates, this stunning 2022 built home offers modern design, exceptional craftsmanship, and scenic views overlooking a flowing creek from the second-story balcony. With 3,370 square feet, 4 bedrooms, 3 bathrooms, and a spacious upstairs bonus room, this home blends luxury finishes with thoughtful functionality throughout.
Step inside to soaring 12-foot ceilings, wide plank LVP flooring, and an open concept layout for everyday living. The chef’s kitchen is the centerpiece of the home featuring a striking waterfall edge island, propane cooktop with pot filler, built-in ice maker, wine refrigerator, appliance garage for microwave storage, and abundant custom cabinetry. Outdoor living space extends the entertaining possibilities even further.
The oversized primary suite offers a true retreat with space for a seating area and a spa-inspired bathroom featuring a freestanding soaking tub, quartz countertops, and an impressive custom closet with triple hanging rods for maximum storage.
Designed with convenience in mind, the home also includes a mudroom, a spacious laundry room with sink, extensive storage, and space for an additional refrigerator. Built-ins flank the living room fireplace while closets throughout the home provide organized storage.
Additional highlights include a 3-car garage with multi-use charger, buried propane tank, two climate-controlled attic storage spaces, and built-in speakers upstairs as well as outdoor speakers on the patio.
Enjoy peaceful views of the creek from the second-story balcony and the natural beauty surrounding the backyard. Located inside DeCordova Bend Estates, residents enjoy gated security along with access to golf, marina, dining, swimming pool, tennis, pickleball, sand volleyball, and numerous community amenities. This beautifully designed home offers the perfect blend of modern luxury, comfort, and lifestyle in one of Granbury’s most desirable communities.
Sold
Price Unknown
4109 Cimmaron Trl, Granbury, TX 76049
4beds
3,370sqft
Single Family Residence
Built in 2022
5,662 Square Feet Lot
$779,100 Zestimate®
$--/sqft
$3,742 Estimated rent
Home value
$779,100
$701,000 - $865,000
$3,742/mo
Zestimate® history
Owner options
List your home for rent
$3,742/mo
Rent Zestimate®
Find your next renter with Zillow Rental Manager. Plus, with online applications, you can quickly screen prospective tenants – for free.
$3,742/mo
Rent Zestimate®
Refinance and save
$309/mo
Est. payment
Refinancing to a lower rate could help reduce your monthly payments and save thousands over the life of the loan.
$309/mo
Est. payment
Explore your selling options
Work with a Zillow partner agent
Leverage their expertise and Zillow's premium Showcase listings to get your home seen by more buyers.
Get startedList with your own agent
Get your home in front of millions of buyers by listing it on Zillow.
Learn how to do itSell it yourself
Take full control of how buyers see your home on Zillow by listing For Sale by Owner (FSBO).
List your homeWhat's special
Built-in ice makerStriking waterfall edge islandWide plank lvp flooringQuartz countertopsExtensive storageSpacious upstairs bonus roomWine refrigerator
Zillow last checked:
Listing updated:
Listed by:
Eric Wilkins 0767567,
VYBE Realty 817-479-9986
Bought with:
Eric Wilkins, 0767567
VYBE Realty
Source: NTREIS,MLS#: 21198054
Facts & features
Interior
Bedrooms & bathrooms
- Bedrooms: 4
- Bathrooms: 3
- Full bathrooms: 3
Primary bedroom
- Features: Closet Cabinetry, Ceiling Fan(s), En Suite Bathroom, Sitting Area in Primary, Walk-In Closet(s)
- Level: First
- Dimensions: 1 x 1
Bedroom
- Features: Ceiling Fan(s), Walk-In Closet(s)
- Level: First
- Dimensions: 1 x 1
Bedroom
- Features: Ceiling Fan(s), Walk-In Closet(s)
- Level: First
- Dimensions: 1 x 1
Bedroom
- Features: Ceiling Fan(s), Walk-In Closet(s)
- Level: First
- Dimensions: 1 x 1
Primary bathroom
- Features: Built-in Features, Double Vanity, En Suite Bathroom, Linen Closet, Stone Counters, Separate Shower
- Level: First
- Dimensions: 1 x 1
Bonus room
- Features: Ceiling Fan(s)
- Level: Second
- Dimensions: 1 x 1
Dining room
- Features: Built-in Features
- Level: First
- Dimensions: 1 x 1
Other
- Features: Built-in Features, Stone Counters
- Level: First
- Dimensions: 1 x 1
Other
- Features: Built-in Features, Stone Counters
- Level: First
- Dimensions: 1 x 1
Kitchen
- Features: Built-in Features, Eat-in Kitchen, Kitchen Island, Pot Filler, Stone Counters, Walk-In Pantry
- Level: First
- Dimensions: 1 x 1
Laundry
- Features: Built-in Features, Stone Counters, Utility Sink
- Level: First
- Dimensions: 1 x 1
Living room
- Features: Built-in Features, Ceiling Fan(s), Fireplace
- Level: First
- Dimensions: 1 x 1
Heating
- Central, Electric, Fireplace(s)
Cooling
- Central Air, Ceiling Fan(s), Electric
Appliances
- Included: Double Oven, Dishwasher, Gas Cooktop, Disposal, Ice Maker, Microwave, Wine Cooler
Features
- Decorative/Designer Lighting Fixtures, Double Vanity, Eat-in Kitchen, Kitchen Island, Open Floorplan, Pantry, Walk-In Closet(s), Wired for Sound
- Flooring: Luxury Vinyl Plank
- Has basement: No
- Number of fireplaces: 1
- Fireplace features: Living Room, Propane
Interior area
- Total interior livable area: 3,370 sqft
Property
Parking
- Total spaces: 3
- Parking features: Concrete, Driveway, Garage, Garage Faces Side
- Attached garage spaces: 3
Features
- Levels: Two
- Stories: 2
- Patio & porch: Patio, Balcony, Covered
- Exterior features: Balcony, Lighting, Rain Gutters
- Pool features: None
- Fencing: Wrought Iron
- Has view: Yes
- View description: Water
- Has water view: Yes
- Waterfront features: Creek
Lot
- Size: 5,662 Square Feet
- Features: Back Yard, Interior Lot, Lawn, Landscaped, Many Trees, Subdivision, Sprinkler System
Details
- Parcel number: R000010740
Construction
Type & style
- Home type: SingleFamily
- Architectural style: Detached
- Property subtype: Single Family Residence
Materials
- Brick
- Foundation: Slab
- Roof: Composition
Condition
- Year built: 2022
Utilities & green energy
- Utilities for property: Municipal Utilities, Sewer Available, Water Available
Community & HOA
Community
- Features: Gated
- Security: Gated Community, Security Guard
- Subdivision: Decordova Bend Estates
HOA
- Has HOA: Yes
- Services included: Association Management
- HOA fee: $309 monthly
- HOA name: Decordova Bend Estates
- HOA phone: 817-326-2381
Location
- Region: Granbury
Financial & listing details
- Tax assessed value: $644,110
- Annual tax amount: $7,789
- Date on market: 3/5/2026
- Cumulative days on market: 54 days
- Listing terms: Cash,Conventional,VA Loan
- Exclusions: TV's, TV mounts, Refrigerators, Washer/Dryer
Price history
| Date | Event | Price |
|---|---|---|
| 5/27/2026 | Sold | -- |
Source: NTREIS #21198054 Report a problem | ||
| 5/5/2026 | Pending sale | $799,000$237/sqft |
Source: NTREIS #21198054 Report a problem | ||
| 4/29/2026 | Listing removed | $799,000$237/sqft |
Source: NTREIS #21198054 Report a problem | ||
| 3/5/2026 | Listed for sale | $799,000$237/sqft |
Source: NTREIS #21198054 Report a problem | ||
Public tax history
| Year | Property taxes | Tax assessment |
|---|---|---|
| 2025 | $7,789 +0.8% | $644,110 |
| 2024 | $7,724 -1.5% | $644,110 |
| 2023 | $7,838 +1372.4% | $644,110 +1510.3% |
| 2022 | $532 +60.3% | $40,000 +81.8% |
| 2021 | $332 -1.7% | $22,000 |
| 2020 | $338 -1.1% | $22,000 |
| 2019 | $342 +3.2% | $22,000 |
| 2018 | $331 | $22,000 +10% |
| 2017 | $331 -1% | $20,000 |
| 2016 | $334 +0.9% | $20,000 |
| 2015 | $331 | $20,000 |
| 2014 | $331 | $20,000 +66.7% |
| 2013 | -- | $12,000 |
| 2012 | -- | $12,000 |
| 2011 | -- | $12,000 |
| 2010 | -- | $12,000 |
| 2009 | -- | $12,000 |
| 2008 | -- | $12,000 |
| 2007 | -- | $12,000 |
| 2006 | -- | $12,000 +50% |
| 2005 | -- | $8,000 +6.7% |
| 2004 | -- | $7,500 |
Find assessor info on the county website
Neighborhood: DeCordova
Nearby homes
- $448,0004 bd3 ba2.4k sqft4111 Cimmaron Trl, Granbury, TX 76049For Sale
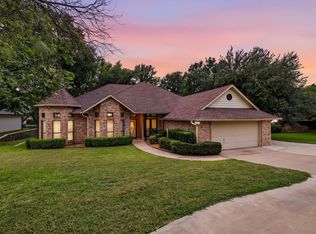
- $471,7003 bd3 ba2.6k sqft4107 Cimmaron Trl, Granbury, TX 76049Off Market
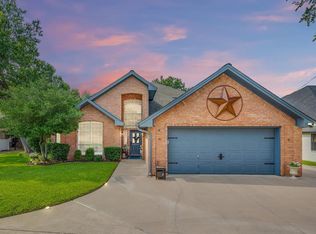
- $--3 bd2 ba2.5k sqft4105 Cimmaron Trl, Granbury, TX 76049Sold

- $294,8003 bd2 ba1.5k sqft4208 Mojave Dr, Granbury, TX 76049Off Market
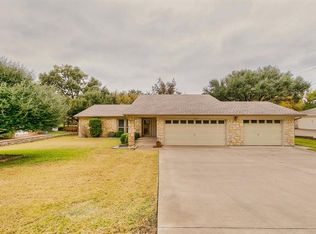
- $354,300-- bd-- ba1.9k sqft4206 Mojave Dr, Granbury, TX 76049Off Market
- $275,8003 bd2 ba1.8k sqft4113 Cimmaron Trl, Granbury, TX 76049Off Market
- $423,3003 bd3 ba2k sqft4210 Mojave Dr, Granbury, TX 76049Off Market
- $447,9004 bd2 ba2.5k sqft4108 Cimmaron Trl, Granbury, TX 76049Off Market
Nearby schools
GreatSchools rating
- 8/10Acton Elementary SchoolGrades: PK-5Distance: 2.8 mi
- 8/10Acton Middle SchoolGrades: 6-8Distance: 1.9 mi
- 6/10Granbury High SchoolGrades: 9-12Distance: 7.1 mi
Schools provided by the listing agent
- Elementary: Acton
- Middle: Acton
- High: Granbury
- District: Granbury ISD
Source: NTREIS. This data may not be complete. We recommend contacting the local school district to confirm school assignments for this home.
Get a cash offer in 3 minutes
Find out how much your home could sell for in as little as 3 minutes with a no-obligation cash offer.
Estimated market value
$779,100
Get a cash offer in 3 minutes
Find out how much your home could sell for in as little as 3 minutes with a no-obligation cash offer.
Estimated market value
$779,100
- Texas
- Hood County
- Granbury
- 76049
- DeCordova
- 4109 Cimmaron Trl
