Beautiful Couto custom-built home in the highly desirable Abe's Landing community! This 2,372 sq. ft. home sits on a .30-acre canal-front lot and offers 4 bedrooms, 3 full baths, a dedicated office, and a split-bedroom floor plan that gives family and guests plenty of privacy.
The open-concept living, dining, and kitchen areas are perfect for entertaining, featuring granite countertops, crown molding throughout, surround sound, and pre-wiring for gigabit internet. The private primary suite includes dual vanities, a jetted soaking tub, a large separate shower, a linen closet, and a spacious walk-in closet with built-in shelving. A sequestered guest bedroom off the den with its own full bath is ideal for guests or multi-generational living.
Outside, a custom pergola and canal backdrop create a relaxing setting for evening entertaining. The hot tub, storage shed, and refrigerator all stay with the home. With custom craftsmanship, flexible living spaces, and a sought-after setting, this Abe's Landing home is a must-see — vacant and priced to sell! $5000 in Concessions Toward New Window Blinds
For sale
$445,000
3224 Ferry Boat Ln, Granbury, TX 76049
4beds
2,372sqft
Single Family Residence
Built in 2011
0.3 Acres Lot
$436,600 Zestimate®
$188/sqft
$79/mo HOA
What's special
Hot tubDedicated officeStorage shedCrown molding throughoutCustom pergolaFlexible living spacesGranite countertops
- 5 days
- 585
- 33
Likely to sell faster than
Zillow last checked:
Listing updated:
Listed by:
Chris Maunder 0744099,
Relo Radar 817-774-9077,
Jennifer Fulkerson 0815959 817-991-3118,
Relo Radar
Source: NTREIS,MLS#: 21376111
Facts & features
Interior
Bedrooms & bathrooms
- Bedrooms: 4
- Bathrooms: 3
- Full bathrooms: 3
Primary bedroom
- Features: Ceiling Fan(s)
- Level: First
- Dimensions: 15 x 25
Bedroom
- Features: Walk-In Closet(s)
- Level: First
- Dimensions: 11 x 12
Bedroom
- Features: Walk-In Closet(s)
- Level: First
- Dimensions: 11 x 12
Bedroom
- Features: Walk-In Closet(s)
- Level: First
- Dimensions: 12 x 12
Primary bathroom
- Features: Built-in Features, Dual Sinks, En Suite Bathroom, Jetted Tub, Linen Closet, Stone Counters, Separate Shower, Walk-In Shower
- Level: First
- Dimensions: 14 x 9
Breakfast room nook
- Level: First
- Dimensions: 10 x 8
Dining room
- Level: First
- Dimensions: 11 x 10
Other
- Features: Granite Counters
- Level: First
- Dimensions: 8 x 8
Other
- Features: Stone Counters
- Level: First
- Dimensions: 8 x 5
Laundry
- Features: Built-in Features, Granite Counters
- Level: First
- Dimensions: 7 x 7
Living room
- Level: First
- Dimensions: 22 x 17
Office
- Level: First
- Dimensions: 11 x 12
Heating
- Electric
Cooling
- Central Air
Appliances
- Included: Some Gas Appliances, Built-In Gas Range, Dishwasher, Electric Oven, Disposal, Gas Range, Microwave, Plumbed For Gas
- Laundry: Laundry in Utility Room
Features
- Built-in Features, Chandelier, Decorative/Designer Lighting Fixtures, Eat-in Kitchen, Granite Counters, High Speed Internet, Pantry, Cable TV, Wired for Data, Walk-In Closet(s), Wired for Sound
- Flooring: Carpet, Ceramic Tile, Wood
- Has basement: No
- Number of fireplaces: 1
- Fireplace features: Electric
Interior area
- Total interior livable area: 2,372 sqft
Video & virtual tour
Property
Parking
- Total spaces: 2
- Parking features: Driveway, Garage, On Street
- Attached garage spaces: 2
Features
- Levels: One
- Stories: 1
- Patio & porch: Rear Porch, Covered
- Exterior features: Rain Gutters
- Pool features: None, Community
- Fencing: Metal
- Body of water: Granbury
Lot
- Size: 0.3 Acres
- Features: Back Yard, Lawn, Landscaped, Subdivision, Sprinkler System, Few Trees
Details
- Parcel number: R000101578
Construction
Type & style
- Home type: SingleFamily
- Architectural style: Detached
- Property subtype: Single Family Residence
Materials
- Brick, Rock, Stone
- Foundation: Slab
- Roof: Composition
Condition
- Resale
- Year built: 2011
Utilities & green energy
- Sewer: Public Sewer
- Water: Public
- Utilities for property: Sewer Available, Separate Meters, Water Available, Cable Available
Community & HOA
Community
- Features: Gated, Pool, Curbs, Sidewalks
- Security: Carbon Monoxide Detector(s), Fire Alarm
- Subdivision: Abes Landing Ph Two B
HOA
- Has HOA: Yes
- Services included: All Facilities, Maintenance Grounds
- HOA fee: $950 annually
- HOA name: Tx Poa Management
- HOA phone: 817-579-0056
Location
- Region: Granbury
Financial & listing details
- Price per square foot: $188/sqft
- Tax assessed value: $388,270
- Annual tax amount: $6,713
- Date on market: 9/3/2026
- Cumulative days on market: 6 days
- Listing terms: Cash,Conventional,1031 Exchange,FHA,VA Loan
- Exclusions: Window Coverings and other Personal Items still in the home
Estimated market value
$436,600
$415,000 - $458,000
$2,880/mo
Price history
| Date | Event | Price |
|---|---|---|
| 9/3/2026 | Listed for sale | $445,000$188/sqft |
Source: NTREIS #21376111 Report a problem | ||
| 4/28/2018 | Sold | -- |
Source: Agent Provided Report a problem | ||
Public tax history
| Year | Property taxes | Tax assessment |
|---|---|---|
| 2025 | $4,837 -16.8% | $388,270 -10.2% |
| 2024 | $5,814 +5.6% | $432,160 -1.3% |
| 2023 | $5,505 -5.9% | $437,870 +7.1% |
| 2022 | $5,852 -2.9% | $408,980 +23.1% |
| 2021 | $6,027 +6.5% | $332,290 +8.1% |
| 2020 | $5,660 +1.1% | $307,490 +7.2% |
| 2019 | $5,598 +9.9% | $286,730 +7.2% |
| 2018 | $5,094 | $267,400 +6.3% |
| 2017 | $5,094 +2.5% | $251,560 +4.7% |
| 2016 | $4,971 +4.7% | $240,160 -1% |
| 2015 | $4,746 | $242,580 +5% |
| 2014 | $4,746 | $231,030 +3.3% |
| 2013 | -- | $223,650 +4.2% |
| 2012 | -- | $214,720 +922.5% |
| 2011 | -- | $21,000 +20% |
| 2010 | -- | $17,500 -12.5% |
| 2009 | -- | $20,000 |
Find assessor info on the county website
Monthly payment
Est. payment
Payment breakdown
Explore the cost of this home by adjusting the details. Changes won't be saved.Climate risks
Neighborhood: 76049
Nearby schools
Schools provided by the listing agent
- Elementary: Nettie Baccus
- Middle: Granbury
- High: Granbury
- District: Granbury ISD
Source: NTREIS. This data may not be complete. We recommend contacting the local school district to confirm school assignments for this home.


Similar homes
- $449,0004 bd3 ba2.4k sqft3545 Abes Landing Dr, Granbury, TX 76049For Sale
 MLS ID #21335310, Jon Baker. NTREIS
 - $415,0004 bd2 ba2.2k sqft313 Casas Del Norte St, Granbury, TX 76049For Sale
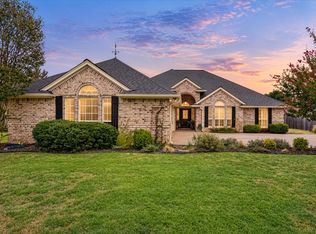 MLS ID #21378329, Ronda Christian. NTREIS
 - $489,9004 bd3 ba2.5k sqft427 River Bank Ln, Granbury, TX 76049For Sale
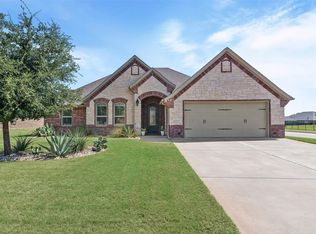 MLS ID #21353750, Greg Willis. NTREIS
 - $415,0004 bd2 ba2.2k sqft3303 Ferry Boat Ln, Granbury, TX 76049For Sale
 MLS ID #21192577, Jennifer Tucker. NTREIS
