Discover the charm of this beautifully maintained home boasting an open floor plan with ceramic tile throughout the main living area. This residence features a formal dining room, cozy breakfast room, and a kitchen equipped with ample cabinets, granite countertops, stainless steel appliances, walk-in pantry, a kitchen island, and tile backsplash. The large primary suite includes a tray ceiling, a walk-in closet, and an ensuite bath with dual sinks, soaker tub, and a separate walk-in shower. 2 additional spacious bedrooms with walk-in closets. Additional amenities include a large utility room with built-in cabinets and shelving. Enjoy the sunroom overlooking a private backyard with a gazebo and storage building, with no homes obstructing your view behind. The roof was replaced in 2023, ensuring peace of mind. Located near top-rated schools and close to attractions like The Field of Flags and Lake Neith, this home offers both comfort and convenience.
Sold
Price Unknown
208 Donna Cir, Granbury, TX 76049
3beds
1,735sqft
Single Family Residence
Built in 2015
7,187 Square Feet Lot
$342,500 Zestimate®
$--/sqft
$2,150 Estimated rent
Home value
$342,500
$325,000 - $360,000
$2,150/mo
Zestimate® history
Owner options
List your home for rent
$2,150/mo
Rent Zestimate®
Find your next renter with Zillow Rental Manager. Plus, with online applications, you can quickly screen prospective tenants – for free.
$2,150/mo
Rent Zestimate®
Refinance and save
$240/mo
Est. payment
Refinancing to a lower rate could help reduce your monthly payments and save thousands over the life of the loan.
$240/mo
Est. payment
Explore your selling options
Work with a Zillow partner agent
Leverage their expertise and Zillow's premium Showcase listings to get your home seen by more buyers.
Get startedList with your own agent
Get your home in front of millions of buyers by listing it on Zillow.
Learn how to do itSell it yourself
Take full control of how buyers see your home on Zillow by listing For Sale by Owner (FSBO).
List your homeWhat's special
Private backyardOpen floor planFormal dining roomStainless steel appliancesStorage buildingSpacious bedroomsCozy breakfast room
Zillow last checked:
Listing updated:
Listed by:
Amy Downs 0449524,
Livv Real Estate, LLC 972-821-6145
Bought with:
Amy Bower
eXp Realty, LLC
Source: NTREIS,MLS#: 20554099
Facts & features
Interior
Bedrooms & bathrooms
- Bedrooms: 3
- Bathrooms: 2
- Full bathrooms: 2
Primary bedroom
- Features: En Suite Bathroom, Walk-In Closet(s)
- Level: First
- Dimensions: 15 x 14
Bedroom
- Features: Walk-In Closet(s)
- Level: First
- Dimensions: 12 x 10
Bedroom
- Features: Walk-In Closet(s)
- Level: First
- Dimensions: 11 x 10
Primary bathroom
- Features: Built-in Features, Dual Sinks, En Suite Bathroom, Granite Counters, Garden Tub/Roman Tub, Separate Shower
- Level: First
- Dimensions: 14 x 10
Breakfast room nook
- Level: First
- Dimensions: 7 x 6
Dining room
- Level: First
- Dimensions: 10 x 8
Kitchen
- Features: Built-in Features, Granite Counters, Kitchen Island, Walk-In Pantry
- Level: First
- Dimensions: 16 x 14
Living room
- Level: First
- Dimensions: 15 x 14
Sunroom
- Level: First
- Dimensions: 10 x 6
Utility room
- Features: Built-in Features, Other
- Level: First
- Dimensions: 10 x 6
Heating
- Central, Electric
Cooling
- Central Air, Ceiling Fan(s), Electric
Appliances
- Included: Dishwasher, Electric Oven, Electric Range, Electric Water Heater, Disposal, Ice Maker, Microwave, Vented Exhaust Fan
- Laundry: Laundry in Utility Room
Features
- Double Vanity, Eat-in Kitchen, Granite Counters, Kitchen Island, Open Floorplan, Pantry, Cable TV, Walk-In Closet(s)
- Flooring: Carpet, Ceramic Tile
- Windows: Window Coverings
- Has basement: No
- Has fireplace: No
Interior area
- Total interior livable area: 1,735 sqft
Property
Parking
- Total spaces: 2
- Parking features: Driveway, Garage Faces Front
- Attached garage spaces: 2
- Has uncovered spaces: Yes
Features
- Levels: One
- Stories: 1
- Patio & porch: Covered, Enclosed, Other, See Remarks
- Exterior features: Rain Gutters, Storage
- Pool features: None
- Fencing: Fenced,Wood
Lot
- Size: 7,187 Square Feet
- Features: Hardwood Trees, Interior Lot, Landscaped, Subdivision, Sprinkler System, Few Trees
Details
- Additional structures: Gazebo, Storage
- Parcel number: R000101202
- Other equipment: Satellite Dish
Construction
Type & style
- Home type: SingleFamily
- Architectural style: Detached
- Property subtype: Single Family Residence
Materials
- Brick
- Foundation: Slab
- Roof: Composition
Condition
- Year built: 2015
Utilities & green energy
- Sewer: Public Sewer
- Water: Public
- Utilities for property: Electricity Available, Electricity Connected, Phone Available, Sewer Available, Separate Meters, Water Available, Cable Available
Community & HOA
Community
- Features: Curbs, Sidewalks
- Security: Smoke Detector(s)
- Subdivision: Ashley Oaks Ph One
HOA
- Has HOA: Yes
- Services included: Maintenance Grounds
- HOA fee: $240 annually
- HOA name: Ashley Oaks Homeowners Association
- HOA phone: 817-573-9272
Location
- Region: Granbury
Financial & listing details
- Tax assessed value: $343,990
- Annual tax amount: $4,784
- Date on market: 3/7/2024
- Cumulative days on market: 10 days
- Listing terms: Cash,Conventional,FHA,VA Loan
- Electric utility on property: Yes
Price history
| Date | Event | Price |
|---|---|---|
| 4/9/2024 | Sold | -- |
Source: NTREIS #20554099 Report a problem | ||
| 3/25/2024 | Pending sale | $350,000$202/sqft |
Source: NTREIS #20554099 Report a problem | ||
| 3/18/2024 | Contingent | $350,000$202/sqft |
Source: NTREIS #20554099 Report a problem | ||
| 3/7/2024 | Listed for sale | $350,000$202/sqft |
Source: NTREIS #20554099 Report a problem | ||
Public tax history
| Year | Property taxes | Tax assessment |
|---|---|---|
| 2025 | $4,137 +162.9% | $343,990 +0.7% |
| 2024 | $1,574 -0.3% | $341,690 +0.6% |
| 2023 | $1,578 -48.1% | $339,790 +10.5% |
| 2022 | $3,039 0% | $307,450 +24.1% |
| 2021 | $3,040 | $247,750 +10.4% |
| 2020 | $3,040 | $224,400 +4.4% |
| 2019 | $3,040 +0.1% | $214,910 +4.9% |
| 2018 | $3,037 | $204,950 +5.6% |
| 2017 | $3,037 -0.1% | $193,990 +7.3% |
| 2016 | $3,040 +1380% | $180,840 +713.1% |
| 2015 | $205 | $22,240 +122.4% |
| 2014 | $205 | $10,000 |
| 2013 | -- | $10,000 +11.1% |
| 2012 | -- | $9,000 |
| 2011 | -- | $9,000 +200% |
| 2010 | -- | $3,000 |
| 2009 | -- | $3,000 |
Find assessor info on the county website
Neighborhood: 76049
Nearby homes
- $325,0003 bd3 ba2k sqft210 Donna Cir, Granbury, TX 76049For Sale
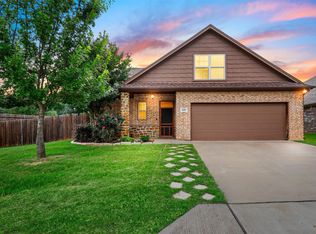
- $345,800-- bd-- ba1.9k sqft206 Donna Cir, Granbury, TX 76049Off Market
- $354,900-- bd-- ba1.9k sqft204 Donna Cir, Granbury, TX 76049Off Market
- $357,600-- bd-- ba2k sqft207 Donna Cir, Granbury, TX 76049Off Market
- $327,200-- bd-- ba1.7k sqft209 Donna Cir, Granbury, TX 76049Off Market
- $359,300-- bd-- ba1.9k sqft202 Donna Cir, Granbury, TX 76049Off Market
- $--4 bd2 ba2k sqft205 Donna Cir, Granbury, TX 76049Sold
- $501,000-- bd-- ba3.2k sqft212 Donna Cir, Granbury, TX 76049Off Market
Nearby schools
GreatSchools rating
- 9/10Oak Woods SchoolGrades: PK-5Distance: 1.6 mi
- 8/10Acton Middle SchoolGrades: 6-8Distance: 0.8 mi
- 6/10Granbury High SchoolGrades: 9-12Distance: 5.3 mi
Schools provided by the listing agent
- Elementary: Oak Woods
- Middle: Acton
- High: Granbury
- District: Granbury ISD
Source: NTREIS. This data may not be complete. We recommend contacting the local school district to confirm school assignments for this home.
Get a cash offer in 3 minutes
Find out how much your home could sell for in as little as 3 minutes with a no-obligation cash offer.
Estimated market value
$342,500
Get a cash offer in 3 minutes
Find out how much your home could sell for in as little as 3 minutes with a no-obligation cash offer.
Estimated market value
$342,500
- Texas
- Hood County
- Granbury
- 76049
- 208 Donna Cir
Nearby cities
Nearby neighborhoods
Nearby zip codes
Other Granbury Topics
