Welcome to 941 Jessica Drive in Burleson! This 3-bedroom, 2-bath home offers 1,538 square feet of living space with a split-bedroom floor plan designed for everyday functionality. The living room features a fireplace, while laminate and tile flooring provide practical finishes throughout the home. The kitchen offers granite countertops, and the primary bathroom includes a garden tub.
Outside, the privacy-fenced backyard provides space for outdoor activities, entertaining, or relaxing. A park with a playground is located at the end of the street, and convenient access to I-35 is just a couple of miles away.
ADDITIONAL BUYER INCENTIVE! Lender credit to buyer available when financing through the preferred lender, subject to lender approval, loan program requirements, and applicable terms. Ask for details about available incentives and how they may apply to your purchase.
Schedule your showing and explore what this Burleson home has to offer!
For sale
$310,000
941 Jessica Dr, Burleson, TX 76028
3beds
1,538sqft
Single Family Residence
Built in 1998
7,148 Square Feet Lot
$305,400 Zestimate®
$202/sqft
$-- HOA
What's special
Kitchen offers granite countertops
- 19 days
- 263
- 37
Likely to sell faster than
Zillow last checked:
Listing updated:
Listed by:
Nikki Nichols 0620746,
Mountain Creek Real Estate,LLC 817-992-0921
Source: NTREIS,MLS#: 21413768
Facts & features
Interior
Bedrooms & bathrooms
- Bedrooms: 3
- Bathrooms: 2
- Full bathrooms: 2
Primary bedroom
- Level: First
- Dimensions: 0 x 0
Primary bathroom
- Level: First
- Dimensions: 0 x 0
Living room
- Level: First
- Dimensions: 0 x 0
Heating
- Electric
Cooling
- Electric
Appliances
- Included: Dishwasher, Electric Cooktop, Electric Oven, Disposal, Microwave
- Laundry: Washer Hookup, Electric Dryer Hookup, Laundry in Utility Room
Features
- Decorative/Designer Lighting Fixtures, Granite Counters, High Speed Internet
- Flooring: Laminate, Tile
- Windows: Shutters
- Has basement: No
- Number of fireplaces: 1
- Fireplace features: Living Room
Interior area
- Total interior livable area: 1,538 sqft
Video & virtual tour
Property
Parking
- Total spaces: 2
- Parking features: Concrete, Driveway, Garage Faces Front, Garage, Garage Door Opener
- Attached garage spaces: 2
Features
- Levels: One
- Stories: 1
- Patio & porch: Rear Porch, Covered
- Pool features: None
- Fencing: Privacy,Wood
Lot
- Size: 7,148 Square Feet
- Features: Interior Lot
Details
- Parcel number: 06967221
Construction
Type & style
- Home type: SingleFamily
- Architectural style: Detached
- Property subtype: Single Family Residence
Materials
- Brick
- Roof: Composition,Shingle
Condition
- Year built: 1998
Utilities & green energy
- Sewer: Public Sewer
- Water: Public
- Utilities for property: Electricity Connected, Sewer Available, Water Available
Community & HOA
Community
- Features: Curbs
- Subdivision: Murray Meadows Addition
HOA
- Has HOA: No
Location
- Region: Burleson
Financial & listing details
- Price per square foot: $202/sqft
- Tax assessed value: $280,347
- Annual tax amount: $1,299
- Date on market: 10/16/2026
- Listing terms: Cash,Conventional,FHA,VA Loan
Estimated market value
$305,400
$290,000 - $321,000
$1,953/mo
Price history
| Date | Event | Price |
|---|---|---|
| 10/16/2026 | Listed for sale | $310,000+160.5%$202/sqft |
Source: NTREIS #21413768 Report a problem | ||
| 7/26/2021 | Listing removed | -- |
Source: Zillow Rental Manager Report a problem | ||
| 6/15/2021 | Price change | $1,900-5%$1/sqft |
Source: Zillow Rental Manager Report a problem | ||
| 6/9/2021 | Price change | $2,000+11.1%$1/sqft |
Source: Zillow Rental Manager Report a problem | ||
| 6/5/2021 | Listed for rent | $1,800+9.1%$1/sqft |
Source: Zillow Rental Manager Report a problem | ||
| 2/25/2021 | Listing removed | -- |
Source: Owner Report a problem | ||
| 3/21/2020 | Listing removed | $1,650$1/sqft |
Source: Owner Report a problem | ||
| 2/8/2020 | Price change | $1,650-2.9%$1/sqft |
Source: Owner Report a problem | ||
| 2/3/2020 | Listed for rent | $1,700+13.3%$1/sqft |
Source: Owner Report a problem | ||
| 1/13/2018 | Listing removed | $1,500$1/sqft |
Source: Owner Report a problem | ||
| 12/5/2017 | Listed for rent | $1,500$1/sqft |
Source: Owner Report a problem | ||
| 7/20/2014 | Listing removed | $119,000$77/sqft |
Source: Keller Williams Realty #12175654 Report a problem | ||
| 7/9/2014 | Listed for sale | $119,000$77/sqft |
Source: Dow JC RE INC #12175654 Report a problem | ||
| 6/21/2002 | Sold | -- |
Source: Agent Provided Report a problem | ||
Public tax history
| Year | Property taxes | Tax assessment |
|---|---|---|
| 2025 | $1,299 -3.9% | $280,347 |
| 2024 | $1,352 -6.8% | $280,347 -3.2% |
| 2023 | $1,451 +7.7% | $289,571 +24.3% |
| 2022 | $1,348 +8.7% | $232,952 +9.7% |
| 2021 | $1,239 +9.9% | $212,379 +10.8% |
| 2020 | $1,128 +4% | $191,598 +4% |
| 2019 | $1,085 +13.3% | $184,269 +14.4% |
| 2018 | $958 -79% | $161,067 +6.3% |
| 2017 | $4,565 +18.3% | $151,492 +13.9% |
| 2016 | $3,858 +16.5% | $132,964 +5.2% |
| 2015 | $3,313 | $126,346 +4.2% |
| 2014 | $3,313 | $121,300 +6.4% |
| 2013 | -- | $114,000 +1% |
| 2012 | -- | $112,900 -6.8% |
| 2011 | -- | $121,100 -0.1% |
| 2010 | -- | $121,200 -4.8% |
| 2009 | -- | $127,300 +13.9% |
| 2008 | -- | $111,770 |
| 2007 | -- | $111,770 |
| 2006 | -- | $111,770 |
| 2005 | -- | $111,770 |
| 2004 | -- | $111,770 +1.6% |
| 2003 | -- | $110,000 +23.6% |
| 2002 | -- | $89,000 |
| 2001 | -- | $89,000 |
| 2000 | -- | $89,000 |
Find assessor info on the county website
Monthly payment
Est. payment
Payment breakdown
Explore the cost of this home by adjusting the details. Changes won't be saved.Climate risks
Neighborhood: 76028
Nearby schools
Schools provided by the listing agent
- Elementary: Taylor
- Middle: Hughes
- High: Burleson
- District: Burleson ISD
Source: NTREIS. This data may not be complete. We recommend contacting the local school district to confirm school assignments for this home.


Similar homes
- $310,0003 bd2 ba1.5k sqft937 Jessica Dr, Burleson, TX 76028For Sale
 MLS ID #21400002, Crystal Garza. NTREIS
- $305,0004 bd3 ba2k sqft1400 Blazing Star Trl, Burleson, TX 76028For Sale
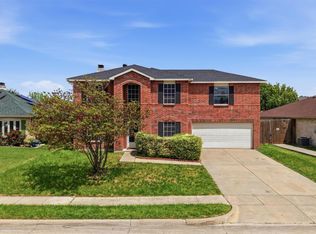 MLS ID #21424583, Mark Waugh. NTREIS
- $295,0003 bd2 ba1.3k sqft521 Arbor Ln, Burleson, TX 76028For Sale
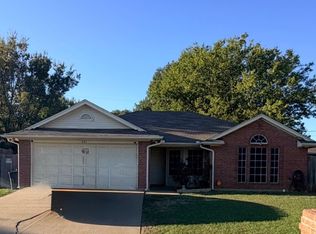 MLS ID #21422333, Veronica Vela. NTREIS
- $292,9003 bd2 ba1.5k sqft713 Baldridge Rd, Burleson, TX 76028For Sale
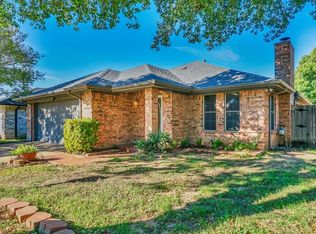 MLS ID #21421877, Clarlene Lenderman. NTREIS
