Welcome to this inviting 3 bedroom, 2 bathroom home featuring a modern aesthetic and high gloss metallic epoxy flooring throughout. The kitchen has updated cabinets countertops, and a farmhouse sink, along with stainless steel appliances. The refrigerator may be included with an acceptable offer. Updated lighting and fixtures add a fresh, contemporary touch, while the living room fireplace provides a warm and welcoming focal point. Both bathrooms offer an opportunity for the new owner to add personal touches and create spaces that reflect their own style. The two car garage also features polished flooring, extending the home's sleek, modern appeal. With its distinctive finishes, functional layout, and opportunities to personalize, this home offers a wonderful blend of contemporary style and potential to make it your own! The seller is motivated! Survey is available.
For sale
$295,000
521 Arbor Ln, Burleson, TX 76028
3beds
1,341sqft
Single Family Residence
Built in 1994
7,013 Square Feet Lot
$288,700 Zestimate®
$220/sqft
$-- HOA
What's special
Modern aestheticUpdated lighting and fixturesStainless steel appliancesFarmhouse sinkDistinctive finishesFunctional layout
- 18 days
- 220
- 6
Likely to sell faster than
Zillow last checked:
Listing updated:
Listed by:
Veronica Vela 0708561 469-212-3714,
United Real Estate 972-372-0590
Source: NTREIS,MLS#: 21422333
Facts & features
Interior
Bedrooms & bathrooms
- Bedrooms: 3
- Bathrooms: 2
- Full bathrooms: 2
Primary bedroom
- Level: First
- Dimensions: 0 x 0
Living room
- Level: First
- Dimensions: 0 x 0
Heating
- Central
Cooling
- Central Air
Appliances
- Included: Dishwasher
Features
- Open Floorplan
- Flooring: Concrete
- Has basement: No
- Has fireplace: No
Interior area
- Total interior livable area: 1,341 sqft
Video & virtual tour
Property
Parking
- Total spaces: 4
- Parking features: Epoxy Flooring, Garage Faces Front, Garage, Garage Door Opener
- Attached garage spaces: 2
- Carport spaces: 2
Features
- Levels: One
- Stories: 1
- Pool features: None
Lot
- Size: 7,013 Square Feet
Details
- Parcel number: 06053971
Construction
Type & style
- Home type: SingleFamily
- Architectural style: Detached
- Property subtype: Single Family Residence
Materials
- Foundation: Slab
- Roof: Shingle
Condition
- Year built: 1994
Utilities & green energy
- Sewer: Public Sewer
- Water: Public
- Utilities for property: Sewer Available, Water Available
Community & HOA
Community
- Subdivision: Alsbury Meadows
HOA
- Has HOA: No
Location
- Region: Burleson
Financial & listing details
- Price per square foot: $220/sqft
- Tax assessed value: $244,668
- Annual tax amount: $5,971
- Date on market: 10/28/2026
- Cumulative days on market: 19 days
- Listing terms: Cash,Conventional,FHA,VA Loan
- Exclusions: Washer and Dryer
Estimated market value
$288,700
$274,000 - $303,000
$1,885/mo
Price history
| Date | Event | Price |
|---|---|---|
| 10/28/2026 | Listed for sale | $295,000+196.5%$220/sqft |
Source: NTREIS #21422333 Report a problem | ||
| 8/27/2021 | Sold | -- |
Source: eXp Realty #163012440 Report a problem | ||
| 7/19/2013 | Listing removed | $99,500$74/sqft |
Source: ONEprop #11985440 Report a problem | ||
| 7/9/2013 | Listed for sale | $99,500$74/sqft |
Source: ONEprop #11985440 Report a problem | ||
| 7/13/2012 | Listing removed | $1,050$1/sqft |
Source: ONEprop Report a problem | ||
| 6/5/2012 | Listed for rent | $1,050$1/sqft |
Source: ONEprop Report a problem | ||
Public tax history
| Year | Property taxes | Tax assessment |
|---|---|---|
| 2025 | $1,134 -3.9% | $244,668 |
| 2024 | $1,180 -7.6% | $244,668 -4% |
| 2023 | $1,277 +6.5% | $254,750 +23% |
| 2022 | $1,198 +8.1% | $207,114 +9% |
| 2021 | $1,109 +4.8% | $189,991 +5.7% |
| 2020 | $1,058 +3.8% | $179,681 +3.8% |
| 2019 | $1,019 +18.2% | $173,083 +19.4% |
| 2018 | $862 -78.7% | $145,000 +8.1% |
| 2017 | $4,042 +6.2% | $134,139 +2.2% |
| 2016 | $3,808 +24.9% | $131,232 +19.3% |
| 2015 | $3,050 | $110,000 +5.4% |
| 2014 | $3,050 | $104,400 +2.4% |
| 2013 | -- | $102,000 +0.9% |
| 2012 | -- | $101,100 |
| 2011 | -- | $101,100 -2.4% |
| 2010 | -- | $103,600 -2.2% |
| 2009 | -- | $105,900 |
| 2008 | -- | $105,900 +19.8% |
| 2007 | -- | $88,416 -2.6% |
| 2006 | -- | $90,800 |
| 2005 | -- | $90,800 +2.7% |
| 2004 | -- | $88,370 -4.8% |
| 2003 | -- | $92,800 -3.7% |
| 2002 | -- | $96,400 +6.9% |
| 2001 | -- | $90,200 +4.6% |
| 2000 | -- | $86,200 |
Find assessor info on the county website
Monthly payment
Est. payment
Payment breakdown
Explore the cost of this home by adjusting the details. Changes won't be saved.Climate risks
Neighborhood: Alsbury
Nearby schools
Schools provided by the listing agent
- Elementary: Taylor
- Middle: Hughes
- High: Burleson
- District: Burleson ISD
Source: NTREIS. This data may not be complete. We recommend contacting the local school district to confirm school assignments for this home.


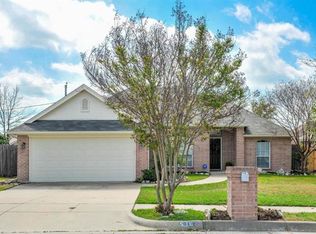
Similar homes
- $292,9003 bd2 ba1.5k sqft713 Baldridge Rd, Burleson, TX 76028For Sale
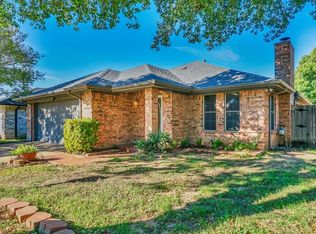 MLS ID #21421877, Clarlene Lenderman. NTREIS
- $310,0003 bd2 ba1.5k sqft941 Jessica Dr, Burleson, TX 76028For Sale
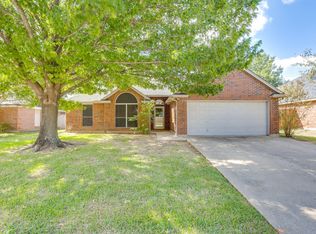 MLS ID #21413768, Nikki Nichols. NTREIS
- $269,0003 bd2 ba1.4k sqft850 Valley View Ct, Burleson, TX 76028For Sale
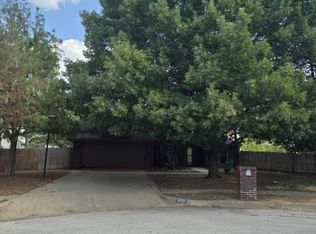 MLS ID #21392354, Jack McLemore. NTREIS
- $310,0003 bd2 ba1.5k sqft937 Jessica Dr, Burleson, TX 76028For Sale
 MLS ID #21400002, Crystal Garza. NTREIS
