This property is in Burleson, Texas, located on a cul-de-sac. The property offers approximately 1,404 square feet of living space with 3 bedrooms and 2 bathrooms. Built in 1998, the home sits on approximately a 0.24-acre lot.
The property is located in an established residential area with nearby schools, shopping, dining, and other services. The home provides a straightforward layout and is conveniently located within the Burleson area.
For sale
$269,000
850 Valley View Ct, Burleson, TX 76028
3beds
1,404sqft
Single Family Residence
Built in 1998
10,497 Square Feet Lot
$263,800 Zestimate®
$192/sqft
$-- HOA
What's special
- 45 days
- 308
- 22
Zillow last checked:
Listing updated:
Listed by:
Jack McLemore 0460808 817-283-5134,
Listing Results, LLC 817-283-5134
Source: NTREIS,MLS#: 21392354
Facts & features
Interior
Bedrooms & bathrooms
- Bedrooms: 3
- Bathrooms: 2
- Full bathrooms: 2
Primary bedroom
- Level: First
- Dimensions: 13 x 11
Bedroom
- Level: First
- Dimensions: 10 x 10
Bedroom
- Level: First
- Dimensions: 10 x 10
Primary bathroom
- Features: Dual Sinks
- Level: First
- Dimensions: 11 x 8
Dining room
- Level: First
- Dimensions: 9 x 11
Other
- Level: First
- Dimensions: 5 x 8
Kitchen
- Features: Pantry
- Level: First
- Dimensions: 8 x 17
Living room
- Level: First
- Dimensions: 14 x 19
Utility room
- Features: Built-in Features
- Level: First
- Dimensions: 7 x 5
Heating
- Electric
Cooling
- Central Air
Appliances
- Included: Dishwasher, Electric Cooktop, Electric Water Heater, Disposal, Vented Exhaust Fan
- Laundry: Washer Hookup, Electric Dryer Hookup
Features
- Other
- Flooring: Carpet, Ceramic Tile
- Has basement: No
- Has fireplace: No
Interior area
- Total interior livable area: 1,404 sqft
Video & virtual tour
Property
Parking
- Total spaces: 2
- Parking features: Garage
- Attached garage spaces: 2
Features
- Levels: One
- Stories: 1
- Patio & porch: Covered
- Pool features: None
- Fencing: Wood
Lot
- Size: 10,497 Square Feet
- Features: Cul-De-Sac
Details
- Parcel number: 06205496
Construction
Type & style
- Home type: SingleFamily
- Architectural style: Contemporary/Modern,Detached
- Property subtype: Single Family Residence
Materials
- Brick
- Foundation: Slab
- Roof: Composition
Condition
- Resale
- Year built: 1998
Utilities & green energy
- Sewer: Public Sewer
- Water: Public
- Utilities for property: Sewer Available, Water Available
Community & HOA
Community
- Features: Sidewalks
- Subdivision: Alsbury Meadows
HOA
- Has HOA: No
Location
- Region: Burleson
Financial & listing details
- Price per square foot: $192/sqft
- Tax assessed value: $279,173
- Annual tax amount: $6,813
- Date on market: 9/25/2026
- Cumulative days on market: 46 days
- Listing terms: Cash,Conventional,FHA,VA Loan
Estimated market value
$263,800
$251,000 - $277,000
$1,895/mo
Price history
| Date | Event | Price |
|---|---|---|
| 11/7/2026 | Listed for sale | $269,000$192/sqft |
Source: NTREIS #21392354 Report a problem | ||
| 11/2/2026 | Contingent | $269,000$192/sqft |
Source: NTREIS #21392354 Report a problem | ||
| 9/25/2026 | Listed for sale | $269,000$192/sqft |
Source: NTREIS #21392354 Report a problem | ||
Public tax history
| Year | Property taxes | Tax assessment |
|---|---|---|
| 2025 | $711 -1.9% | $279,173 |
| 2024 | $725 -3.7% | $279,173 +1% |
| 2023 | $753 -39.6% | $276,526 +24% |
| 2022 | $1,245 +9.4% | $223,077 +9.5% |
| 2021 | $1,138 +9.5% | $203,658 +10.7% |
| 2020 | $1,039 +8.6% | $184,041 +3.9% |
| 2019 | $957 +9.4% | $177,125 +14.5% |
| 2018 | $875 -76.2% | $154,656 +6.3% |
| 2017 | $3,678 +15.7% | $145,549 +8.6% |
| 2016 | $3,180 +11.8% | $134,015 +13.1% |
| 2015 | $2,845 | $118,524 +5.1% |
| 2014 | $2,845 | $112,800 +2.4% |
| 2013 | -- | $110,200 +0.9% |
| 2012 | -- | $109,200 |
| 2011 | -- | $109,200 -2.3% |
| 2010 | -- | $111,800 -1.9% |
| 2009 | -- | $114,000 |
| 2008 | -- | $114,000 +10% |
| 2007 | -- | $103,618 +0.6% |
| 2006 | -- | $103,020 |
| 2005 | -- | $103,020 +1.1% |
| 2004 | -- | $101,920 +2.2% |
| 2003 | -- | $99,700 +1% |
| 2002 | -- | $98,700 +6.8% |
| 2001 | -- | $92,400 +13.9% |
| 2000 | -- | $81,100 |
Find assessor info on the county website
Monthly payment
Est. payment
Payment breakdown
Explore the cost of this home by adjusting the details. Changes won't be saved.Climate risks
Neighborhood: Alsbury
Nearby schools
Schools provided by the listing agent
- Elementary: Taylor
- Middle: Hughes
- High: Burleson
- District: Burleson ISD
Source: NTREIS. This data may not be complete. We recommend contacting the local school district to confirm school assignments for this home.
Similar homes
- $268,0003 bd2 ba1.5k sqft904 Vicksburg Ln, Burleson, TX 76028For Sale
 MLS ID #21403135, Thomas Su. NTREIS
- $292,9003 bd2 ba1.5k sqft713 Baldridge Rd, Burleson, TX 76028For Sale
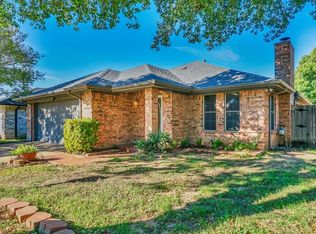 MLS ID #21421877, Clarlene Lenderman. NTREIS
- $295,0003 bd2 ba1.3k sqft521 Arbor Ln, Burleson, TX 76028For Sale
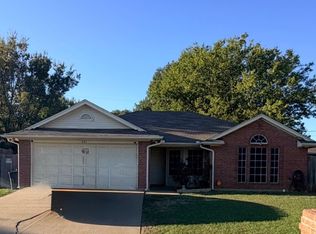 MLS ID #21422333, Veronica Vela. NTREIS
- $259,0003 bd2 ba1.5k sqft536 NW Tarrant Ave, Burleson, TX 76028For Sale
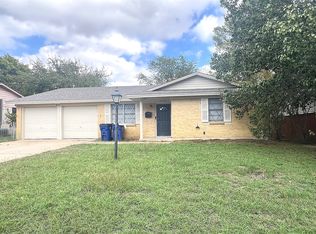 MLS ID #21425618, John Jacob. NTREIS
