Welcome home to this beautifully updated 3-bedroom, 2-bath home featuring a desirable split floor plan and thoughtful updates throughout. This move-in-ready property offers comfortable living spaces, an updated kitchen with modern finishes, and beautifully updated bathrooms.
One of the standout features is the converted back porch, offering additional living space plus a dedicated office area with its own separate entrances -perfect for working from home, running a business, or creating a private flex space for guests or hobbies.
Major updates include a new roof in 2025, HVAC replaced in 2019, and the hot water heater replaced in 2019, providing added peace of mind. The split-bedroom floor plan offers privacy for the primary suite while keeping the additional bedrooms conveniently located on the opposite side of the home.
Outside, enjoy a fully fenced backyard with additional patio space, perfect for outdoor entertaining, relaxing, or enjoying time with family and friends.
With its extensive updates, flexible additional living and office space, functional floor plan, and move-in-ready condition, this is ready for its next owner!
For sale
$310,000
937 Jessica Dr, Burleson, TX 76028
3beds
1,570sqft
Single Family Residence
Built in 1998
7,148 Square Feet Lot
$305,900 Zestimate®
$197/sqft
$-- HOA
What's special
Beautifully updated bathroomsThoughtful updates throughoutDesirable split floor planFunctional floor planComfortable living spacesFully fenced backyard
- 26 days
- 363
- 38
Zillow last checked:
Listing updated:
Listed by:
Crystal Garza 0837233 855-299-7653,
Mark Spain Real Estate 855-299-7653
Source: NTREIS,MLS#: 21400002
Facts & features
Interior
Bedrooms & bathrooms
- Bedrooms: 3
- Bathrooms: 2
- Full bathrooms: 2
Primary bedroom
- Features: Dual Sinks, Double Vanity, En Suite Bathroom, Walk-In Closet(s)
- Level: First
- Dimensions: 0 x 0
Bedroom
- Features: Ceiling Fan(s), Walk-In Closet(s)
- Level: First
- Dimensions: 0 x 0
Bedroom
- Features: Ceiling Fan(s), Walk-In Closet(s)
- Level: First
- Dimensions: 0 x 0
Primary bathroom
- Features: Closet Cabinetry, Double Vanity, En Suite Bathroom, Stone Counters
- Level: First
- Dimensions: 0 x 0
Other
- Features: Stone Counters
- Level: First
- Dimensions: 0 x 0
Kitchen
- Features: Eat-in Kitchen, Pantry, Stone Counters, Walk-In Pantry
- Level: First
- Dimensions: 0 x 0
Living room
- Level: First
- Dimensions: 0 x 0
Utility room
- Features: Utility Room
- Level: First
- Dimensions: 0 x 0
Heating
- Central, Electric
Cooling
- Central Air, Ceiling Fan(s), Electric
Appliances
- Included: Dishwasher, Electric Range, Electric Water Heater, Microwave
- Laundry: Laundry in Utility Room
Features
- Decorative/Designer Lighting Fixtures, Double Vanity, Granite Counters, High Speed Internet, Pantry, Cable TV, Vaulted Ceiling(s), Wired for Sound
- Flooring: Tile
- Has basement: No
- Number of fireplaces: 1
- Fireplace features: Living Room, Wood Burning
Interior area
- Total interior livable area: 1,570 sqft
Video & virtual tour
Property
Parking
- Total spaces: 2
- Parking features: Driveway
- Attached garage spaces: 2
Features
- Levels: One
- Stories: 1
- Patio & porch: Rear Porch, Patio
- Pool features: None
- Fencing: Back Yard,Wood
Lot
- Size: 7,148 Square Feet
Details
- Parcel number: 06967248
Construction
Type & style
- Home type: SingleFamily
- Architectural style: Detached
- Property subtype: Single Family Residence
Materials
- Foundation: Slab
- Roof: Shingle
Condition
- Resale
- Year built: 1998
Utilities & green energy
- Sewer: Public Sewer
- Water: Public
- Utilities for property: Electricity Available, Electricity Connected, Sewer Available, Separate Meters, Water Available, Cable Available
Community & HOA
Community
- Features: Curbs, Sidewalks
- Subdivision: Murray Meadows
HOA
- Has HOA: No
Location
- Region: Burleson
Financial & listing details
- Price per square foot: $197/sqft
- Tax assessed value: $283,631
- Annual tax amount: $1,110
- Date on market: 10/14/2026
- Cumulative days on market: 27 days
Estimated market value
$305,900
$291,000 - $321,000
$1,973/mo
Price history
| Date | Event | Price |
|---|---|---|
| 10/14/2026 | Listed for sale | $310,000+93.8%$197/sqft |
Source: NTREIS #21400002 Report a problem | ||
| 3/27/2017 | Sold | -- |
Source: Agent Provided Report a problem | ||
| 2/22/2017 | Pending sale | $160,000$102/sqft |
Source: CENTURY 21 Judge Fite Company #13527067 Report a problem | ||
| 2/20/2017 | Price change | $160,000-3%$102/sqft |
Source: CENTURY 21 Judge Fite Company #13527067 Report a problem | ||
| 2/9/2017 | Listed for sale | $165,000$105/sqft |
Source: Century 21 Judge Fite Company #13527067 Report a problem | ||
Public tax history
| Year | Property taxes | Tax assessment |
|---|---|---|
| 2025 | $1,110 -3.6% | $283,631 |
| 2024 | $1,151 -2.9% | $283,631 -3.2% |
| 2023 | $1,185 -12.5% | $292,905 +24.4% |
| 2022 | $1,355 +9.1% | $235,476 +9.7% |
| 2021 | $1,242 +9.1% | $214,608 +10.9% |
| 2020 | $1,139 +8.1% | $193,529 +4% |
| 2019 | $1,053 +8.9% | $186,095 +14.4% |
| 2018 | $967 -53.6% | $162,705 +6.3% |
| 2017 | $2,086 +1.3% | $153,010 +14% |
| 2016 | $2,059 -5.9% | $134,268 +5.1% |
| 2015 | $2,187 | $127,725 +3.9% |
| 2014 | $2,187 | $122,900 +6.4% |
| 2013 | -- | $115,500 +1% |
| 2012 | -- | $114,400 -6.8% |
| 2011 | -- | $122,700 -0.2% |
| 2010 | -- | $122,900 -4.7% |
| 2009 | -- | $129,000 +9% |
| 2008 | -- | $118,340 |
| 2007 | -- | $118,340 |
| 2006 | -- | $118,340 |
| 2005 | -- | $118,340 +4.9% |
| 2004 | -- | $112,810 +1.3% |
| 2003 | -- | $111,400 -0.6% |
| 2002 | -- | $112,100 +28.9% |
| 2001 | -- | $87,000 -16.6% |
| 2000 | -- | $104,300 |
Find assessor info on the county website
Monthly payment
Est. payment
Payment breakdown
Explore the cost of this home by adjusting the details. Changes won't be saved.Climate risks
Neighborhood: 76028
Nearby schools
Schools provided by the listing agent
- Elementary: Taylor
- Middle: Hughes
- High: Burleson
- District: Burleson ISD
Source: NTREIS. This data may not be complete. We recommend contacting the local school district to confirm school assignments for this home.

Similar homes
- $310,0003 bd2 ba1.5k sqft941 Jessica Dr, Burleson, TX 76028For Sale
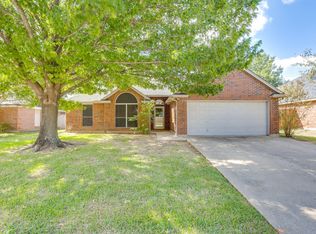 MLS ID #21413768, Nikki Nichols. NTREIS
- $295,0003 bd2 ba1.3k sqft521 Arbor Ln, Burleson, TX 76028For Sale
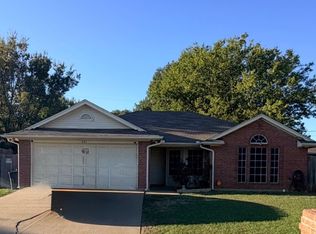 MLS ID #21422333, Veronica Vela. NTREIS
- $305,0004 bd3 ba2k sqft1400 Blazing Star Trl, Burleson, TX 76028For Sale
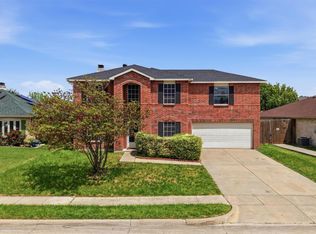 MLS ID #21424583, Mark Waugh. NTREIS
- $295,0004 bd2 ba1.7k sqft1025 Jessica Dr, Burleson, TX 76028For Sale
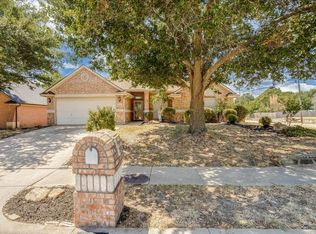 MLS ID #21375736, Cheryl Posey. NTREIS
