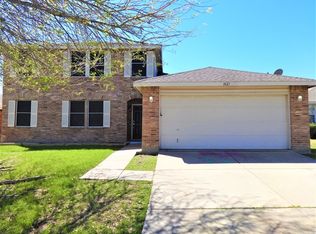
One owner 2 story, 4 bedroom on huge corner lot. 2 dining , 2 living which includes game or bonus room. Great for family gatherings. Centrally located to food and entertainment, very close to Chisolm Trail Parkway. Neighborhood is just off the beaten path enough to be cozy. Schedule to show it today!!
For sale
$324,000
1429 Cherokee Rose Ln, Burleson, TX 76028
4beds
2,447sqft
Single Family Residence
Built in 2003
8,058 Square Feet Lot
$320,300 Zestimate®
$132/sqft
$-- HOA
What's special
Huge corner lotGame or bonus room
- 18 days
- 423
- 35
Likely to sell faster than
Zillow last checked:
Listing updated:
Listed by:
Jacquelynn Fuller 0415022 817-592-3008,
Rendon Realty, LLC 817-592-3008
Source: NTREIS,MLS#: 21407123
Facts & features
Interior
Bedrooms & bathrooms
- Bedrooms: 4
- Bathrooms: 3
- Full bathrooms: 2
- 1/2 bathrooms: 1
Primary bedroom
- Level: First
- Dimensions: 15 x 17
Bedroom
- Features: Walk-In Closet(s)
- Level: Second
- Dimensions: 12 x 11
Bedroom
- Features: Walk-In Closet(s)
- Level: Second
- Dimensions: 12 x 11
Bedroom
- Features: Walk-In Closet(s)
- Level: Second
- Dimensions: 13 x 11
Primary bathroom
- Features: Dual Sinks, Separate Shower
- Level: First
- Dimensions: 11 x 9
Bonus room
- Level: Second
- Dimensions: 13 x 12
Breakfast room nook
- Level: First
- Dimensions: 11 x 10
Dining room
- Level: First
- Dimensions: 14 x 12
Other
- Level: Second
- Dimensions: 7 x 7
Half bath
- Level: First
- Dimensions: 6 x 4
Kitchen
- Level: First
- Dimensions: 15 x 11
Laundry
- Features: Built-in Features
- Level: First
- Dimensions: 8 x 7
Living room
- Level: First
- Dimensions: 18 x 17
Appliances
- Included: Electric Cooktop, Electric Oven, Microwave, Refrigerator
Features
- Walk-In Closet(s)
- Has basement: No
- Has fireplace: No
Interior area
- Total interior livable area: 2,447 sqft
Video & virtual tour
Property
Parking
- Total spaces: 2
- Parking features: Garage Faces Front
- Attached garage spaces: 2
Features
- Levels: Two
- Stories: 2
- Pool features: None
- Fencing: Wood
Lot
- Size: 8,058 Square Feet
Details
- Parcel number: 40077527
Construction
Type & style
- Home type: SingleFamily
- Architectural style: Detached
- Property subtype: Single Family Residence
Condition
- Year built: 2003
Utilities & green energy
- Sewer: Public Sewer
- Water: Public
- Utilities for property: Sewer Available, Water Available
Community & HOA
Community
- Subdivision: Burleson Meadows
HOA
- Has HOA: No
Location
- Region: Burleson
Financial & listing details
- Price per square foot: $132/sqft
- Tax assessed value: $324,632
- Annual tax amount: $7,895
- Date on market: 10/8/2026
- Cumulative days on market: 19 days
- Listing terms: Cash,Conventional,FHA,VA Loan
Estimated market value
$320,300
$304,000 - $336,000
$2,318/mo
Price history
| Date | Event | Price |
|---|---|---|
| 10/8/2026 | Listed for sale | $324,000$132/sqft |
Source: NTREIS #21407123 Report a problem | ||
Public tax history
| Year | Property taxes | Tax assessment |
|---|---|---|
| 2025 | $652 +1% | $324,632 |
| 2024 | $645 -4.8% | $324,632 +0.2% |
| 2023 | $678 | $323,952 +14.2% |
| 2022 | -- | $283,687 +28.4% |
| 2021 | $691 -0.3% | $220,953 -0.4% |
| 2020 | $693 +6.6% | $221,809 +4.6% |
| 2019 | $650 +6.8% | $212,110 +15.1% |
| 2018 | $609 -72.9% | $184,210 +3.5% |
| 2017 | $2,249 +1.4% | $177,911 +10.3% |
| 2016 | $2,218 -5.2% | $161,328 +16.6% |
| 2015 | $2,340 | $138,400 |
| 2014 | $2,340 | $138,400 +9.4% |
| 2013 | -- | $126,500 +4.4% |
| 2012 | -- | $121,200 |
| 2011 | -- | $121,200 +4.5% |
| 2010 | -- | $116,000 -8.3% |
| 2009 | -- | $126,518 |
| 2008 | -- | $126,518 |
| 2007 | -- | $126,518 -0.3% |
| 2006 | -- | $126,850 |
| 2005 | -- | $126,850 +50.5% |
| 2004 | -- | $84,280 +550.3% |
| 2003 | -- | $12,960 |
Find assessor info on the county website
Monthly payment
Est. payment
Payment breakdown
Explore the cost of this home by adjusting the details. Changes won't be saved.Climate risks
Neighborhood: Burleson Meadows
Nearby schools
Schools provided by the listing agent
- Elementary: Judy Hajek
- Middle: Hughes
- High: Burleson
- District: Burleson ISD
Source: NTREIS. This data may not be complete. We recommend contacting the local school district to confirm school assignments for this home.

Similar homes
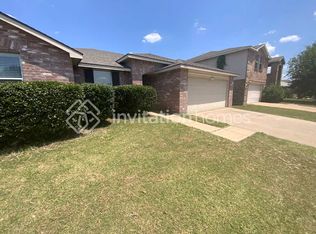
- $289,9003 bd2 ba2.3k sqft1227 Scarlet Sage Pkwy, Burleson, TX 76028For Sale
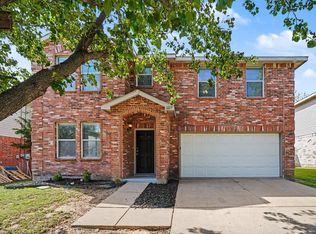 MLS ID #21404423, Robert Salmons. NTREIS
- $359,9004 bd3 ba2.4k sqft1404 Sunflower Ct, Burleson, TX 76028For Sale
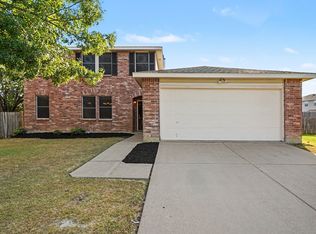 MLS ID #21367574, Robert Salmons. NTREIS
- $324,9004 bd2 ba2k sqft1121 SW Hillside Dr, Burleson, TX 76028For Sale
 MLS ID #21242285, Shari Dickinson. NTREIS
- $349,0004 bd4 ba3.1k sqft804 W Bend Blvd, Burleson, TX 76028For Sale
 MLS ID #21398674, Michael Scruggs. NTREIS
