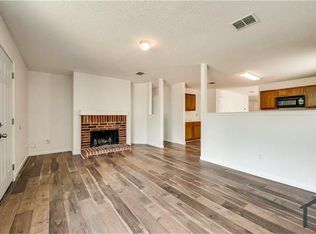
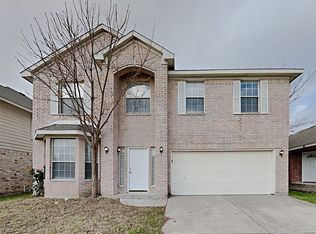
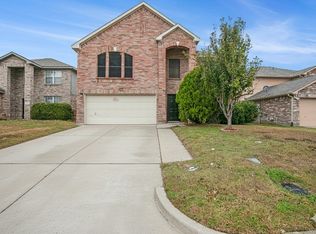
Huge home fit for family, entertaining, or just your preferred comfort. Rooms are all large. Home sale is AS-IS.
Pending
$315,000
9125 Riding Stable Ln, Fort Worth, TX 76123
5beds
3,790sqft
Single Family Residence
Built in 2004
6,403 Square Feet Lot
$307,700 Zestimate®
$83/sqft
$22/mo HOA
What's special
- 56 days |
- 50 |
- 0 |
Zillow last checked:
Listing updated:
Listed by:
Sloan Yorek 0570195 817-223-5435,
Compass RE Texas, LLC 214-814-8100
Source: NTREIS,MLS#: 21255081
Facts & features
Interior
Bedrooms & bathrooms
- Bedrooms: 5
- Bathrooms: 4
- Full bathrooms: 3
- 1/2 bathrooms: 1
Primary bedroom
- Features: Double Vanity, Garden Tub/Roman Tub, Hollywood Bath, Linen Closet, Sitting Area in Primary, Separate Shower, Walk-In Closet(s)
- Level: First
- Dimensions: 16 x 14
Bedroom
- Features: Split Bedrooms, Walk-In Closet(s)
- Level: Second
- Dimensions: 15 x 12
Bedroom
- Features: Split Bedrooms, Walk-In Closet(s)
- Level: Second
- Dimensions: 17 x 12
Bedroom
- Features: Split Bedrooms, Walk-In Closet(s)
- Level: Second
- Dimensions: 14 x 12
Bedroom
- Features: Split Bedrooms, Walk-In Closet(s)
- Level: Second
- Dimensions: 15 x 12
Breakfast room nook
- Level: First
- Dimensions: 11 x 10
Dining room
- Level: First
- Dimensions: 12 x 12
Kitchen
- Level: First
- Dimensions: 16 x 10
Living room
- Level: First
- Dimensions: 21 x 18
Living room
- Level: First
- Dimensions: 17 x 12
Living room
- Level: Second
- Dimensions: 18 x 12
Heating
- Electric, Fireplace(s)
Cooling
- Ceiling Fan(s), Electric
Appliances
- Included: Dishwasher, Electric Range, Electric Water Heater, Disposal, Microwave, Vented Exhaust Fan
Features
- High Speed Internet, Loft, Other, Cable TV
- Has basement: No
- Number of fireplaces: 1
- Fireplace features: Masonry, Wood Burning
Interior area
- Total interior livable area: 3,790 sqft
Property
Parking
- Total spaces: 2
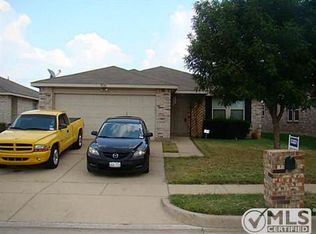
- Parking features: Driveway, Garage
- Attached garage spaces: 2
Features
- Levels: Two
- Stories: 2
- Patio & porch: Covered
- Pool features: None
- Fencing: Fenced
Lot
- Size: 6,403 Square Feet
- Features: Back Yard, Interior Lot, Lawn, Landscaped, Subdivision, Sprinkler System, Few Trees
Details
- Parcel number: 40328899
Construction
Type & style
- Home type: SingleFamily
- Architectural style: Detached
- Property subtype: Single Family Residence
- Attached to another structure: Yes
Materials
- Brick, Other
- Foundation: Slab
- Roof: Composition
Condition
- Year built: 2004
Utilities & green energy
- Sewer: Public Sewer
- Water: Public
- Utilities for property: Sewer Available, Water Available, Cable Available
Community & HOA
Community
- Features: Curbs, Sidewalks
- Subdivision: Poynter Crossing Add
HOA
- Has HOA: Yes
- Services included: All Facilities
- HOA fee: $66 quarterly
- HOA name: Poynter Crossing
- HOA phone: 972-943-2828
Location
- Region: Fort Worth
Financial & listing details
- Price per square foot: $83/sqft
- Tax assessed value: $408,540
- Annual tax amount: $7,673
- Date on market: 5/1/2026
- Cumulative days on market: 50 days
- Listing terms: Cash,Conventional,FHA
- Exclusions: Personal belongings.
Estimated market value
$307,700
$292,000 - $323,000
$3,107/mo
Price history
| Date | Event | Price |
|---|---|---|
| 5/18/2026 | Pending sale | $315,000$83/sqft |
Source: NTREIS #21255081 Report a problem | ||
| 5/11/2026 | Contingent | $315,000$83/sqft |
Source: NTREIS #21255081 Report a problem | ||
| 5/1/2026 | Listed for sale | $315,000+52.2%$83/sqft |
Source: NTREIS #21255081 Report a problem | ||
| 4/28/2017 | Listing removed | $206,900$55/sqft |
Source: RE/MAX Associates I #13509355 Report a problem | ||
| 2/14/2017 | Pending sale | $206,900$55/sqft |
Source: RE/MAX Associates I #13509355 Report a problem | ||
| 2/14/2017 | Price change | $206,900+3.5%$55/sqft |
Source: RE/MAX Associates I #13509355 Report a problem | ||
| 2/3/2017 | Listed for sale | $199,900$53/sqft |
Source: RE/MAX Associates I #13509355 Report a problem | ||
| 2/1/2017 | Pending sale | $199,900$53/sqft |
Source: RE/MAX Associates I #13509355 Report a problem | ||
| 12/16/2016 | Listed for sale | $199,900$53/sqft |
Source: RE/MAX Associates I #13509355 Report a problem | ||
| 10/14/2015 | Listing removed | $1,595 |
Source: Leasing Department Report a problem | ||
| 9/8/2015 | Listed for rent | $1,595 |
Source: Leasing Department Report a problem | ||
| 6/14/2013 | Listing removed | $1,595 |
Source: Award Co., Realtors Report a problem | ||
| 3/10/2013 | Listed for rent | $1,595 |
Source: AWARD CO., REALTORS #11914156 Report a problem | ||
Public tax history
| Year | Property taxes | Tax assessment |
|---|---|---|
| 2025 | $4,863 +1% | $408,540 |
| 2024 | $4,812 +9.2% | $408,540 -2% |
| 2023 | $4,405 -17.3% | $417,085 +33.9% |
| 2022 | $5,329 +3.9% | $311,423 +43.5% |
| 2021 | $5,128 -2.5% | $217,000 |
| 2020 | $5,259 -32.2% | $217,000 -18% |
| 2019 | $7,759 +11.5% | $264,520 +16.6% |
| 2018 | $6,960 +9.3% | $226,796 +10.5% |
| 2017 | $6,367 +5.7% | $205,207 +6.6% |
| 2016 | $6,025 +34.2% | $192,414 +35.7% |
| 2015 | $4,490 | $141,800 |
| 2014 | $4,490 | $141,800 +6.7% |
| 2013 | -- | $132,900 -1.6% |
| 2012 | -- | $135,000 |
| 2011 | -- | $135,000 +8.4% |
| 2010 | -- | $124,500 -14.8% |
| 2009 | -- | $146,200 -5.8% |
| 2008 | -- | $155,200 |
| 2007 | -- | $155,200 |
| 2006 | -- | $155,200 |
| 2005 | -- | $155,200 +1097.5% |
| 2004 | -- | $12,960 |
Find assessor info on the county website
Monthly payment
Est. payment$--/mo
Payment breakdown
Explore the cost of this home by adjusting the details. Changes won't be saved.All calculations are estimates and provided by Zillow, Inc. for informational purposes only. Actual amounts may vary.
HOA fees may include property taxes on listings classified as Co-Ops. Contact the listing agent and/or owner for fee details.
Mortgage interest rates are dependent on a number of factors, including credit score, down payment, and repayment length. Interest rate data provided by Zillow Group Marketplace, Inc. as of 1/1/1970 from various mortgage lenders with which we have lead or other similar arrangements; the Estimated Payment is an average of those rates.
See how much you could borrow to make a competitive offer.
Climate risks
Neighborhood: Poynter Crossing
Nearby schools
GreatSchools rating
- 2/10Mary Harris Elementary SchoolGrades: PK-5Distance: 0.9 mi
- 2/10Crowley Middle SchoolGrades: 6-8Distance: 0.5 mi
- 3/10North Crowley High SchoolGrades: 9-12Distance: 1 mi
Schools provided by the listing agent
- Elementary: Crowley
- Middle: Crowley
- High: North Crowley
- District: Crowley ISD
Source: NTREIS. This data may not be complete. We recommend contacting the local school district to confirm school assignments for this home.
A local agent can set up tours, give advice and negotiate with sellers.
- Texas
- Tarrant County
- Fort Worth
- 76123
- Poynter Crossing
- 9125 Riding Stable Ln
Nearby cities
Nearby neighborhoods
Nearby zip codes
Other Fort Worth Topics
