BIG TICKET UPDATES COMPLETED SEPTEMBER 2026! This 3 bedroom, 2 bath home with a dedicated study offers 1,804 square feet of flexible living space and is ready for its next owner. Recent improvements include completed foundation work, NEW HVAC, NEW flooring and fresh interior paint, taking care of several of the items buyers appreciate most. Home features a versatile floor plan with a private study with French doors, two living areas and a spacious dining area. The open kitchen offers plenty of cabinet and counter space, a breakfast bar and pantry, and overlooks the family room creating an easy flow for everyday living and entertaining. The split bedroom layout provides added privacy, with a generously sized primary suite featuring a walk in closet and private bath with dual sinks. Two additional bedrooms and a second full bath provide plenty of space, while the updated flooring and fresh neutral paint give the home a clean, refreshed feel throughout. Outside, enjoy a fenced backyard with mature trees and an attached 2 car garage. Convenient Crowley location near local schools, shopping, recreation and parks, including Bicentennial Park, with access to FM 1187 and the Chisholm Trail Parkway corridor. Priced to sell!
For sale
$259,999
625 Horn St, Crowley, TX 76036
3beds
1,804sqft
Single Family Residence
Built in 2006
5,488 Square Feet Lot
$-- Zestimate®
$144/sqft
$42/mo HOA
What's special
- 4 days
- 143
- 26
Likely to sell faster than
Zillow last checked:
Listing updated:
Listed by:
Tina Haislet 0648027 817-445-1108,
Westrom Group Company 817-445-1108
Source: NTREIS,MLS#: 21401476
Facts & features
Interior
Bedrooms & bathrooms
- Bedrooms: 3
- Bathrooms: 2
- Full bathrooms: 2
Primary bedroom
- Features: Built-in Features, Ceiling Fan(s), Dual Sinks
- Level: First
- Dimensions: 16 x 13
Bedroom
- Features: Ceiling Fan(s)
- Level: First
- Dimensions: 11 x 13
Bedroom
- Level: First
- Dimensions: 16 x 10
Dining room
- Level: First
- Dimensions: 15 x 12
Family room
- Features: Ceiling Fan(s)
- Level: First
- Dimensions: 13 x 12
Other
- Features: Built-in Features, Solid Surface Counters
- Level: First
- Dimensions: 1 x 1
Kitchen
- Features: Breakfast Bar, Built-in Features, Pantry, Solid Surface Counters
- Level: First
- Dimensions: 13 x 13
Laundry
- Level: First
- Dimensions: 7 x 7
Living room
- Level: First
- Dimensions: 16 x 17
Office
- Level: First
- Dimensions: 11 x 10
Heating
- Central, Electric
Cooling
- Central Air, Electric
Appliances
- Included: Dishwasher, Electric Range, Disposal
Features
- Decorative/Designer Lighting Fixtures
- Flooring: Carpet, Luxury Vinyl Plank
- Windows: Window Coverings
- Has basement: No
- Has fireplace: No
Interior area
- Total interior livable area: 1,804 sqft
Video & virtual tour
Property
Parking
- Total spaces: 2
- Parking features: Covered, Door-Single, Driveway, Enclosed, Garage Faces Front, Garage, Garage Door Opener
- Attached garage spaces: 2
Features
- Levels: One
- Stories: 1
- Pool features: None, Community
- Fencing: Back Yard,Fenced,Wood
Lot
- Size: 5,488 Square Feet
- Features: Interior Lot, Subdivision, Few Trees
Details
- Parcel number: 40805158
Construction
Type & style
- Home type: SingleFamily
- Architectural style: Traditional,Detached
- Property subtype: Single Family Residence
Materials
- Brick
- Foundation: Slab
- Roof: Composition
Condition
- Resale
- Year built: 2006
Utilities & green energy
- Sewer: Public Sewer
- Water: Public
- Utilities for property: Electricity Available, Electricity Connected, Sewer Available, Water Available
Community & HOA
Community
- Features: Pool, Curbs, Sidewalks
- Subdivision: Creekside
HOA
- Has HOA: Yes
- Services included: Association Management
- HOA fee: $125 quarterly
- HOA name: Essex Management
- HOA phone: 469-892-7200
Location
- Region: Crowley
Financial & listing details
- Price per square foot: $144/sqft
- Tax assessed value: $245,616
- Annual tax amount: $5,787
- Date on market: 10/1/2026
- Cumulative days on market: 5 days
- Listing terms: Cash,Conventional,FHA,VA Loan
- Exclusions: Information is deemed reliable but not guaranteed, Buyer and Buyer's Agent to verify all information.
Estimated market value
Not available
Estimated sales range
Not available
Not available
Price history
| Date | Event | Price |
|---|---|---|
| 10/1/2026 | Listed for sale | $259,999$144/sqft |
Source: NTREIS #21401476 Report a problem | ||
| 10/19/2013 | Listing removed | $1,250$1/sqft |
Source: Specialized Property Mgmt Report a problem | ||
| 9/21/2013 | Listed for rent | $1,250+4.6%$1/sqft |
Source: Specialized Property Management, Inc. Report a problem | ||
| 7/30/2011 | Listing removed | $1,195$1/sqft |
Source: SPECIALIZED PROPERTY MANAGEMENT #11630365 Report a problem | ||
| 7/21/2011 | Listed for rent | $1,195$1/sqft |
Source: RealRentals.com Report a problem | ||
Public tax history
| Year | Property taxes | Tax assessment |
|---|---|---|
| 2025 | $5,787 -12.8% | $245,616 -13.2% |
| 2024 | $6,639 -8.3% | $283,000 -8% |
| 2023 | $7,241 +14.9% | $307,642 +30.2% |
| 2022 | $6,301 +21.1% | $236,299 +27% |
| 2021 | $5,203 -1.1% | $186,000 |
| 2020 | $5,260 -5.2% | $186,000 -4.8% |
| 2019 | $5,548 +14.5% | $195,426 +19.9% |
| 2018 | $4,847 -1.4% | $163,000 -0.6% |
| 2017 | $4,915 +12.5% | $163,981 +13.2% |
| 2016 | $4,368 +20.8% | $144,822 +19.7% |
| 2015 | $3,616 | $121,000 |
| 2014 | $3,616 | $121,000 -4.9% |
| 2013 | -- | $127,200 +12.6% |
| 2012 | -- | $113,000 |
| 2011 | -- | $113,000 -10.8% |
| 2010 | -- | $126,700 -5.7% |
| 2009 | -- | $134,300 |
| 2008 | -- | $134,300 +9.9% |
| 2007 | -- | $122,200 +402.9% |
| 2006 | -- | $24,300 |
Find assessor info on the county website
Monthly payment
Est. payment
Payment breakdown
Explore the cost of this home by adjusting the details. Changes won't be saved.Climate risks
Neighborhood: 76036
Nearby schools
Schools provided by the listing agent
- Elementary: Bess Race
- Middle: Richard Allie
- High: Crowley
- District: Crowley ISD
Source: NTREIS. This data may not be complete. We recommend contacting the local school district to confirm school assignments for this home.


Similar homes
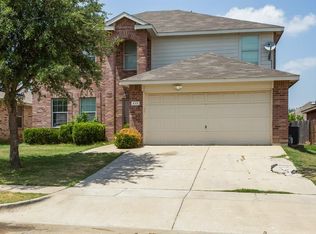
- $260,0003 bd2 ba1.7k sqft1240 Cottonwood Dr, Crowley, TX 76036For Sale
 MLS ID #21380485, Khola Alhamdani. NTREIS
 - $240,0003 bd2 ba1.4k sqft909 Honey Locust Ln, Crowley, TX 76036For Sale
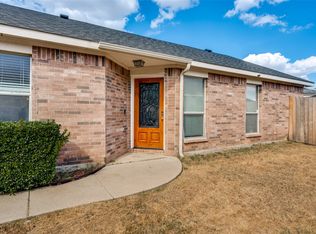 MLS ID #21402400, Char Byers. NTREIS
 - $265,0003 bd2 ba1.9k sqft105 Water Ln, Crowley, TX 76036For Sale
 MLS ID #21399866, Jennifer Carroll. NTREIS
 - $275,0003 bd2 ba1.8k sqft881 Oarlock Dr, Crowley, TX 76036For Sale
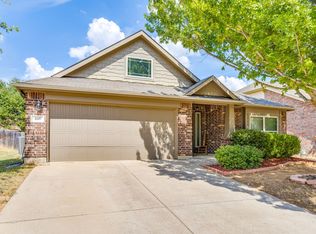 MLS ID #21393267, Jeremy Stone. NTREIS
