House is a 3 bedroom and 2 full baths. 2 living areas. Primary Bedroom is Big. House has been remodeled including stand up shower and Garden tub. Nice newer wood color Flooring. New coat of paint throughout the house. Spacious house including a wet bar for entertainment. New HIVAC system. Nice covered backyard patio. Extended Patio deck got potential to become a shaded cover patio. Big Yard with a storage shed. House located in a nice neighborhood.
Please come and to see.
Open house Saturday June 6th, and Sunday June 7th from 12 noon to 3 pm. No appointments needed. All are welcome
House Located in Grand Prairie at the heart of the greater DFW AREA. Great centralized location for both Dallas and Fort Worth.
Near I-20, I-360 AND I-161
Pending
Price cut: $3K (7/15)
$311,500
506 Redwood Dr, Grand Prairie, TX 75052
3beds
1,888sqft
Single Family Residence
Built in 1984
0.26 Acres Lot
$-- Zestimate®
$165/sqft
$-- HOA
What's special
Nice covered backyard patioNewer wood color flooringSpacious houseExtended patio deckWet bar for entertainmentGarden tub
- 75 days |
- 347 |
- 14 |
Likely to sell faster than
Zillow last checked:
Listing updated:
Listed by:
Son Ho 0567498 972-369-5194,
Universal Realty, Inc 972-369-5194
Source: NTREIS,MLS#: 21288197
Facts & features
Interior
Bedrooms & bathrooms
- Bedrooms: 3
- Bathrooms: 2
- Full bathrooms: 2
Primary bedroom
- Level: First
- Dimensions: 17 x 11
Bedroom
- Level: First
- Dimensions: 12 x 9
Bedroom
- Level: First
- Dimensions: 9 x 9
Dining room
- Level: First
- Dimensions: 12 x 10
Family room
- Level: First
- Dimensions: 15 x 11
Living room
- Level: First
- Dimensions: 19 x 16
Heating
- Central, Electric
Cooling
- Central Air, Electric
Appliances
- Included: Dishwasher, Disposal
Features
- Wet Bar, Other
- Flooring: Tile, Vinyl
- Has basement: No
- Number of fireplaces: 1
- Fireplace features: Wood Burning Stove
Interior area
- Total interior livable area: 1,888 sqft
Video & virtual tour
Property
Parking
- Total spaces: 2
- Parking features: Driveway, Garage, Garage Door Opener
- Attached garage spaces: 2
Features
- Levels: One
- Stories: 1
- Patio & porch: Patio
- Pool features: None
Lot
- Size: 0.26 Acres
Details
- Parcel number: 28069900520020000
Construction
Type & style
- Home type: SingleFamily
- Architectural style: Traditional,Detached
- Property subtype: Single Family Residence
- Attached to another structure: Yes
Materials
- Brick, Wood Siding
- Roof: Composition
Condition
- Year built: 1984
Utilities & green energy
- Sewer: Public Sewer
- Water: Public
- Utilities for property: Sewer Available, Water Available
Community & HOA
Community
- Subdivision: Glen Oaks Add
HOA
- Has HOA: No
Location
- Region: Grand Prairie
Financial & listing details
- Price per square foot: $165/sqft
- Tax assessed value: $288,920
- Annual tax amount: $6,520
- Date on market: 6/2/2026
- Cumulative days on market: 76 days
Estimated market value
Not available
Estimated sales range
Not available
Not available
Price history
| Date | Event | Price |
|---|---|---|
| 8/5/2026 | Pending sale | $311,500$165/sqft |
Source: NTREIS #21288197 Report a problem | ||
| 7/15/2026 | Price change | $311,500-1%$165/sqft |
Source: NTREIS #21288197 Report a problem | ||
| 6/22/2026 | Price change | $314,500-1.6%$167/sqft |
Source: NTREIS #21288197 Report a problem | ||
| 6/2/2026 | Listed for sale | $319,500+55.9%$169/sqft |
Source: NTREIS #21288197 Report a problem | ||
| 2/28/2019 | Listing removed | $1,500$1/sqft |
Source: Universal Realty. Inc #14027243 Report a problem | ||
| 2/20/2019 | Listed for rent | $1,500$1/sqft |
Source: Universal Realty. Inc #14027243 Report a problem | ||
| 2/17/2019 | Listing removed | $205,000$109/sqft |
Source: CENTURY 21 Judge Fite Company #13999945 Report a problem | ||
| 1/31/2019 | Pending sale | $205,000$109/sqft |
Source: CENTURY 21 Judge Fite Co. #13999945 Report a problem | ||
| 1/15/2019 | Listed for sale | $205,000$109/sqft |
Source: CENTURY 21 Judge Fite Co. #13999945 Report a problem | ||
Public tax history
| Year | Property taxes | Tax assessment |
|---|---|---|
| 2025 | $6,520 +2.5% | $288,920 +2.2% |
| 2024 | $6,360 -2.3% | $282,580 -0.1% |
| 2023 | $6,510 -1.3% | $283,000 +9.3% |
| 2022 | $6,596 +14.9% | $259,000 +19.9% |
| 2021 | $5,743 +6.3% | $216,080 +12.7% |
| 2020 | $5,404 +43.6% | $191,660 +6.7% |
| 2019 | $3,763 +8.5% | $179,650 +16.7% |
| 2018 | $3,467 +11.5% | $153,940 +20.1% |
| 2017 | $3,110 +4.2% | $128,130 |
| 2016 | $2,985 +9.9% | $128,130 +15% |
| 2015 | $2,717 | $111,410 |
| 2014 | $2,717 | $111,410 |
| 2013 | -- | -- |
| 2012 | -- | -- |
| 2011 | -- | -- |
| 2010 | -- | -- |
| 2009 | -- | -- |
| 2008 | -- | -- |
| 2007 | -- | -- |
| 2005 | -- | -- |
| 2004 | -- | -- |
| 2003 | -- | -- |
| 2002 | -- | -- |
| 2001 | -- | -- |
Find assessor info on the county website
Monthly payment
Est. payment
Payment breakdown
Explore the cost of this home by adjusting the details. Changes won't be saved.Climate risks
Neighborhood: 75052
Nearby schools
GreatSchools rating
- 5/10Lorenzo De Zavala Environmental Science AcademyGrades: K-5Distance: 0.3 mi
- 4/10Andrew Jackson Middle SchoolGrades: 6-8Distance: 0.1 mi
- 3/10South Grand Prairie High SchoolGrades: 9-12Distance: 0.6 mi
Schools provided by the listing agent
- Elementary: Zavala
- Middle: Jackson
- High: South Grand Prairie
- District: Grand Prairie ISD
Source: NTREIS. This data may not be complete. We recommend contacting the local school district to confirm school assignments for this home.
- $340,3004 bd2 ba2.1k sqft510 Redwood Dr, Grand Prairie, TX 75052Off Market

- $336,1003 bd2 ba2.2k sqft502 Redwood Dr, Grand Prairie, TX 75052Off Market
- $424,7003 bd3 ba2.2k sqft503 Estate Dr, Grand Prairie, TX 75052Off Market
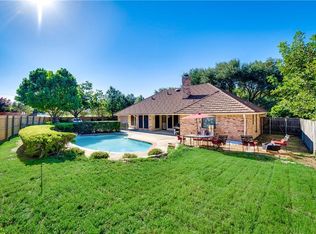
- $--1 bd1 ba-- sqft2825 Estate Dr #1B-1BA-1000SQFT, Grand Prairie, TX 75052Off Market
- $--2 bd2 ba-- sqft2825 Estate Dr #2B-2BA-2000SQFT, Grand Prairie, TX 75052Off Market
- $--1 bd1 ba-- sqft2825 Estate Dr #1, Grand Prairie, TX 75052Off Market
- $--1 bd1 ba534 sqft1450 Estate Dr #360-101, Grand Prairie, TX 75052Off Market
- $264,1003 bd2 ba1.5k sqft514 Redwood Dr, Grand Prairie, TX 75052Off Market
A local agent can set up tours, give advice and negotiate with sellers.
Similar homes
- $330,0003 bd3 ba1.4k sqft4305 Sierra Dr, Grand Prairie, TX 75052For Sale
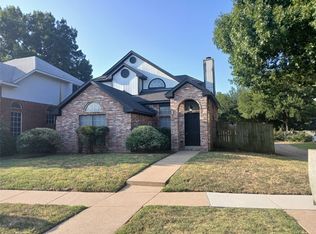 MLS ID #21315424, Jorge Diosdado. NTREIS
 - $299,0003 bd2 ba1.7k sqft1906 Stockton Trl, Grand Prairie, TX 75052For Sale
 MLS ID #21300148, Amber Broadway. NTREIS
 - $325,0003 bd2 ba1.4k sqft2648 Carmen Dr, Grand Prairie, TX 75052For Sale
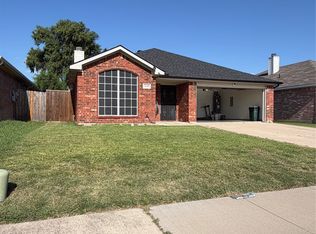 MLS ID #21316606, Patti Gallardo. NTREIS
 - $279,0003 bd2 ba1.5k sqft914 Clark Trl, Grand Prairie, TX 75052For Sale
 MLS ID #21291777, Barbara Kerr. NTREIS
 - $314,9003 bd2 ba1.6k sqft2406 Redbrook Ct, Arlington, TX 76014For SaleMLS ID #21278787, Altaf Abbas. NTREIS
- $315,0003 bd2 ba1.6k sqft938 Nature Dr, Duncanville, TX 75116For SaleMLS ID #21345588, Karen Buckley. NTREIS
- $275,0003 bd2 ba1.6k sqft707 Kennedy Ave, Duncanville, TX 75116For SaleMLS ID #21356930, Karen Kleber. NTREIS
- $306,0003 bd2 ba1.9k sqft821 Glen Oaks Blvd, Dallas, TX 75232For SaleMLS ID #21350996, Amber Broadway. NTREIS
- $299,9993 bd2 ba1.5k sqft5525 Parliament Dr, Arlington, TX 76017For SaleMLS ID #21346330, Melodee Young. NTREIS
- $289,9903 bd2 ba1.7k sqft604 Holly Ln, Duncanville, TX 75116For SaleMLS ID #21328577, Sergio Rodriguez. NTREIS
- $305,0003 bd2 ba1.5k sqft1321 Hurstview Dr, Hurst, TX 76053For SaleMLS ID #21355225, Terra Wood. NTREIS
- $339,9903 bd2 ba1.8k sqft3252 Torio, Grand Prairie, TX 75054For SaleMLS ID #21331631, Loc Truong. NTREIS
- $325,0003 bd3 ba2.1k sqft1110 Silver Spruce Dr, Arlington, TX 76001For Sale By Owner
- $319,9003 bd2 ba1.5k sqft8304 Mossberg Dr, Arlington, TX 76002For SaleMLS ID #21305650, Brad Stark. NTREIS
- $334,0003 bd3 ba2.3k sqft1340 Grand Teton Dr, Desoto, TX 75115For SaleMLS ID #21218069, Lionel Austin. NTREIS
- $294,9003 bd2 ba1.5k sqft3004 David Ln, Arlington, TX 76013For SaleMLS ID #21343289, Ryan Flannery. NTREIS
- $276,0003 bd2 ba1.7k sqft10207 Sweet Gum St, Dallas, TX 75249For SaleMLS ID #21314045, John Prell. NTREIS
- $329,9994 bd2 ba1.8k sqft1941 Indian Lilac Dr, Lancaster, TX 75146For SaleMLS ID #21359183, Aglae Gonzalez. NTREIS
- $267,0003 bd2 ba1.4k sqft2108 Lejuan Ct, Arlington, TX 76010For SaleMLS ID #21271938, Pam Lofton. NTREIS
- $265,0003 bd2 ba1.5k sqft7220 Emory Oak Ln, Dallas, TX 75249For SaleMLS ID #21346325, Robby Setser. NTREIS
