Move-in ready and beautifully updated! This charming 3-bedroom home in the heart of Duncanville offers the perfect combination of comfort, style, and convenience. Priced below the 2026 county appraised value of $310,560—an excellent opportunity to own an updated home at an attractive price. Recent improvements include a new roof, updated HVAC system, energy-efficient windows, fresh interior paint, and new flooring, providing peace of mind and making this home ready for its next owner. Inside, you'll find a functional floor plan designed for everyday living. The spacious laundry room features an additional shower, adding flexibility for busy households or guests. The oversized sunroom is a standout feature, offering endless possibilities as a second living area, game room, home office, workout space, or the perfect place to entertain family and friends year-round. The backyard provides room to relax, garden, or enjoy outdoor gatherings, while the established neighborhood offers a welcoming atmosphere. Conveniently located with quick access to major highways, shopping, dining, schools, and parks, commuting throughout the Dallas-Fort Worth Metroplex is a breeze. Whether you're a first-time buyer, looking to downsize, or searching for your next family home, this updated Duncanville gem is one you won't want to miss. Schedule your private showing today!
For sale
$289,990
604 Holly Ln, Duncanville, TX 75116
3beds
1,718sqft
:
Get pre-qualified$2,115/mo
Single Family Residence
Built in 1962
7,013 Square Feet Lot
$283,700 Zestimate®
$169/sqft
$-- HOA
What's special
Updated hvac systemFresh interior paintNew flooringOversized sunroomFunctional floor planEnergy-efficient windowsSpacious laundry room
- 22 days |
- 451 |
- 24 |
Zillow last checked:
Listing updated:
Listed by:
Sergio Rodriguez 0459382,
Your Home Sold Guaranteed Real 214-501-0545
Source: NTREIS,MLS#: 21328577
Facts & features
Interior
Bedrooms & bathrooms
- Bedrooms: 3
- Bathrooms: 2
- Full bathrooms: 2
Primary bedroom
- Features: Ceiling Fan(s)
- Level: First
- Dimensions: 9 x 15
Living room
- Level: First
- Dimensions: 18 x 19
Heating
- Central
Cooling
- Central Air
Appliances
- Included: Dishwasher, Disposal
Features
- Other, Cable TV
- Has basement: No
- Number of fireplaces: 1
- Fireplace features: Gas
Interior area
- Total interior livable area: 1,718 sqft
Video & virtual tour
Property
Parking
- Total spaces: 1
- Parking features: Concrete, Covered, Driveway
- Attached garage spaces: 1
Features
- Levels: One
- Stories: 1
- Pool features: None
Lot
- Size: 7,013 Square Feet
Details
- Parcel number: 22042500230020000
Construction
Type & style
- Home type: SingleFamily
- Architectural style: Detached
- Property subtype: Single Family Residence
Condition
- Year built: 1962
Utilities & green energy
- Sewer: Public Sewer
- Water: Public
- Utilities for property: Sewer Available, Water Available, Cable Available
Community & HOA
Community
- Subdivision: Fairmeadows 06
HOA
- Has HOA: No
Location
- Region: Duncanville
Financial & listing details
- Price per square foot: $169/sqft
- Tax assessed value: $310,560
- Annual tax amount: $6,956
- Date on market: 7/11/2026
- Cumulative days on market: 62 days
- Listing terms: Assumable,Cash,Conventional,FHA,Lease Option,Lease Purchase,Private Financing Available,Texas Vet,VA Loan
Estimated market value
$283,700
$270,000 - $298,000
$2,091/mo
Price history
| Date | Event | Price |
|---|---|---|
| 7/11/2026 | Listed for sale | $289,990+3.6%$169/sqft |
Source: NTREIS #21328577 Report a problem | ||
| 6/24/2026 | Listing removed | $280,000$163/sqft |
Source: NTREIS #21269088 Report a problem | ||
| 6/19/2026 | Price change | $280,000-3.4%$163/sqft |
Source: NTREIS #21269088 Report a problem | ||
| 5/14/2026 | Listed for sale | $290,000$169/sqft |
Source: NTREIS #21269088 Report a problem | ||
Public tax history
| Year | Property taxes | Tax assessment |
|---|---|---|
| 2025 | $5,400 +68.3% | $310,560 -5.4% |
| 2024 | $3,208 +11.7% | $328,420 +44.8% |
| 2023 | $2,872 -16.3% | $226,800 |
| 2022 | $3,429 -0.8% | $226,800 +19.7% |
| 2021 | $3,459 +7.4% | $189,460 +4.5% |
| 2020 | $3,221 +7.8% | $181,320 +7.4% |
| 2019 | $2,988 +7.1% | $168,790 +16.7% |
| 2018 | $2,788 +11% | $144,600 +12.3% |
| 2017 | $2,512 +11.8% | $128,790 +25.9% |
| 2016 | $2,248 +17.1% | $102,300 +20.1% |
| 2015 | $1,920 | $85,210 +7.9% |
| 2014 | $1,920 | $78,940 |
| 2013 | -- | -- |
| 2012 | -- | -- |
| 2011 | -- | -- |
| 2010 | -- | -- |
| 2009 | -- | -- |
| 2008 | -- | -- |
| 2007 | -- | -- |
| 2005 | -- | -- |
| 2004 | -- | -- |
| 2003 | -- | -- |
| 2002 | -- | -- |
| 2001 | -- | -- |
Find assessor info on the county website
Monthly payment
Est. payment
Payment breakdown
Explore the cost of this home by adjusting the details. Changes won't be saved.Climate risks
Neighborhood: Fairmeadows North
Nearby schools
GreatSchools rating
- 4/10Fairmeadows Elementary SchoolGrades: PK-4Distance: 0.4 mi
- 4/10J Herman Reed Middle SchoolGrades: 7-8Distance: 1.3 mi
- 3/10Duncanville High SchoolGrades: 9-12Distance: 1.9 mi
Schools provided by the listing agent
- Elementary: Fairmeadows
- Middle: Reed
- High: Duncanville
- District: Duncanville ISD
Source: NTREIS. This data may not be complete. We recommend contacting the local school district to confirm school assignments for this home.
- $243,3003 bd1 ba1k sqft610 Holly Ln, Duncanville, TX 75116Off Market
- $276,1004 bd1 ba1.5k sqft602 Holly Ln, Duncanville, TX 75116Off Market
- $225,9003 bd1 ba1.2k sqft611 Golden Meadow Ln, Duncanville, TX 75116Off Market
- $238,1004 bd3 ba1k sqft614 Holly Ln, Duncanville, TX 75116Off Market
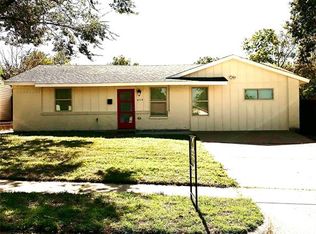
- $207,100-- bd1 ba1k sqft607 Golden Meadow Ln, Duncanville, TX 75116Off Market
- $223,1003 bd1 ba1.3k sqft615 Golden Meadow Ln, Duncanville, TX 75116Off Market
- $244,0003 bd2 ba1.3k sqft603 Golden Meadow Ln, Duncanville, TX 75116Off Market
- $190,1003 bd1 ba1k sqft607 Holly Ln, Duncanville, TX 75116Off Market
A local agent can set up tours, give advice and negotiate with sellers.
Similar homes
- $315,0003 bd2 ba1.6k sqft938 Nature Dr, Duncanville, TX 75116For Sale
 MLS ID #21345588, Karen Buckley. NTREIS
 - $279,9003 bd1 ba1.2k sqft730 Rolling Ridge Ln, Duncanville, TX 75116For Sale
 MLS ID #21259236, Gracie Vela. NTREIS
 - $--3 bd2 ba1.3k sqft1029 Clearwood Dr, Dallas, TX 75232Auction
 Auction.com 2
 - $284,9003 bd2 ba1.7k sqft1860 Meadow Valley Ln, Dallas, TX 75232For Sale
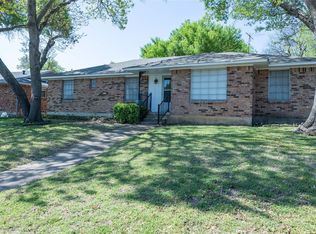 MLS ID #21221475, Leigh Brodner. NTREIS
 - $279,9003 bd2 ba1.3k sqft710 E Five Mile Pkwy, Dallas, TX 75216For SaleMLS ID #21326025, Marcelina Guerrero. NTREIS
- $296,0003 bd2 ba2.2k sqft316 Brookwood Dr, Desoto, TX 75115For SaleMLS ID #21323334, Amber Broadway. NTREIS
- $299,0003 bd2 ba1.7k sqft1906 Stockton Trl, Grand Prairie, TX 75052For SaleMLS ID #21300148, Amber Broadway. NTREIS
- $279,9994 bd2 ba1.8k sqft509 Henslee Dr, Euless, TX 76040For SaleMLS ID #21345132, Leslie Crittenden. NTREIS
- $212,5003 bd2 ba1.3k sqft410 E Mona Ave, Duncanville, TX 75137For SaleMLS ID #21287301, Mallane Scott. NTREIS
- $263,0003 bd2 ba1.4k sqft5000 Lasalle Dr, Arlington, TX 76016For SaleMLS ID #21344326, Caitlin Robison. NTREIS
- $290,0003 bd2 ba1.6k sqft6212 Brookhaven Trl, Arlington, TX 76001For SaleMLS ID #21333657, Lan Vo. NTREIS
- $284,9994 bd2 ba1.4k sqft8533 Blossom Ln, Dallas, TX 75227For SaleMLS ID #21342821, BryannAlvi Alvidrez. NTREIS
- $295,0003 bd2 ba1.4k sqft1610 Lebanon Ave, Dallas, TX 75208For SaleMLS ID #21227514, Joel Broyles. NTREIS
- $285,0004 bd3 ba1.8k sqft2665 Forest Trail Dr, Grand Prairie, TX 75052For SaleMLS ID #21221597, Scott Kirkpatrick. NTREIS
- $239,9003 bd2 ba1.4k sqft8507 Sugarberry Pl, Dallas, TX 75249For SaleMLS ID #21314459, Aundrea Allen. NTREIS
- $299,0003 bd3 ba1.6k sqft2103 Foley Dr, Arlington, TX 76013For SaleMLS ID #21347152, KIMBERLY MARTINEZ. NTREIS
- $275,0004 bd2 ba1.5k sqft4027 Ramona Ave, Dallas, TX 75216For SaleMLS ID #21224727, Jackie Hankins. NTREIS
- $280,0003 bd2 ba1.9k sqft4401 Ivy Dr, Mesquite, TX 75150For SaleMLS ID #21341033, Robert Vernon. NTREIS
- $285,0003 bd2 ba1.7k sqft1421 Mount Vernon Dr, Mesquite, TX 75149For SaleMLS ID #21305987, Ruth Banda Batista. NTREIS
- $365,9003 bd2 ba1.8k sqft1623 Allen Dr, Cedar Hill, TX 75104For SaleMLS ID #21337967, Monica James. NTREIS
