Nestled among the rolling hills of the desirable Irvin Keasler subdivision, this charming 3-bedroom, 2-bath home offers comfort, functionality, and plenty of space both inside and out. The inviting living room features a cozy wood-burning fireplace and opens seamlessly to the kitchen, where you'll find an electric cooktop, built-in oven, microwave, and a convenient breakfast bar perfect for casual dining or entertaining. A spacious formal dining room is highlighted by two large front-facing windows that fill the space with natural light and provide lovely views of the front yard. The oversized two-car garage offers abundant storage, while a separate one-car garage makes an ideal workshop, hobby space, or additional storage area. Outside, the expansive lot is shaded by mature, towering trees and includes a fenced dog run, providing a great space for pets. Enjoy the peaceful setting and established neighborhood while still being close to the conveniences of town. This property offers the perfect blend of comfort, versatility, and outdoor appeal.
For sale
$315,000
938 Nature Dr, Duncanville, TX 75116
3beds
1,600sqft
:
Get pre-qualified$2,277/mo
Single Family Residence
Built in 1963
0.37 Acres Lot
$306,700 Zestimate®
$197/sqft
$-- HOA
What's special
Cozy wood-burning fireplaceMature towering treesTwo large front-facing windowsFenced dog runOversized two-car garageBuilt-in ovenSpacious formal dining room
- 4 days |
- 212 |
- 17 |
Likely to sell faster than
Zillow last checked:
Listing updated:
Listed by:
Karen Buckley 0500461 972-875-5867,
CENTURY 21 Judge Fite Co. 972-875-5867
Source: NTREIS,MLS#: 21345588
Facts & features
Interior
Bedrooms & bathrooms
- Bedrooms: 3
- Bathrooms: 2
- Full bathrooms: 2
Primary bedroom
- Features: Ceiling Fan(s)
- Level: First
- Dimensions: 11 x 13
Bedroom
- Features: Ceiling Fan(s)
- Level: First
- Dimensions: 10 x 11
Bedroom
- Features: Ceiling Fan(s)
- Level: First
- Dimensions: 11 x 12
Dining room
- Level: First
- Dimensions: 20 x 9
Kitchen
- Features: Breakfast Bar, Built-in Features, Ceiling Fan(s), Granite Counters
- Level: First
- Dimensions: 11 x 13
Laundry
- Level: First
- Dimensions: 3 x 5
Living room
- Features: Ceiling Fan(s), Fireplace
- Level: First
- Dimensions: 16 x 15
Heating
- Central, Electric, Fireplace(s)
Cooling
- Central Air, Ceiling Fan(s), Electric
Appliances
- Included: Dishwasher, Electric Cooktop, Electric Oven, Microwave
Features
- Other
- Has basement: No
- Number of fireplaces: 1
- Fireplace features: Gas, Masonry, Wood Burning
Interior area
- Total interior livable area: 1,600 sqft
Video & virtual tour
Property
Parking
- Total spaces: 3
- Parking features: Concrete, Door-Multi, Garage, Garage Door Opener
- Attached garage spaces: 3
Features
- Levels: One
- Stories: 1
- Exterior features: Dog Run, Rain Gutters
- Pool features: None
- Fencing: Chain Link
Lot
- Size: 0.37 Acres
- Features: Interior Lot
Details
- Parcel number: 600965003624A0000
Construction
Type & style
- Home type: SingleFamily
- Architectural style: Detached
- Property subtype: Single Family Residence
- Attached to another structure: Yes
Materials
- Roof: Composition
Condition
- Year built: 1963
Utilities & green energy
- Sewer: Septic Tank
- Water: Public
- Utilities for property: Septic Available, Water Available
Community & HOA
Community
- Subdivision: Irwin Keasler Dev Red Bird 05 Rep
HOA
- Has HOA: No
Location
- Region: Duncanville
Financial & listing details
- Price per square foot: $197/sqft
- Tax assessed value: $328,840
- Annual tax amount: $7,366
- Date on market: 7/30/2026
- Cumulative days on market: 5 days
Estimated market value
$306,700
$291,000 - $322,000
$2,377/mo
Price history
| Date | Event | Price |
|---|---|---|
| 7/30/2026 | Listed for sale | $315,000$197/sqft |
Source: NTREIS #21345588 Report a problem | ||
Public tax history
| Year | Property taxes | Tax assessment |
|---|---|---|
| 2025 | $1,872 +11% | $328,840 |
| 2024 | $1,686 +6.2% | $328,840 +20.8% |
| 2023 | $1,588 -29.7% | $272,150 |
| 2022 | $2,260 +3.4% | $272,150 +43.6% |
| 2021 | $2,186 -1.3% | $189,500 |
| 2020 | $2,215 +6.6% | $189,500 +10.4% |
| 2019 | $2,077 +7.4% | $171,610 |
| 2018 | $1,933 +6.3% | $171,610 +20.7% |
| 2017 | $1,819 +3.7% | $142,150 |
| 2016 | $1,753 -1.3% | $142,150 +16.6% |
| 2015 | $1,777 | $121,890 |
| 2014 | $1,777 | $121,890 |
| 2013 | -- | -- |
| 2012 | -- | -- |
| 2011 | -- | -- |
| 2010 | -- | -- |
| 2009 | -- | -- |
| 2008 | -- | -- |
| 2007 | -- | -- |
| 2005 | -- | -- |
| 2004 | -- | -- |
| 2003 | -- | -- |
| 2002 | -- | -- |
| 2001 | -- | -- |
Find assessor info on the county website
Monthly payment
Est. payment
Payment breakdown
Explore the cost of this home by adjusting the details. Changes won't be saved.Climate risks
Neighborhood: Irwin Keasler-Red Bird
Nearby schools
GreatSchools rating
- 1/10James R Bilhartz Jr Elementary SchoolGrades: PK-4Distance: 0.5 mi
- 2/10William High Byrd Middle SchoolGrades: 7-8Distance: 1.6 mi
- 3/10Duncanville High SchoolGrades: 9-12Distance: 0.7 mi
Schools provided by the listing agent
- Elementary: Bilhartz
- Middle: Byrd
- High: Duncanville
- District: Duncanville ISD
Source: NTREIS. This data may not be complete. We recommend contacting the local school district to confirm school assignments for this home.
- $17,500-- bd-- ba-- sqft5 Roundtop Blvd, Duncanville, TX 75116Off Market
- $--7,405.2 Square Feet6 Roundtop Blvd, Duncanville, TX 75116Sold
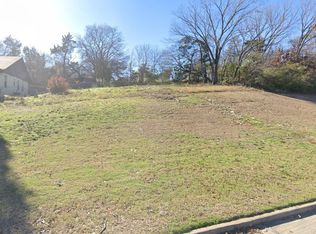
- $70,000-- bd-- ba-- sqft618 Roundtop Blvd, Duncanville, TX 75116Off Market
- $434,3004 bd4 ba3.1k sqft934 Nature Dr, Duncanville, TX 75116Off Market
- $325,7003 bd2 ba1.6k sqft942 Nature Dr, Duncanville, TX 75116Off Market
- $17,500-- bd-- ba-- sqft4 Roundtop Blvd, Duncanville, TX 75116Off Market
- $343,0004 bd3 ba2.2k sqft614 Roundtop Blvd, Duncanville, TX 75116Off Market
- $360,7004 bd2 ba2.1k sqft927 Nature Dr, Duncanville, TX 75116Off Market
A local agent can set up tours, give advice and negotiate with sellers.
Similar homes
- $264,9003 bd2 ba1k sqft303 Merribrook Trl, Duncanville, TX 75116For Sale
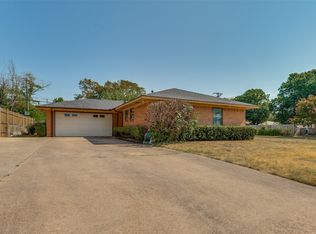 MLS ID #21349836, Corey Martin. NTREIS
 - $370,0003 bd2 ba1.5k sqft315 Dow Ross Blvd, Duncanville, TX 75116For Sale
 MLS ID #21320216, Connie Hernandez. NTREIS
 - $272,0003 bd2 ba1.7k sqft238 Linda Ln, Duncanville, TX 75137For Sale
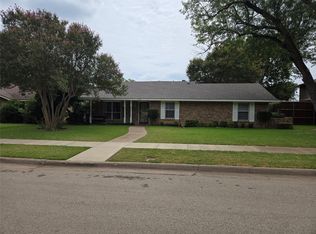 MLS ID #21341246, Paula Kennedy. NTREIS
 - $289,0003 bd2 ba2k sqft1846 Lewis Trl, Grand Prairie, TX 75052For Sale
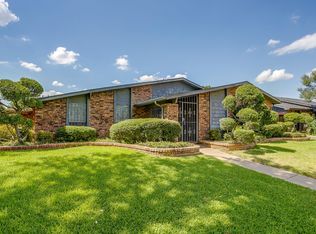 MLS ID #21345769, Cassandra Spann. NTREIS
 - $299,0004 bd3 ba1.9k sqft6431 Rock Canyon Trl, Dallas, TX 75232For SaleMLS ID #21339559, Jayda Smith. NTREIS
- $335,0003 bd2 ba1.8k sqft1611 Phyllis Ct, Irving, TX 75060For SaleMLS ID #21342484, Mary Ann Hughes. NTREIS
- $315,0003 bd2 ba1.8k sqft408 Chimney Hill Cir, Mansfield, TX 76063For SaleMLS ID #21324930, Chandler Crouch. NTREIS
- $345,0003 bd2 ba2k sqft119 N Frances St, Dallas, TX 75211For SaleMLS ID #21348775, Maricela Moreno. NTREIS
- $310,0004 bd2 ba2.2k sqft1605 Weathered Dr, Irving, TX 75062For SaleMLS ID #21347596, Donna Wall. NTREIS
- $320,0003 bd2 ba2k sqft1331 Briarmeade Dr, Duncanville, TX 75137For SaleMLS ID #21141547, Linda Burt. NTREIS
- $284,9003 bd2 ba1.7k sqft1860 Meadow Valley Ln, Dallas, TX 75232For SaleMLS ID #21221475, Leigh Brodner. NTREIS
- $279,9994 bd2 ba1.8k sqft509 Henslee Dr, Euless, TX 76040For SaleMLS ID #21345132, Leslie Crittenden. NTREIS
- $329,0003 bd3 ba1.8k sqft2030 Huntington Dr, Grand Prairie, TX 75051For SaleMLS ID #21320902, Nikki Vance. NTREIS
- $265,0003 bd2 ba1.9k sqft481 Weaver St, Cedar Hill, TX 75104For SaleMLS ID #21340769, Evan Downey. NTREIS
- $259,0003 bd3 ba1.3k sqft1777 Westerham Dr, Dallas, TX 75232For SaleMLS ID #21344425, Jenny Hardenbrook. NTREIS
- $315,0003 bd2 ba2k sqft1315 Navaho St, Arlington, TX 76012For SaleMLS ID #21337411, Maria Cornwell. NTREIS
- $299,0002 bd2 ba1.6k sqft6345 Bandera Ave, Dallas, TX 75225For SaleMLS ID #21325914, Scott Daneman. NTREIS
- $290,0003 bd2 ba1.8k sqft620 Nora Ln, Desoto, TX 75115For SaleMLS ID #21293338, Carol Spratt. NTREIS
- $324,9994 bd2 ba1.7k sqft1617 Camara Ct, Grand Prairie, TX 75051For SaleMLS ID #21216064, Lee Alvarez. NTREIS
- $345,0003 bd2 ba1.9k sqft1813 Dodge Trl, Grand Prairie, TX 75052For SaleMLS ID #21209860, Destinee Luke. NTREIS
