Welcome to this well-maintained 4 bedrooms-2 bath home offering 1737 sqft. of living space on spacious .25-acre lot. The open concept floor plan features a bright living area, and inviting eat in kitchen and a flexible fourth room that can also serve as a game room, home office or guess suit.
Recent updates include fresh paint, new carpet and ceramic floor. Conveniently located with walking distance of South Grand Prairie High School and
Just minutes from shopping,dinning,entertainment, and mejor highways.
Whether you are first -time homebuyer, growing family or investor, this property is an excellent opportunity.
For sale
$300,000
3110 Edelweiss Dr, Grand Prairie, TX 75052
4beds
1,737sqft
:
Get pre-qualified$2,188/mo
Single Family Residence
Built in 1972
0.25 Acres Lot
$293,200 Zestimate®
$173/sqft
$-- HOA
What's special
Fresh paintOpen concept floor planNew carpetFlexible fourth roomCeramic floorInviting eat in kitchen
- 23 days |
- 540 |
- 40 |
Likely to sell faster than
Zillow last checked:
Listing updated:
Listed by:
Gricelda Moreno 0743067 817-592-3008,
Rendon Realty, LLC 817-592-3008
Source: NTREIS,MLS#: 21330631
Facts & features
Interior
Bedrooms & bathrooms
- Bedrooms: 4
- Bathrooms: 2
- Full bathrooms: 2
Primary bedroom
- Features: Ceiling Fan(s), Walk-In Closet(s)
- Level: First
- Dimensions: 18 x 12
Bedroom
- Features: Ceiling Fan(s)
- Level: First
- Dimensions: 15 x 12
Bedroom
- Level: First
- Dimensions: 13 x 11
Bedroom
- Level: First
- Dimensions: 18 x 13
Other
- Level: First
- Dimensions: 5 x 8
Kitchen
- Features: Eat-in Kitchen
- Level: First
- Dimensions: 18 x 12
Living room
- Level: First
- Dimensions: 18 x 13
Utility room
- Features: Pantry
- Level: First
- Dimensions: 15 x 8
Heating
- Central, Electric
Cooling
- Central Air, Ceiling Fan(s)
Appliances
- Included: Dryer, Dishwasher, Gas Water Heater, Refrigerator, Washer
- Laundry: Washer Hookup, Electric Dryer Hookup, Laundry in Utility Room
Features
- Eat-in Kitchen, Cable TV, Walk-In Closet(s)
- Flooring: Carpet, Ceramic Tile
- Windows: Bay Window(s)
- Has basement: No
- Has fireplace: No
Interior area
- Total interior livable area: 1,737 sqft
Video & virtual tour
Property
Parking
- Parking features: Driveway
Features
- Levels: One
- Stories: 1
- Patio & porch: Covered
- Pool features: None
- Fencing: Wood
Lot
- Size: 0.25 Acres
- Features: Back Yard, Lawn, Few Trees
Details
- Parcel number: 28172500060200000
- Other equipment: TV Antenna
Construction
Type & style
- Home type: SingleFamily
- Architectural style: Traditional,Detached
- Property subtype: Single Family Residence
Materials
- Brick
- Roof: Composition
Condition
- Year built: 1972
Utilities & green energy
- Sewer: Public Sewer
- Water: Public
- Utilities for property: Electricity Available, Sewer Available, Separate Meters, Water Available, Cable Available
Community & HOA
Community
- Security: Smoke Detector(s)
- Subdivision: Park Valley 1
HOA
- Has HOA: No
Location
- Region: Grand Prairie
Financial & listing details
- Price per square foot: $173/sqft
- Tax assessed value: $282,200
- Annual tax amount: $6,369
- Date on market: 7/15/2026
- Cumulative days on market: 25 days
- Listing terms: Cash,Conventional,FHA,VA Loan
Estimated market value
$293,200
$279,000 - $308,000
$2,355/mo
Price history
| Date | Event | Price |
|---|---|---|
| 7/15/2026 | Listed for sale | $300,000+1.9%$173/sqft |
Source: NTREIS #21330631 Report a problem | ||
| 9/20/2024 | Sold | -- |
Source: NTREIS #20680989 Report a problem | ||
| 8/29/2024 | Pending sale | $294,500$170/sqft |
Source: NTREIS #20680989 Report a problem | ||
| 8/22/2024 | Contingent | $294,500$170/sqft |
Source: NTREIS #20680989 Report a problem | ||
| 8/14/2024 | Price change | $294,500-0.8%$170/sqft |
Source: NTREIS #20680989 Report a problem | ||
| 8/7/2024 | Price change | $297,000-0.8%$171/sqft |
Source: NTREIS #20680989 Report a problem | ||
| 7/22/2024 | Listed for sale | $299,500+76.2%$172/sqft |
Source: NTREIS #20680989 Report a problem | ||
| 1/11/2018 | Listing removed | $170,000$98/sqft |
Source: Texas Lone Star, REALTORS #13738374 Report a problem | ||
| 12/19/2017 | Pending sale | $170,000$98/sqft |
Source: Texas Lone Star, REALTORS #13738374 Report a problem | ||
| 12/5/2017 | Listed for sale | $170,000$98/sqft |
Source: Texas Lone Star, REALTORS #13738374 Report a problem | ||
Public tax history
| Year | Property taxes | Tax assessment |
|---|---|---|
| 2025 | $6,369 +55.3% | $282,200 |
| 2024 | $4,102 +9.6% | $282,200 +17.8% |
| 2023 | $3,742 -15.2% | $239,600 |
| 2022 | $4,413 +0.9% | $239,600 +24.4% |
| 2021 | $4,371 +4.5% | $192,580 +10.9% |
| 2020 | $4,181 -1.9% | $173,700 |
| 2019 | $4,263 -16% | $173,700 |
| 2018 | $5,075 +94.3% | $173,700 +35.9% |
| 2017 | $2,612 +10.5% | $127,840 +27.5% |
| 2016 | $2,364 +15.5% | $100,260 +16.3% |
| 2015 | $2,046 | $86,230 |
| 2014 | $2,046 | $86,230 |
| 2013 | -- | -- |
| 2012 | -- | -- |
| 2011 | -- | -- |
| 2010 | -- | -- |
| 2009 | -- | -- |
| 2008 | -- | -- |
| 2007 | -- | -- |
| 2005 | -- | -- |
| 2004 | -- | -- |
| 2003 | -- | -- |
| 2002 | -- | -- |
| 2001 | -- | -- |
Find assessor info on the county website
Monthly payment
Est. payment
Payment breakdown
Explore the cost of this home by adjusting the details. Changes won't be saved.Climate risks
Neighborhood: 75052
Nearby schools
GreatSchools rating
- 5/10Ervin C Whitt Elementary SchoolGrades: PK-5Distance: 0.5 mi
- 4/10Andrew Jackson Middle SchoolGrades: 6-8Distance: 0.8 mi
- 3/10South Grand Prairie High SchoolGrades: 9-12Distance: 0.3 mi
Schools provided by the listing agent
- Elementary: Whitt
- Middle: Jackson
- High: South Grand Prairie
- District: Grand Prairie ISD
Source: NTREIS. This data may not be complete. We recommend contacting the local school district to confirm school assignments for this home.
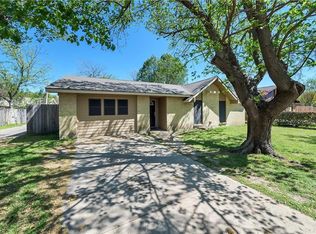
- $276,4004 bd2 ba1.6k sqft3106 Edelweiss Dr, Grand Prairie, TX 75052Off Market
- $267,3003 bd2 ba1.2k sqft3114 Edelweiss Dr, Grand Prairie, TX 75052Off Market
- $--3 bd2 ba2.4k sqft3105 Rainbow Dr, Grand Prairie, TX 75052Sold

- $259,8003 bd2 ba1.2k sqft3118 Edelweiss Dr, Grand Prairie, TX 75052Off Market
- $250,9003 bd2 ba1.2k sqft3102 Edelweiss Dr, Grand Prairie, TX 75052Off Market
- $269,1003 bd2 ba1.3k sqft525 Campfire Dr, Grand Prairie, TX 75052Off Market
- $267,6003 bd2 ba1.2k sqft514 Wildflower Dr, Grand Prairie, TX 75052Off Market
- $275,2003 bd2 ba1.4k sqft3109 Rainbow Dr, Grand Prairie, TX 75052Off Market
A local agent can set up tours, give advice and negotiate with sellers.
Similar homes
- $335,0003 bd2 ba1.7k sqft3322 Country Clb, Grand Prairie, TX 75052For Sale By Owner
- $--3 bd2 ba1.1k sqft3113 Glendale Dr, Grand Prairie, TX 75052Auction
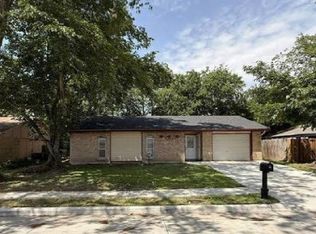 Xome
Xome - $329,9903 bd2 ba1.5k sqft421 Parkvale Ln, Grand Prairie, TX 75052For Sale
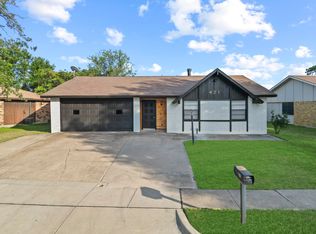 MLS ID #21341648, Matthew Perez. NTREIS
 - $325,0003 bd2 ba1.6k sqft3182 Cross Creek Cir, Grand Prairie, TX 75052For Sale
 MLS ID #21349738, Alice McCoy. NTREIS
 - $325,0003 bd2 ba1.8k sqft705 Blue Bonnet Dr, Grand Prairie, TX 75052For SaleMLS ID #21329390, Ryan Steffens. NTREIS
- $309,0003 bd2 ba1.4k sqft3030 Meadow Creek Ct, Grand Prairie, TX 75052For SaleMLS ID #21312614, Edgar Correa. NTREIS
- $260,0003 bd2 ba1.2k sqft422 N Holiday Dr, Grand Prairie, TX 75052For SaleMLS ID #21325653, Brandi Shapiro. NTREIS
- $284,9993 bd2 ba1.5k sqft609 Columbine Ln, Grand Prairie, TX 75052For SaleMLS ID #21253402, Morgan Richardson. NTREIS
- $274,9993 bd2 ba1.4k sqft429 Clearwood Dr, Grand Prairie, TX 75052For SaleMLS ID #21292443, Maximilian Dier. NTREIS
- $275,0004 bd2 ba1.4k sqft1610 Kingston Dr, Grand Prairie, TX 75051For SaleMLS ID #21353282, Susy Saldivar. NTREIS
- $198,5003 bd2 ba1.3k sqft737 S Holiday Dr, Grand Prairie, TX 75052For SaleMLS ID #21349209, Ray Bobo. NTREIS
- $295,0003 bd2 ba1.5k sqft1157 Meadow Park Ln, Grand Prairie, TX 75052For SaleMLS ID #21316611, Esther Zavala. NTREIS
- $337,9003 bd2 ba1.7k sqft2122 Lemart Dr, Grand Prairie, TX 75051For SaleMLS ID #21351511, Jennifer Ulloa. NTREIS
- $360,0004 bd2 ba1.9k sqft4440 Carolina St, Grand Prairie, TX 75052For SaleMLS ID #21346861, Shannon Johnson. NTREIS
- $280,0003 bd2 ba1.2k sqft313 Hawthorne Ln, Grand Prairie, TX 75052For SaleMLS ID #21260310, Sally Arevalo. NTREIS
- $228,0003 bd2 ba1.1k sqft506 W Warrior Trl, Grand Prairie, TX 75052For SaleMLS ID #21348838, Karnesha Young. NTREIS
- $330,0003 bd2 ba1.4k sqft817 Woodhaven Ln, Grand Prairie, TX 75052For SaleMLS ID #21309247, Dominic Keeling. NTREIS
- $334,5003 bd2 ba1.7k sqft509 Chestnut Dr, Grand Prairie, TX 75052For SaleMLS ID #21138903, Danielle Trevino. NTREIS
- $308,0003 bd2 ba1.6k sqft2563 Taos Dr, Grand Prairie, TX 75051For SaleMLS ID #21343859, Amber Broadway. NTREIS
- $289,0003 bd2 ba1.2k sqft737 Cranbrook Ln, Grand Prairie, TX 75052For SaleMLS ID #21264101, Michael Kelley. NTREIS
