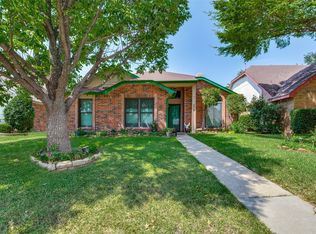
Welcome to this beautifully maintained home nestled on a quiet cul-de-sac with very low traffic in the heart of Grand Prairie! The spacious floor plan features high vaulted ceilings that create an open and inviting atmosphere. Major updates include a new roof, HVAC replaced in 2024, energy-efficient windows (2020), owned solar panels, a whole-home water filtration system, new attic insulation and modern front and patio doors. The above-ground pool is included, making the backyard perfect for relaxing and entertaining. Conveniently located just minutes from I-20, SH 360, and President George Bush Turnpike, with easy access to Epic Central, Joe Pool Lake, shopping, dining, and Arlington's entertainment district. Move-in ready and loaded with value—don't miss this exceptional opportunity!
For sale
Price cut: $10.9K (7/13)
$309,000
3030 Meadow Creek Ct, Grand Prairie, TX 75052
3beds
1,451sqft
:
Get pre-qualified$2,234/mo
Single Family Residence
Built in 1983
8,363 Square Feet Lot
$304,700 Zestimate®
$213/sqft
$-- HOA
What's special
Whole-home water filtration systemAbove-ground poolSpacious floor planOwned solar panelsHigh vaulted ceilingsNew attic insulation
- 46 days |
- 754 |
- 53 |
Zillow last checked:
Listing updated:
Listed by:
Edgar Correa 0797951,
OC TX Realty, LLC 817-353-9135
Source: NTREIS,MLS#: 21312614
Facts & features
Interior
Bedrooms & bathrooms
- Bedrooms: 3
- Bathrooms: 2
- Full bathrooms: 2
Primary bedroom
- Features: En Suite Bathroom
- Level: First
- Dimensions: 13 x 15
Bedroom
- Level: First
- Dimensions: 11 x 10
Bedroom
- Level: First
- Dimensions: 10 x 11
Dining room
- Level: First
- Dimensions: 8 x 11
Other
- Level: First
- Dimensions: 10 x 4
Other
- Level: First
- Dimensions: 13 x 10
Kitchen
- Level: First
- Dimensions: 10 x 11
Living room
- Level: First
- Dimensions: 15 x 23
Heating
- Central, Electric
Cooling
- Central Air, Electric
Appliances
- Included: Electric Range, Disposal, Microwave
- Laundry: Washer Hookup, Dryer Hookup, ElectricDryer Hookup
Features
- High Speed Internet, Open Floorplan, Cable TV, Vaulted Ceiling(s)
- Flooring: Ceramic Tile
- Has basement: No
- Number of fireplaces: 1
- Fireplace features: Living Room, Wood Burning
Interior area
- Total interior livable area: 1,451 sqft
Video & virtual tour
Property
Parking
- Total spaces: 4
- Parking features: Door-Single, Driveway, Garage Faces Front, Garage, Garage Door Opener
- Attached garage spaces: 2
- Carport spaces: 2
Features
- Levels: One
- Stories: 1
- Patio & porch: Rear Porch, Covered, Front Porch, Patio
- Pool features: Above Ground, None, Outdoor Pool, Vinyl
- Fencing: Wood
Lot
- Size: 8,363 Square Feet
Details
- Parcel number: 28153000010080000
Construction
Type & style
- Home type: SingleFamily
- Architectural style: Traditional,Detached
- Property subtype: Single Family Residence
Materials
- Brick, Frame
- Foundation: Slab
- Roof: Shingle
Condition
- Year built: 1983
Utilities & green energy
- Sewer: Public Sewer
- Water: Public
- Utilities for property: Electricity Available, Electricity Connected, Phone Available, Sewer Available, Water Available, Cable Available
Green energy
- Energy generation: Solar
Community & HOA
Community
- Security: Carbon Monoxide Detector(s), Smoke Detector(s)
- Subdivision: Mountain Creek 03
HOA
- Has HOA: No
Location
- Region: Grand Prairie
Financial & listing details
- Price per square foot: $213/sqft
- Tax assessed value: $309,770
- Annual tax amount: $6,991
- Date on market: 6/26/2026
- Cumulative days on market: 47 days
- Listing terms: Cash,Conventional,FHA 203(k),FHA,VA Loan
Estimated market value
$304,700
$289,000 - $320,000
$2,013/mo
Price history
| Date | Event | Price |
|---|---|---|
| 7/13/2026 | Price change | $309,000-3.4%$213/sqft |
Source: NTREIS #21312614 Report a problem | ||
| 6/26/2026 | Listed for sale | $319,900$220/sqft |
Source: NTREIS #21312614 Report a problem | ||
Public tax history
| Year | Property taxes | Tax assessment |
|---|---|---|
| 2025 | $3,799 +1.7% | $309,770 -5.4% |
| 2024 | $3,734 +9.9% | $327,300 +17.8% |
| 2023 | $3,398 -16.3% | $277,960 +19.2% |
| 2022 | $4,061 +0.9% | $233,150 +22.5% |
| 2021 | $4,027 +4.6% | $190,310 +6.6% |
| 2020 | $3,848 +9% | $178,530 +4.5% |
| 2019 | $3,531 +8.8% | $170,840 +19.8% |
| 2018 | $3,247 +11.6% | $142,640 +17.9% |
| 2017 | $2,910 +37.6% | $120,970 +11.5% |
| 2016 | $2,115 +7.9% | $108,470 +30.7% |
| 2015 | $1,960 | $83,020 |
| 2014 | $1,960 | $83,020 |
| 2013 | -- | -- |
| 2012 | -- | -- |
| 2011 | -- | -- |
| 2010 | -- | -- |
| 2009 | -- | -- |
| 2008 | -- | -- |
| 2007 | -- | -- |
| 2005 | -- | -- |
| 2004 | -- | -- |
| 2003 | -- | -- |
| 2002 | -- | -- |
| 2001 | -- | -- |
Find assessor info on the county website
Monthly payment
Est. payment
Payment breakdown
Explore the cost of this home by adjusting the details. Changes won't be saved.Climate risks
Neighborhood: Mountain Creek
Nearby schools
GreatSchools rating
- 5/10Ervin C Whitt Elementary SchoolGrades: PK-5Distance: 0.4 mi
- 4/10Andrew Jackson Middle SchoolGrades: 6-8Distance: 1.2 mi
- 3/10South Grand Prairie High SchoolGrades: 9-12Distance: 0.9 mi
Schools provided by the listing agent
- Elementary: Powell
- Middle: Reagan
- High: South Grand Prairie
- District: Grand Prairie ISD
Source: NTREIS. This data may not be complete. We recommend contacting the local school district to confirm school assignments for this home.
- $286,5003 bd2 ba1.6k sqft3026 Meadow Creek Ct, Grand Prairie, TX 75052Off Market
- $296,1003 bd2 ba1.5k sqft3034 Meadow Creek Ct, Grand Prairie, TX 75052Off Market
- $176,1002 bd1 ba1.3k sqft44 E Mountain Creek Dr #24, Grand Prairie, TX 75052Off Market
- $164,5002 bd1 ba1.3k sqft44 E Mountain Creek Dr, Grand Prairie, TX 75052For Sale

- $201,8003 bd2 ba1.2k sqft46 E Mountain Creek Dr #21, Grand Prairie, TX 75052Off Market
- $288,3003 bd2 ba1.6k sqft3022 Meadow Creek Ct, Grand Prairie, TX 75052Off Market
- $165,9002 bd2 ba1.1k sqft42 E Mountain Creek Dr #24, Grand Prairie, TX 75052Off Market
- $269,6003 bd2 ba1.6k sqft3029 Meadow Creek Ct, Grand Prairie, TX 75052Off Market
A local agent can set up tours, give advice and negotiate with sellers.
Similar homes
- $325,0003 bd2 ba1.9k sqft2910 Spinner Ln, Grand Prairie, TX 75052For Sale
 MLS ID #21350529, Cathy Hickman. NTREIS
 - $269,9993 bd2 ba1.4k sqft429 Clearwood Dr, Grand Prairie, TX 75052For Sale
 MLS ID #21292443, Maximilian Dier. NTREIS
 - $280,0003 bd2 ba1.2k sqft313 Hawthorne Ln, Grand Prairie, TX 75052For Sale
 MLS ID #21260310, Sally Arevalo. NTREIS
 - $260,0003 bd2 ba1.2k sqft422 N Holiday Dr, Grand Prairie, TX 75052For Sale
 MLS ID #21325653, Brandi Shapiro. NTREIS
 - $310,0003 bd2 ba1.9k sqft2022 Huntington Dr, Grand Prairie, TX 75051For SaleMLS ID #21325081, Ryan Wright. NTREIS
- $--3 bd3 ba1.6k sqft2325 Kildeer Trl, Grand Prairie, TX 75052SoldMLS ID #20558271, Beth Steinke. NTREIS
- $225,0003 bd2 ba1.1k sqft1825 Avenue B, Grand Prairie, TX 75051For SaleMLS ID #21351005, Irene Chanthapraseut. NTREIS
- $344,9993 bd2 ba1.4k sqft1905 Montana Trl, Grand Prairie, TX 75052For SaleMLS ID #21215205, Guadalupe Palacios. NTREIS
- $295,0003 bd2 ba1.6k sqft5209 Manhassett Dr, Arlington, TX 76018For SaleMLS ID #21347598, Dedonda Calloway. NTREIS
- $289,9003 bd2 ba1.5k sqft1801 Woodview Ct, Grand Prairie, TX 75050For SaleMLS ID #21237905, Lily Moore. NTREIS
- $297,5004 bd2 ba1.5k sqft347 Merribrook Trl, Duncanville, TX 75116For SaleMLS ID #21260883, Aglae Gonzalez. NTREIS
- $345,0003 bd2 ba1.6k sqft302 Manana Dr, Grand Prairie, TX 75050For SaleMLS ID #21302373, Sam Jenkins. NTREIS
- $310,0003 bd2 ba2k sqft2508 Mardell Dr, Arlington, TX 76016For SaleMLS ID #21345448, Kelsey Hicks. NTREIS
- $245,0004 bd2 ba1.3k sqft1255 Olden St, Dallas, TX 75211For SaleMLS ID #21353480, Liz Llamas. NTREIS
- $304,9003 bd2 ba1.4k sqft3408 Hastings Dr, Arlington, TX 76013For SaleMLS ID #21337329, Edward Washington. NTREIS
- $315,0003 bd2 ba1.8k sqft408 Chimney Hill Cir, Mansfield, TX 76063For SaleMLS ID #21324930, Chandler Crouch. NTREIS
- $314,0004 bd3 ba1.8k sqft214 S Alexander Ave, Duncanville, TX 75116For SaleMLS ID #21260373, Julie Roland. NTREIS
- $299,0003 bd2 ba1.7k sqft3809 Helmsford Dr, Arlington, TX 76016For SaleMLS ID #21349598, Sherry Willig. NTREIS
- $319,9003 bd2 ba1.8k sqft804 Clover Hill Ln, Cedar Hill, TX 75104For SaleMLS ID #21298853, James Sharp. NTREIS
- $265,0003 bd2 ba1.2k sqft7220 Elderberry Ln, Dallas, TX 75249For SaleMLS ID #21245927, Rebecca Anderson. NTREIS
