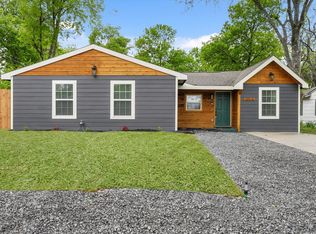
Beautifully renovated East Dallas charmer with stylish updates throughout and a spacious backyard perfect for entertaining, pets, or play! The open-concept layout seamlessly connects the living, dining, and kitchen areas, creating a bright and inviting space for everyday living. Features include custom all-wood cabinetry, quartz countertops throughout, and a desirable split-bedroom floor plan with four bedrooms and two full baths. The private primary suite offers a spa-inspired en-suite bath with a double vanity, oversized walk-in shower, and walk-in closet. The light-filled kitchen showcases a large island, soft-close cabinetry, quartz countertops, designer tile backsplash, stainless steel appliances with a gas range. Major updates include a new 30-year roof, new water heater, and updated plumbing throughout. Move-in ready and packed with modern finishes—don't miss this East Dallas gem!
Pending
$290,000
10005 Santa Garza Dr, Dallas, TX 75228
4beds
1,392sqft
Single Family Residence
Built in 1954
8,232 Square Feet Lot
$241,700 Zestimate®
$208/sqft
$-- HOA
What's special
Stylish updates throughoutQuartz countertops throughoutOversized walk-in showerDesigner tile backsplashWalk-in closetLarge islandCustom all-wood cabinetry
- 75 days
- 18
- 0
Likely to sell faster than
Zillow last checked:
Listing updated:
Listed by:
Ben Fluno 0500344 214-823-7783,
Texas Urban Living Realty 214-823-7783
Source: NTREIS,MLS#: 21350182
Facts & features
Interior
Bedrooms & bathrooms
- Bedrooms: 4
- Bathrooms: 2
- Full bathrooms: 2
Primary bedroom
- Features: Ceiling Fan(s), Dual Sinks, En Suite Bathroom, Walk-In Closet(s)
- Level: First
- Dimensions: 1 x 1
Bedroom
- Features: Ceiling Fan(s), Split Bedrooms
- Level: First
- Dimensions: 1 x 1
Bedroom
- Features: Ceiling Fan(s)
- Level: First
- Dimensions: 1 x 1
Bedroom
- Features: Ceiling Fan(s)
- Level: First
- Dimensions: 1 x 1
Living room
- Features: Ceiling Fan(s)
- Level: First
- Dimensions: 1 x 1
Heating
- Central, Natural Gas
Cooling
- Central Air, Electric
Appliances
- Included: Some Gas Appliances, Dishwasher, Disposal, Gas Range, Gas Water Heater, Plumbed For Gas
- Laundry: Laundry in Utility Room
Features
- Double Vanity, High Speed Internet, Kitchen Island, Cable TV, Walk-In Closet(s)
- Flooring: Luxury Vinyl Plank, Tile
- Has basement: No
- Has fireplace: No
Interior area
- Total interior livable area: 1,392 sqft
Video & virtual tour
Property
Parking
- Total spaces: 1
- Parking features: Carport
- Carport spaces: 1
Features
- Levels: One
- Stories: 1
- Patio & porch: Rear Porch, Patio
- Exterior features: Rain Gutters
- Pool features: None
- Fencing: Wood
Lot
- Size: 8,232 Square Feet
- Features: Back Yard, Lawn, Landscaped, Level, Few Trees
Details
- Parcel number: 00000723553000000
Construction
Type & style
- Home type: SingleFamily
- Architectural style: Contemporary/Modern,Mid-Century Modern,Ranch,Detached
- Property subtype: Single Family Residence
Materials
- Brick
- Foundation: Slab
- Roof: Composition
Condition
- Resale
- Year built: 1954
Utilities & green energy
- Sewer: Public Sewer
- Water: Public
- Utilities for property: Electricity Connected, Natural Gas Available, Sewer Available, Separate Meters, Water Available, Cable Available
Community & HOA
Community
- Subdivision: Shiloh Park 02
HOA
- Has HOA: No
Location
- Region: Dallas
Financial & listing details
- Price per square foot: $208/sqft
- Tax assessed value: $203,800
- Annual tax amount: $4,538
- Date on market: 8/4/2026
- Cumulative days on market: 66 days
- Listing terms: Cash,Conventional,FHA,VA Loan
Estimated market value
$241,700
$218,000 - $268,000
$2,103/mo
Price history
| Date | Event | Price |
|---|---|---|
| 8/16/2026 | Pending sale | $290,000$208/sqft |
Source: NTREIS #21350182 Report a problem | ||
| 8/7/2026 | Contingent | $290,000$208/sqft |
Source: NTREIS #21350182 Report a problem | ||
| 8/4/2026 | Listed for sale | $290,000+93.3%$208/sqft |
Source: NTREIS #21350182 Report a problem | ||
| 12/10/2025 | Sold | -- |
Source: NTREIS #21105652 Report a problem | ||
| 11/28/2025 | Pending sale | $150,000$108/sqft |
Source: NTREIS #21105652 Report a problem | ||
| 11/15/2025 | Contingent | $150,000$108/sqft |
Source: NTREIS #21105652 Report a problem | ||
| 11/11/2025 | Listed for sale | $150,000+275%$108/sqft |
Source: NTREIS #21105652 Report a problem | ||
| 9/8/2020 | Listing removed | $1,395$1/sqft |
Source: Zillow Rental Manager Report a problem | ||
| 9/2/2020 | Listed for rent | $1,395+32.9%$1/sqft |
Source: Zillow Rental Manager Report a problem | ||
| 8/22/2012 | Listing removed | $1,050$1/sqft |
Source: CALTEX Report a problem | ||
| 7/19/2012 | Price change | $1,050-12.1%$1/sqft |
Source: CALTEX Report a problem | ||
| 7/3/2012 | Price change | $1,195-4.4%$1/sqft |
Source: CALTEX Report a problem | ||
| 6/13/2012 | Listed for rent | $1,250$1/sqft |
Source: CALTEX Report a problem | ||
| 12/20/2010 | Listing removed | $40,000$29/sqft |
Source: RE/MAX Town & Country #11471509 Report a problem | ||
| 9/10/2010 | Listed for sale | $40,000$29/sqft |
Source: RE/MAX Town & Country #11471509 Report a problem | ||
Public tax history
| Year | Property taxes | Tax assessment |
|---|---|---|
| 2025 | $3,623 +19.6% | $203,800 -8.9% |
| 2024 | $3,031 +16.9% | $223,720 +98% |
| 2023 | $2,593 -13.2% | $113,000 -5% |
| 2022 | $2,987 | $119,000 |
Find assessor info on the county website
Monthly payment
Est. payment
Payment breakdown
Explore the cost of this home by adjusting the details. Changes won't be saved.Climate risks
Neighborhood: 75228
Nearby schools
Schools provided by the listing agent
- Elementary: Kiest
- Middle: Gaston
- High: Adams
- District: Dallas ISD
Source: NTREIS. This data may not be complete. We recommend contacting the local school district to confirm school assignments for this home.

Similar homes
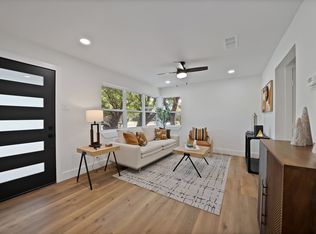
- $345,0004 bd2 ba1.8k sqft2926 Hillglenn Rd, Dallas, TX 75228For Sale
 MLS ID #21386972, Diana Moraru. NTREIS
 - $378,0004 bd2 ba1.5k sqft3129 San Lucas Ave, Dallas, TX 75228For Sale
 MLS ID #21351323, Heather Guild. NTREIS
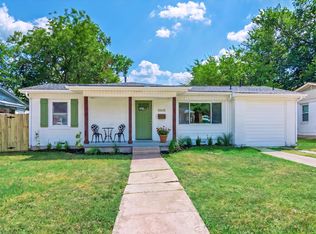
 - $329,0003 bd2 ba1.9k sqft10618 Cotillion Dr, Dallas, TX 75228For Sale
 MLS ID #21383412, Ben Villarreal. NTREIS
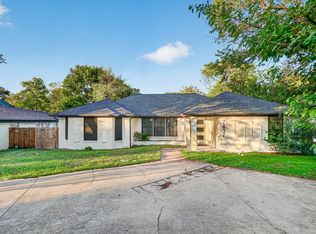
 - $275,0004 bd3 ba1.9k sqft7437 Eccles Dr, Dallas, TX 75227For Sale
 MLS ID #21409724, Steven Robertson. NTREIS
