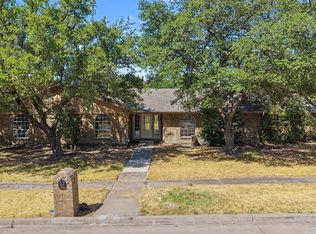
***PRICED $48K UNDER 2025 TAX ASSESSED VALUE*** Welcome to the beautifully designed residence located at 4117 Keele Dr., Garland, TX 75041, a spacious and inviting home thoughtfully designed for comfortable family living and effortless entertaining. This beautiful residence offers 5 generously sized bedrooms and 3 full bathrooms, including two private primary suites, making it ideal for growing families, multigenerational households, or guests who value privacy.
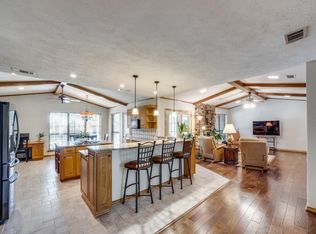
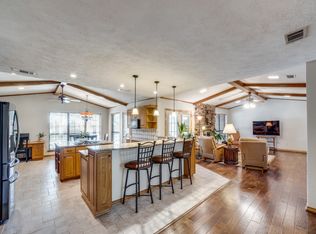
The home features an open floor plan with a functional and well-designed layout, allowing the living, dining, and kitchen areas to flow seamlessly together. Perfect for everyday family life and special gatherings alike. The bright kitchen is filled with natural sunlight, creating a warm and welcoming space for cooking, homework time, and family meals. Large windows throughout the home bring in abundant light and enhance the open, airy feel.
Recent updates include a fully renovated primary bathroom approximately 6 years ago and a roof replaced about 7 years ago. Enjoy significant energy savings with a solar panel system installed approximately 4 years ago, still under warranty and transferable to the new owner. Step outside to a large, well maintained backyard, ideal for kids to play, entertaining friends, or relaxing with family.
Conveniently located minutes from your choice of schools, shopping, and major highways, with no HOA, this home offers flexibility, comfort, and space perfect for creating lasting family memories.
Sold
Price Unknown
4117 Keele Dr, Garland, TX 75041
5beds
3,557sqft
Single Family Residence
Built in 1973
0.38 Acres Lot
$371,000 Zestimate®
$--/sqft
$3,121 Estimated rent
Home value
$371,000
$341,000 - $404,000
$3,121/mo
Zestimate® history
Owner options
List your home for rent
$3,121/mo
Rent Zestimate®
Find your next renter with Zillow Rental Manager. Plus, with online applications, you can quickly screen prospective tenants – for free.
$3,121/mo
Rent Zestimate®
Refinance and save
Refinancing to a lower rate could help reduce your monthly payments and save thousands over the life of the loan.
Explore your selling options
Work with a Zillow partner agent
Leverage their expertise and Zillow's premium Showcase listings to get your home seen by more buyers.
Get startedList with your own agent
Get your home in front of millions of buyers by listing it on Zillow.
Learn how to do itSell it yourself
Take full control of how buyers see your home on Zillow by listing For Sale by Owner (FSBO).
List your homeWhat's special
Open floor planLarge well maintained backyardTwo private primary suitesFunctional and well-designed layoutFully renovated primary bathroomSpacious and inviting home
Zillow last checked:
Listing updated:
Listed by:
Bryan Davis 0584891 214-624-9829,
Keller Williams Central 469-467-7755,
David Awad 0606061 469-432-1557,
Keller Williams Central
Bought with:
Bryan Davis, 0584891
Keller Williams Central
Mounir Turki, 0843655
Keller Williams Central
Source: NTREIS,MLS#: 21148061
Facts & features
Interior
Bedrooms & bathrooms
- Bedrooms: 5
- Bathrooms: 3
- Full bathrooms: 3
Primary bedroom
- Features: Dual Sinks, Double Vanity, Garden Tub/Roman Tub, Linen Closet, Sitting Area in Primary, Separate Shower, Walk-In Closet(s)
- Level: First
- Dimensions: 20 x 20
Primary bedroom
- Features: Built-in Features, Linen Closet, Separate Shower
- Level: First
- Dimensions: 14 x 14
Bedroom
- Features: Ceiling Fan(s), Walk-In Closet(s)
- Level: First
- Dimensions: 12 x 13
Bedroom
- Features: Ceiling Fan(s), Walk-In Closet(s)
- Level: First
- Dimensions: 14 x 11
Bedroom
- Features: Ceiling Fan(s), Walk-In Closet(s)
- Level: First
- Dimensions: 25 x 20
Primary bathroom
- Features: Built-in Features, Double Vanity, Granite Counters, Garden Tub/Roman Tub, Linen Closet, Sitting Area in Primary, Sink, Separate Shower
- Level: First
- Dimensions: 12 x 14
Dining room
- Level: First
- Dimensions: 12 x 11
Other
- Features: Built-in Features, Linen Closet, Separate Shower
- Level: First
- Dimensions: 10 x 7
Other
- Level: First
- Dimensions: 9 x 6
Kitchen
- Features: Breakfast Bar, Built-in Features, Eat-in Kitchen, Granite Counters, Walk-In Pantry
- Level: First
- Dimensions: 15 x 25
Living room
- Level: First
- Dimensions: 17 x 20
Utility room
- Features: Built-in Features, Utility Room
- Level: First
- Dimensions: 6 x 6
Heating
- Central, Natural Gas
Cooling
- Central Air, Electric
Appliances
- Included: Some Gas Appliances, Dishwasher, Gas Oven, Gas Range, Gas Water Heater, Microwave, Plumbed For Gas, Refrigerator
- Laundry: Washer Hookup, Electric Dryer Hookup, Laundry in Utility Room
Features
- Chandelier, Decorative/Designer Lighting Fixtures, Eat-in Kitchen, Granite Counters, High Speed Internet, Multiple Master Suites, Pantry, Cable TV, Walk-In Closet(s), Wired for Sound
- Flooring: Carpet, Ceramic Tile, Wood
- Has basement: No
- Number of fireplaces: 1
- Fireplace features: Gas, Living Room, Masonry
Interior area
- Total interior livable area: 3,557 sqft
Property
Parking
- Total spaces: 4
- Parking features: Door-Multi, Garage, Garage Faces Side
- Attached garage spaces: 4
Features
- Levels: One
- Stories: 1
- Patio & porch: Patio, Covered
- Exterior features: Garden, Playground
- Pool features: None
- Fencing: Wood
Lot
- Size: 0.38 Acres
- Dimensions: 113 x 145
- Features: Back Yard, Lawn, Landscaped
Details
- Parcel number: 26129500050120000
Construction
Type & style
- Home type: SingleFamily
- Architectural style: Traditional,Detached
- Property subtype: Single Family Residence
Materials
- Brick
- Foundation: Slab
- Roof: Shingle
Condition
- Year built: 1973
Utilities & green energy
- Electric: Photovoltaics Seller Owned
- Sewer: Public Sewer
- Water: Public
- Utilities for property: Sewer Available, Water Available, Cable Available
Green energy
- Energy generation: Solar
Community & HOA
Community
- Features: Sidewalks
- Security: Security System, Smoke Detector(s)
- Subdivision: Dal Castle Estates
HOA
- Has HOA: No
Location
- Region: Garland
Financial & listing details
- Tax assessed value: $448,820
- Annual tax amount: $9,317
- Date on market: 1/8/2026
- Cumulative days on market: 36 days
- Listing terms: Cash,Conventional,FHA,VA Loan
Price history
| Date | Event | Price |
|---|---|---|
| 5/18/2026 | Sold | -- |
Source: NTREIS #21148061 Report a problem | ||
| 5/6/2026 | Pending sale | $399,999$112/sqft |
Source: NTREIS #21148061 Report a problem | ||
| 2/13/2026 | Listed for sale | $399,999$112/sqft |
Source: NTREIS #21148061 Report a problem | ||
| 2/10/2026 | Contingent | $399,999$112/sqft |
Source: NTREIS #21148061 Report a problem | ||
| 1/8/2026 | Listed for sale | $399,999-15.8%$112/sqft |
Source: NTREIS #21148061 Report a problem | ||
| 6/25/2024 | Listing removed | $474,855$133/sqft |
Source: NTREIS #20539473 Report a problem | ||
| 4/27/2024 | Price change | $474,855-3.5%$133/sqft |
Source: NTREIS #20539473 Report a problem | ||
| 3/17/2024 | Listed for sale | $492,000+92.2%$138/sqft |
Source: NTREIS #20539473 Report a problem | ||
| 2/12/2019 | Sold | -- |
Source: Agent Provided Report a problem | ||
| 1/22/2019 | Pending sale | $256,000$72/sqft |
Source: Alna Realty #13969905 Report a problem | ||
| 11/12/2018 | Listed for sale | $256,000+38.4%$72/sqft |
Source: Alna Realty #13969905 Report a problem | ||
| 3/5/2018 | Listing removed | $185,000$52/sqft |
Source: Owner Report a problem | ||
| 2/23/2018 | Price change | $185,000-3.1%$52/sqft |
Source: Owner Report a problem | ||
| 2/9/2018 | Listed for sale | $191,000$54/sqft |
Source: Owner Report a problem | ||
Public tax history
| Year | Property taxes | Tax assessment |
|---|---|---|
| 2025 | $1,307 +10.2% | $448,820 +9.5% |
| 2024 | $1,186 +7.6% | $409,780 +24.3% |
| 2023 | $1,102 +0.2% | $329,570 |
| 2022 | $1,101 +2.6% | $329,570 +25.5% |
| 2021 | $1,073 +2.5% | $262,590 +5.7% |
| 2020 | $1,047 -35.5% | $248,340 -1% |
| 2019 | $1,622 +39.7% | $250,840 +41.8% |
| 2018 | $1,161 -77.4% | $176,900 -26.8% |
| 2017 | $5,139 +10.9% | $241,610 +25.4% |
| 2016 | $4,636 +26% | $192,630 +11.5% |
| 2015 | $3,679 | $172,730 +8.7% |
| 2014 | $3,679 | $158,950 |
| 2013 | -- | -- |
| 2012 | -- | -- |
| 2011 | -- | -- |
| 2010 | -- | -- |
| 2009 | -- | -- |
| 2008 | -- | -- |
| 2007 | -- | -- |
| 2005 | -- | -- |
| 2004 | -- | -- |
| 2003 | -- | -- |
| 2002 | -- | -- |
| 2001 | -- | -- |
Find assessor info on the county website
Neighborhood: Dal-Castle Estates
Nearby homes
- $390,0005 bd3 ba2.6k sqft4109 Keele Dr, Garland, TX 75041For Sale
- $323,0003 bd2 ba1.8k sqft4125 Keele Dr, Garland, TX 75041Off Market
- $487,7004 bd3 ba3.2k sqft4118 Kazak Dr, Garland, TX 75041Off Market
- $442,3004 bd3 ba3.2k sqft4118 Kazak St, Garland, TX 75041Off Market
- $365,8004 bd2 ba2.4k sqft4110 Kazak Dr, Garland, TX 75041Off Market
- $422,0004 bd2 ba2.4k sqft4126 Kazak Dr, Garland, TX 75041Off Market
- $--4 bd3 ba2.4k sqft4126 Kazak St, Garland, TX 75041Sold
- $348,5004 bd2 ba2.1k sqft4118 Keele Dr, Garland, TX 75041Off Market
Nearby schools
GreatSchools rating
- NASouthgate Elementary SchoolGrades: 3-5Distance: 0.3 mi
- 4/10O'Banion Middle SchoolGrades: 6-8Distance: 0.8 mi
- 2/10South Garland High SchoolGrades: 8-12Distance: 1.3 mi
Schools provided by the listing agent
- District: Garland ISD
Source: NTREIS. This data may not be complete. We recommend contacting the local school district to confirm school assignments for this home.
Get a cash offer in 3 minutes
Find out how much your home could sell for in as little as 3 minutes with a no-obligation cash offer.
Estimated market value
$371,000
Get a cash offer in 3 minutes
Find out how much your home could sell for in as little as 3 minutes with a no-obligation cash offer.
Estimated market value
$371,000
- Texas
- Dallas County
- Garland
- 75041
- Dal-Castle Estates
- 4117 Keele Dr
