This enchanting 1.5-story residence exudes modern refinement with pristine color palettes and LVP flooring throughout. Recent enhancements ensure move-in readiness, featuring a new roof, driveway & garage concrete, attic insulation, water heater, electric panel & wiring, and HVAC system('18) tune-up('24). Step inside to a remodeled kitchen boasting new quartz countertops, white soft-close cabinets, dark stainless-steel appliances, and a walk-in pantry. The seamless flow between living room and kitchen invites natural light, fostering warmth and tranquility. Retreat to the private primary bedroom in the first floor, positioned without rooms overhead for enhanced privacy, complemented by a renovated bathroom with dual quartz vanities and jetted tub. Enjoy outdoor bliss on your large covered deck with improved fence. Conveniently located near major thoroughfares and downtown Dallas, this home offers a lifestyle of convenience and accessibility.
Sold
Price Unknown
1418 Dumont Dr, Richardson, TX 75080
4beds
2,328sqft
Single Family Residence
Built in 1964
8,232 Square Feet Lot
$568,900 Zestimate®
$--/sqft
$3,023 Estimated rent
Home value
$568,900
$540,000 - $603,000
$3,023/mo
Zestimate® history
Owner options
List your home for rent
$3,023/mo
Rent Zestimate®
Find your next renter with Zillow Rental Manager. Plus, with online applications, you can quickly screen prospective tenants – for free.
$3,023/mo
Rent Zestimate®
Refinance and save
Refinancing to a lower rate could help reduce your monthly payments and save thousands over the life of the loan.
Explore your selling options
Work with a Zillow partner agent
Leverage their expertise and Zillow's premium Showcase listings to get your home seen by more buyers.
Get startedList with your own agent
Get your home in front of millions of buyers by listing it on Zillow.
Learn how to do itSell it yourself
Take full control of how buyers see your home on Zillow by listing For Sale by Owner (FSBO).
List your homeWhat's special
Downtown dallasElectric panelNatural lightRenovated bathroomCovered deckAttic insulationPrivate primary bedroom
Zillow last checked:
Listing updated:
Listed by:
David Yu,
Texas Legacy Realty 469-855-4430
Bought with:
Jeff Updike
Dave Perry Miller Real Estate
Weston Pugh, 0581117
Dave Perry Miller Real Estate
Source: NTREIS,MLS#: 20562143
Facts & features
Interior
Bedrooms & bathrooms
- Bedrooms: 4
- Bathrooms: 3
- Full bathrooms: 2
- 1/2 bathrooms: 1
Primary bedroom
- Features: Walk-In Closet(s)
- Level: First
- Dimensions: 15 x 13
Bedroom
- Features: Ceiling Fan(s)
- Level: Second
- Dimensions: 17 x 11
Bedroom
- Features: Ceiling Fan(s)
- Level: Second
- Dimensions: 13 x 10
Bedroom
- Level: Second
- Dimensions: 12 x 13
Dining room
- Level: First
- Dimensions: 13 x 10
Other
- Features: Built-in Features, Dual Sinks, Jetted Tub, Separate Shower
- Level: First
Other
- Features: Built-in Features, Dual Sinks, Separate Shower
- Level: Second
Living room
- Features: Fireplace
- Level: First
- Dimensions: 17 x 16
Heating
- Central
Cooling
- Central Air
Appliances
- Included: Some Gas Appliances, Convection Oven, Dishwasher, Disposal, Gas Range, Gas Water Heater, Plumbed For Gas, Vented Exhaust Fan
- Laundry: Washer Hookup, Electric Dryer Hookup
Features
- Chandelier, Double Vanity, Eat-in Kitchen, Granite Counters, Kitchen Island, Open Floorplan, Pantry, Natural Woodwork, Walk-In Closet(s)
- Has basement: No
- Number of fireplaces: 1
- Fireplace features: Living Room
Interior area
- Total interior livable area: 2,328 sqft
Property
Parking
- Total spaces: 2
- Parking features: Concrete, Drive Through, Door-Single, Driveway, Garage Faces Front, Garage, Garage Door Opener
- Attached garage spaces: 2
- Has uncovered spaces: Yes
Features
- Levels: One and One Half
- Stories: 1.5
- Patio & porch: Covered, Deck
- Exterior features: Deck
- Pool features: None
- Fencing: Back Yard,Fenced
Lot
- Size: 8,232 Square Feet
Details
- Parcel number: 42123500040190000
Construction
Type & style
- Home type: SingleFamily
- Architectural style: Traditional,Detached
- Property subtype: Single Family Residence
Condition
- Year built: 1964
Utilities & green energy
- Sewer: Public Sewer
- Water: Public
- Utilities for property: Electricity Available, Natural Gas Available, Sewer Available, Separate Meters, Water Available
Community & HOA
Community
- Subdivision: Northwood Estates
HOA
- Has HOA: No
Location
- Region: Richardson
Financial & listing details
- Tax assessed value: $539,310
- Annual tax amount: $9,032
- Date on market: 3/20/2024
- Cumulative days on market: 14 days
- Listing terms: Cash,Conventional,1031 Exchange,FHA,VA Loan
- Electric utility on property: Yes
Price history
| Date | Event | Price |
|---|---|---|
| 4/30/2024 | Sold | -- |
Source: NTREIS #20562143 Report a problem | ||
| 4/12/2024 | Pending sale | $589,000$253/sqft |
Source: NTREIS #20562143 Report a problem | ||
| 4/3/2024 | Contingent | $589,000$253/sqft |
Source: NTREIS #20562143 Report a problem | ||
| 4/3/2024 | Price change | $589,000-3.1%$253/sqft |
Source: NTREIS #20562143 Report a problem | ||
| 3/20/2024 | Listed for sale | $608,000+38.5%$261/sqft |
Source: NTREIS #20562143 Report a problem | ||
| 11/15/2023 | Sold | -- |
Source: NTREIS #20425623 Report a problem | ||
| 11/2/2023 | Pending sale | $439,000$189/sqft |
Source: NTREIS #20425623 Report a problem | ||
| 10/27/2023 | Contingent | $439,000$189/sqft |
Source: NTREIS #20425623 Report a problem | ||
| 9/27/2023 | Price change | $439,000-11.3%$189/sqft |
Source: NTREIS #20425623 Report a problem | ||
| 9/14/2023 | Listed for sale | $495,000$213/sqft |
Source: NTREIS #20425623 Report a problem | ||
Public tax history
| Year | Property taxes | Tax assessment |
|---|---|---|
| 2025 | $5,228 +21.1% | $539,310 +34.3% |
| 2024 | $4,318 -2.8% | $401,540 |
| 2023 | $4,442 +18.5% | $401,540 +22.2% |
| 2022 | $3,747 +17.9% | $328,530 +27.3% |
| 2021 | $3,178 -2.6% | $258,050 |
| 2020 | $3,264 -0.5% | $258,050 |
| 2019 | $3,282 -0.8% | $258,050 |
| 2018 | $3,307 -41% | $258,050 +23% |
| 2017 | $5,604 +20.9% | $209,720 +20.8% |
| 2016 | $4,635 +14.3% | $173,610 +13% |
| 2015 | $4,056 | $153,700 |
| 2014 | $4,056 | $153,700 |
| 2013 | -- | -- |
| 2012 | -- | -- |
| 2011 | -- | -- |
| 2010 | -- | -- |
| 2009 | -- | -- |
| 2008 | -- | -- |
| 2007 | -- | -- |
| 2005 | -- | -- |
| 2004 | -- | -- |
| 2003 | -- | -- |
| 2002 | -- | -- |
| 2001 | -- | -- |
Find assessor info on the county website
Neighborhood: Southwest Richardson
Nearby homes
- $431,6004 bd3 ba2.2k sqft1416 Dumont Dr, Richardson, TX 75080Off Market

- $531,0004 bd2 ba2.6k sqft1420 Dumont Dr, Richardson, TX 75080Off Market
- $455,2003 bd2 ba2.5k sqft1422 Dumont Dr, Richardson, TX 75080Off Market
- $500,0004 bd3 ba2.6k sqft1414 Dumont Dr, Richardson, TX 75080For Sale
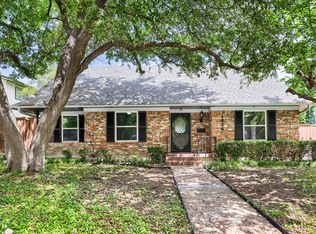
- $--5 bd3 ba2.5k sqft1419 Stagecoach Dr, Richardson, TX 75080Sold
- $479,1003 bd2 ba2.4k sqft1421 Stagecoach Dr, Richardson, TX 75080Off Market
- $368,0004 bd2 ba1.8k sqft1417 Stagecoach Dr, Richardson, TX 75080Off Market
- $543,5004 bd2 ba2.4k sqft1419 Dumont Dr, Richardson, TX 75080Off Market
Nearby schools
GreatSchools rating
- 2/10Dover Elementary SchoolGrades: PK-6Distance: 0.5 mi
- 7/10Richardson West Junior High SchoolGrades: 7-8Distance: 0.7 mi
- 6/10Richardson High SchoolGrades: 9-12Distance: 0.5 mi
Schools provided by the listing agent
- Elementary: Dover
- High: Richardson
- District: Richardson ISD
Source: NTREIS. This data may not be complete. We recommend contacting the local school district to confirm school assignments for this home.
Get a cash offer in 3 minutes
Find out how much your home could sell for in as little as 3 minutes with a no-obligation cash offer.
Estimated market value
$568,900
Get a cash offer in 3 minutes
Find out how much your home could sell for in as little as 3 minutes with a no-obligation cash offer.
Estimated market value
$568,900
- Texas
- Dallas County
- Richardson
- 75080
- Southwest Richardson
- 1418 Dumont Dr
Nearby cities
Nearby neighborhoods
Nearby zip codes
Other Richardson Topics
