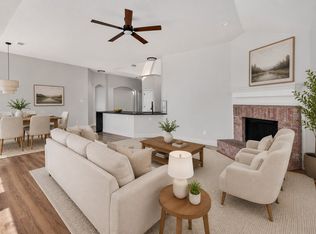
Experience luxury, comfort, and low-maintenance living in this exceptional one-story model home located within a premier 55+ active adult community in McKinney. Extensive custom upgrades and premium finishes throughout, this beautifully designed residence offers 3 beds, 2 baths, and an open-concept floor plan that brings everyday functionality. Positioned on a desirable oversized corner lot, the home also features a spacious backyard and covered patio ideal for relaxing. Experience the soaring ceilings, abundant natural light, decorative designer lighting, and luxury waterproof flooring that flows seamlessly throughout the home. The gourmet kitchen features elegant quartz countertops, upgraded shaker cabinetry, premium KitchenAid stainless steel appliances, and a luxury smart sink complete with a digital display, waterfall feature, pull-down faucet, and built-in accessories. The living room is anchored by a stunning 42-inch gas fireplace with remote control. The primary suite provides the perfect retreat, while both bathrooms feature floor-to-ceiling tile, premium matte black fixtures, accessibility grab bars, and luxury smart toilets with built-in bidets, heated seats, automatic flushing, and sleek tankless designs. Additional premium features include custom black-framed windows, upgraded window coverings, smart locks on all exterior doors, upgraded garage door, and a well-appointed utility room complete with a built-in sink. As the original model home, every detail was carefully selected to showcase superior craftsmanship and elevated design rarely found in standard new construction. Residents of this sought-after 55+ community enjoy a peaceful lifestyle with thoughtfully designed homes and amenities, all while being conveniently located near shopping, dining, healthcare, and everything McKinney has to offer. Complete with manufacturer warranties and a five-year slab foundation warranty, this extraordinary home is truly move-in ready and built to impress.
Under contract
$412,000
3700 Creek View Dr, McKinney, TX 75071
3beds
1,634sqft
:
Get pre-qualified$3,114/mo
Single Family Residence
Built in 2026
6,751 Square Feet Lot
$401,300 Zestimate®
$252/sqft
$200/mo HOA
What's special
Spacious backyardOne-story model homeUpgraded garage doorOpen-concept floor planCustom black-framed windowsAbundant natural lightPremium finishes throughout
- 23 days |
- 1,743 |
- 161 |
Zillow last checked:
Listing updated:
Listed by:
Blake Edwards 0804952 817-354-7653,
Century 21 Mike Bowman, Inc. 817-354-7653
Source: NTREIS,MLS#: 21321642
Facts & features
Interior
Bedrooms & bathrooms
- Bedrooms: 3
- Bathrooms: 2
- Full bathrooms: 2
Primary bedroom
- Features: Closet Cabinetry, Ceiling Fan(s), Dual Sinks, Double Vanity, En Suite Bathroom, Separate Shower, Walk-In Closet(s)
- Level: First
- Dimensions: 15 x 12
Bedroom
- Features: Ceiling Fan(s)
- Level: First
- Dimensions: 9 x 10
Bedroom
- Features: Ceiling Fan(s)
- Level: First
- Dimensions: 11 x 12
Primary bathroom
- Features: Built-in Features, Dual Sinks, Double Vanity, En Suite Bathroom, Multiple Shower Heads, Stone Counters, Sink, Separate Shower
- Level: First
- Dimensions: 12 x 8
Other
- Features: Built-in Features, Stone Counters
- Level: First
- Dimensions: 9 x 6
Kitchen
- Features: Built-in Features, Eat-in Kitchen, Kitchen Island, Pantry, Stone Counters, Walk-In Pantry
- Level: First
- Dimensions: 15 x 11
Living room
- Features: Ceiling Fan(s), Fireplace
- Level: First
- Dimensions: 20 x 20
Heating
- Central
Cooling
- Central Air, Ceiling Fan(s)
Appliances
- Included: Double Oven, Dishwasher, Gas Cooktop, Gas Oven, Microwave
- Laundry: Washer Hookup, Dryer Hookup, Laundry in Utility Room
Features
- Built-in Features, Chandelier, Decorative/Designer Lighting Fixtures, Double Vanity, Eat-in Kitchen, High Speed Internet, Kitchen Island, Open Floorplan, Pantry, Smart Home, Cable TV, Walk-In Closet(s), Wired for Sound
- Flooring: Luxury Vinyl Plank
- Windows: Bay Window(s), Window Coverings
- Has basement: No
- Number of fireplaces: 1
- Fireplace features: Gas Starter, Living Room, Stone
Interior area
- Total interior livable area: 1,634 sqft
Video & virtual tour
Property
Parking
- Total spaces: 2
- Parking features: Additional Parking, Direct Access, Door-Single, Driveway, Garage Faces Front, Garage, Inside Entrance, Kitchen Level
- Attached garage spaces: 2
Accessibility
- Accessibility features: ADA Compliant, Accessible Full Bath, Grip-Accessible Features, Accessible Doors, Accessible Entrance
Features
- Levels: One
- Stories: 1
- Patio & porch: Patio, Covered
- Pool features: None
- Fencing: Back Yard,Fenced,Metal,Wrought Iron
Lot
- Size: 6,751 Square Feet
- Features: Back Yard, Cleared, Corner Lot, Lawn, Landscaped, Level, Few Trees
Details
- Parcel number: R1094700A00101
Construction
Type & style
- Home type: SingleFamily
- Architectural style: Traditional,Detached
- Property subtype: Single Family Residence
Materials
- Brick
- Foundation: Slab
- Roof: Composition,Shingle
Condition
- Year built: 2026
Utilities & green energy
- Sewer: Public Sewer
- Water: Public
- Utilities for property: Electricity Available, Phone Available, Sewer Available, Water Available, Cable Available
Community & HOA
Community
- Features: Sidewalks, Curbs
- Security: Carbon Monoxide Detector(s)
- Senior community: Yes
- Subdivision: Fireside Village Add
HOA
- Has HOA: Yes
- Services included: Association Management
- HOA fee: $200 monthly
- HOA name: Superior Association Management Group
- HOA phone: 972-637-7885
Location
- Region: Mckinney
Financial & listing details
- Price per square foot: $252/sqft
- Tax assessed value: $144,303
- Annual tax amount: $2,521
- Date on market: 7/5/2026
- Cumulative days on market: 62 days
- Listing terms: Cash,Conventional,Contract,FHA,See Agent,VA Loan
Estimated market value
$401,300
$381,000 - $421,000
$2,417/mo
Price history
| Date | Event | Price |
|---|---|---|
| 7/22/2026 | Contingent | $412,000$252/sqft |
Source: NTREIS #21321642 Report a problem | ||
| 7/5/2026 | Listed for sale | $412,000-1.9%$252/sqft |
Source: NTREIS #21321642 Report a problem | ||
| 6/26/2026 | Listing removed | $420,000$257/sqft |
Source: NTREIS #21266921 Report a problem | ||
| 5/20/2026 | Listed for sale | $420,000+13.5%$257/sqft |
Source: NTREIS #21266921 Report a problem | ||
| 7/3/2025 | Listing removed | $370,000$226/sqft |
Source: NTREIS #20948713 Report a problem | ||
| 6/14/2025 | Listed for sale | $370,000+311.1%$226/sqft |
Source: NTREIS #20948713 Report a problem | ||
| 12/5/2023 | Sold | -- |
Source: NTREIS #20476235 Report a problem | ||
| 11/15/2023 | Pending sale | $90,000$55/sqft |
Source: NTREIS #20476235 Report a problem | ||
| 11/13/2023 | Listed for sale | $90,000-75.1%$55/sqft |
Source: NTREIS #20476235 Report a problem | ||
| 12/6/2022 | Sold | -- |
Source: NTREIS #20149580 Report a problem | ||
| 8/26/2022 | Listed for sale | $360,900$221/sqft |
Source: NTREIS #20149580 Report a problem | ||
Public tax history
| Year | Property taxes | Tax assessment |
|---|---|---|
| 2025 | $2,521 +82.5% | $144,303 +85% |
| 2024 | $1,382 -40.8% | $78,000 +26.6% |
| 2023 | $2,334 +89.1% | $61,600 |
| 2022 | $1,234 +31.8% | $61,600 +39.7% |
| 2021 | $937 -57.8% | $44,100 -19.2% |
| 2020 | $2,218 +122.5% | $54,600 +23.8% |
| 2019 | $997 -6.4% | $44,100 -1.6% |
| 2018 | $1,065 | $44,800 |
| 2017 | -- | $44,800 |
| 2016 | -- | -- |
Find assessor info on the county website
Monthly payment
Est. payment
Payment breakdown
Explore the cost of this home by adjusting the details. Changes won't be saved.Climate risks
Neighborhood: 75071
Nearby schools
GreatSchools rating
- 7/10Slaughter Elementary SchoolGrades: K-5Distance: 1 mi
- 9/10Dr Jack Cockrill Middle SchoolGrades: 6-8Distance: 0.2 mi
- 7/10Mckinney Boyd High SchoolGrades: 9-12Distance: 1 mi
Schools provided by the listing agent
- Elementary: Slaughter
- Middle: Dr Jack Cockrill
- High: Mckinney Boyd
- District: McKinney ISD
Source: NTREIS. This data may not be complete. We recommend contacting the local school district to confirm school assignments for this home.
- $1,000-- bd-- ba-- sqft3700 Creek View Dr, McKinney, TX 75071Off Market
- $379,5003 bd2 ba1.6k sqft3704 Creek View Dr, McKinney, TX 75071Off Market

- $1,000-- bd-- ba-- sqft3701 Creek View Dr, McKinney, TX 75071Off Market
- $400,0003 bd2 ba1.6k sqft3708 Creek View Dr, McKinney, TX 75071For Sale

- $--2 bd2 ba1.3k sqft3701 Creek View Dr, McKinney, TX 75071Sold
- $354,500-- bd-- ba1.5k sqft3705 Creek View Dr, McKinney, TX 75071Off Market
- $347,5003 bd2 ba1.9k sqft3606 Creekview Ct, McKinney, TX 75071Off Market
- $352,4002 bd2 ba1.6k sqft3709 Creek View Dr, McKinney, TX 75071Off Market
A local agent can set up tours, give advice and negotiate with sellers.
Similar homes
- $440,0003 bd2 ba2.2k sqft5124 Forest Lawn Dr, McKinney, TX 75071For Sale
 MLS ID #21267546, Holly Milstead. NTREIS
 - $460,0004 bd2 ba2.4k sqft605 Terrace View Dr, McKinney, TX 75071For Sale
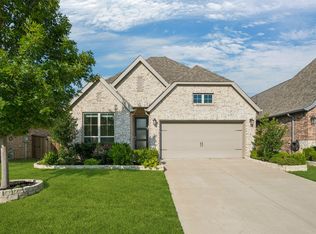
 MLS ID #21281471, Stephanie Wells. NTREIS
 - $469,0003 bd2 ba2k sqft8721 Navidad Falls Dr, McKinney, TX 75071For Sale
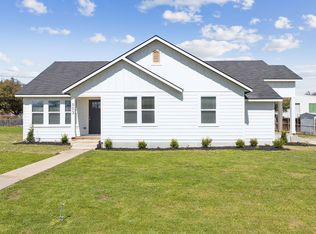
 MLS ID #21322339, Frankie Arthur. NTREIS
 - $429,9004 bd3 ba2k sqft503 Smith St, McKinney, TX 75069For Sale
 MLS ID #21239318, Rachel Boston. NTREIS
 - $557,9004 bd2 ba2k sqft2909 Barnsley Dr, McKinney, TX 75071For SaleMLS ID #21324164, Alexander Taylor. NTREIS
- $588,9003 bd2 ba2.1k sqft5305 Cardiff Ct, McKinney, TX 75071For SaleMLS ID #21275269, Cheryl McDaniel. NTREIS
- $465,9993 bd2 ba2k sqft10108 Sailboard Dr, McKinney, TX 75072For SaleMLS ID #21295136, Cole McCullough. NTREIS
- $373,5603 bd3 ba2.1k sqft4762 Lunker St, McKinney, TX 75071For SaleMLS ID #21273011, Carole Campbell. NTREIS
- $415,0003 bd2 ba1.6k sqft305 Fisherman Trl, Melissa, TX 75454For SaleMLS ID #21311195, Amy Gibbs. NTREIS
- $339,9004 bd3 ba2.3k sqft208 Mountain Meadow Ln, McKinney, TX 75071For SaleMLS ID #21314877, Nick Good. NTREIS
- $474,9983 bd2 ba1.8k sqft913 Filmore Dr, Plano, TX 75025For Sale By Owner
- $337,9904 bd3 ba2.1k sqft3603 Belfort Dr, McKinney, TX 75071New ConstructionNTREIS
- $450,0003 bd2 ba1.3k sqft208 E 7th St, Prosper, TX 75078For SaleMLS ID #21319505, Victoria DeLaCruz. NTREIS
- $380,0004 bd3 ba2.2k sqft4803 Grandiose Dr, McKinney, TX 75071For SaleMLS ID #21250477, Alex Lazcano. NTREIS
- $419,9003 bd3 ba2.3k sqft3814 Chicory Ct, Melissa, TX 75454For SaleMLS ID #21307960, Luke Wiler. NTREIS
- $420,0003 bd2 ba1.8k sqft816 Cobalt Dr, Celina, TX 75009For SaleMLS ID #21252902, Christie Cannon. NTREIS
- $375,0004 bd2 ba1.8k sqft1700 Jasmine Ln, Plano, TX 75074For SaleMLS ID #21326282, Tommy Curtis. NTREIS
- from $559,0004 bd3 ba2.4k sqftYosemite Plan, Painted Tree Lakeside, McKinney, TX 75071New ConstructionCentre Living Homes
- from $540,0003 bd3 ba2.4k sqftWinspear Plan, Painted Tree Woodland West, McKinney, TX 75071New ConstructionCentre Living Homes
- $356,9904 bd3 ba2.1k sqft714 Summerberry Dr, McKinney, TX 75071New ConstructionNTREIS
