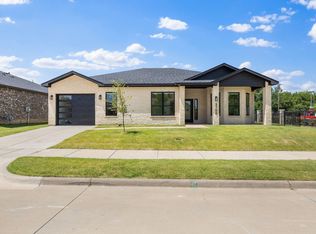
Custom luxury meets effortless, low-maintenance living in this stunning, highly upgraded single-story home. Positioned on a beautifully landscaped interior lot in Fireside Village—one of McKinney’s most desirable 55+ active adult communities—this 3-bedroom, 2-bathroom residence offers an exceptional open-concept layout bathed in abundant natural light.
The expansive, light-filled living area serves as the perfect centerpiece for the home, featuring a beautiful gas fireplace equipped with both manual and remote controls for ultimate ambiance. Flowing seamlessly from the living space, the gourmet chef's kitchen is a true showstopper, boasting sleek premium quartz countertops, top-of-the-line KitchenAid appliances, a custom tile backsplash, a pot filler, and smart fixtures.
Retreat to the private primary suite, which offers a spa-inspired bathroom fully upgraded with a high-tech smart toilet bowl, elegant full-height custom tile work, and matte black rain shower fixtures. Smart home convenience is integrated right from the front door with an advanced smart lock system, alongside premium zebra privacy blinds and remote-controlled ceiling fans throughout.
Offering ultimate peace of mind and protection for your investment, this nearly-new home also includes the remaining builder warranty covering the foundation, HVAC systems, and appliances.
Step outside to enjoy peaceful mornings on your private covered patio with the ultimate lock-and-leave convenience—the HOA fully covers all front and backyard maintenance, flowerbeds, and lawn care. Located with quick, easy access to HWY 75, HWY 380, medical centers, and all the charm of Historic Downtown McKinney!
For sale
$400,000
3708 Creek View Dr, McKinney, TX 75071
3beds
1,616sqft
:
Get pre-qualified$2,855/mo
Single Family Residence
Built in 2024
5,924 Square Feet Lot
$-- Zestimate®
$248/sqft
$17/mo HOA
What's special
Abundant natural lightBeautifully landscaped interior lotPremium zebra privacy blindsSleek premium quartz countertopsCustom tile backsplashAdvanced smart lock systemSmart fixtures
- 24 days |
- 1,238 |
- 146 |
Zillow last checked:
Listing updated:
Listed by:
Yani Salim 0806342 945-243-4081,
Keller Williams Realty DPR 972-732-6000
Source: NTREIS,MLS#: 21323110
Facts & features
Interior
Bedrooms & bathrooms
- Bedrooms: 3
- Bathrooms: 2
- Full bathrooms: 2
Primary bedroom
- Features: Built-in Features, Ceiling Fan(s), Dual Sinks, En Suite Bathroom, Garden Tub/Roman Tub, Separate Shower, Walk-In Closet(s)
- Level: First
- Dimensions: 1 x 1
Bedroom
- Features: Ceiling Fan(s), Walk-In Closet(s)
- Level: First
- Dimensions: 1 x 1
Bedroom
- Features: Ceiling Fan(s), Walk-In Closet(s)
- Level: First
- Dimensions: 1 x 1
Primary bathroom
- Features: Bidet, Dual Sinks, Double Vanity, En Suite Bathroom, Garden Tub/Roman Tub, Stone Counters, Sitting Area in Primary, Sink, Separate Shower
- Level: First
- Dimensions: 1 x 1
Dining room
- Features: Built-in Features
- Level: First
- Dimensions: 1 x 1
Other
- Features: Bidet, Built-in Features, Dual Sinks, Double Vanity, Garden Tub/Roman Tub, Stone Counters
- Level: First
- Dimensions: 1 x 1
Kitchen
- Features: Built-in Features, Ceiling Fan(s), Dual Sinks, Eat-in Kitchen, Granite Counters, Stone Counters, Walk-In Pantry
- Level: First
- Dimensions: 1 x 1
Living room
- Features: Ceiling Fan(s), Fireplace
- Level: First
- Dimensions: 1 x 1
Utility room
- Features: Utility Room, Utility Sink
- Level: First
- Dimensions: 1 x 1
Heating
- Central, ENERGY STAR Qualified Equipment, Fireplace(s), Natural Gas
Cooling
- Attic Fan, Central Air, Ceiling Fan(s), Electric, ENERGY STAR Qualified Equipment
Appliances
- Included: Convection Oven, Double Oven, Dishwasher, Gas Cooktop, Gas Oven, Gas Range, Gas Water Heater, Microwave, Vented Exhaust Fan
- Laundry: Washer Hookup, Dryer Hookup, ElectricDryer Hookup, GasDryer Hookup, Laundry in Utility Room
Features
- Wet Bar, Decorative/Designer Lighting Fixtures, Double Vanity, Eat-in Kitchen, Granite Counters, High Speed Internet, Open Floorplan, Pantry, Smart Home, Cable TV, Walk-In Closet(s)
- Flooring: Luxury Vinyl Plank
- Windows: Window Coverings
- Has basement: No
- Number of fireplaces: 1
- Fireplace features: Gas, Gas Starter, Living Room
Interior area
- Total interior livable area: 1,616 sqft
Video & virtual tour
Property
Parking
- Total spaces: 2
- Parking features: Door-Single, Driveway, Garage Faces Front, Garage, Garage Door Opener, Lighted
- Attached garage spaces: 2
Accessibility
- Accessibility features: Accessible Full Bath
Features
- Levels: One
- Stories: 1
- Patio & porch: Patio, Covered
- Pool features: None, Community
- Fencing: Back Yard,Metal,Wrought Iron
Lot
- Size: 5,924 Square Feet
- Dimensions: 70 x 90
- Features: Interior Lot, Landscaped, Few Trees
Details
- Parcel number: R1094700A00301
Construction
Type & style
- Home type: SingleFamily
- Architectural style: Traditional,Detached
- Property subtype: Single Family Residence
Materials
- Brick
- Foundation: Slab
- Roof: Asphalt,Composition,Shingle
Condition
- Year built: 2024
Utilities & green energy
- Sewer: Public Sewer
- Water: Public
- Utilities for property: Electricity Connected, Natural Gas Available, Phone Available, Sewer Available, Separate Meters, Water Available, Cable Available
Community & HOA
Community
- Features: Pool, Curbs
- Security: Carbon Monoxide Detector(s), Smoke Detector(s)
- Senior community: Yes
- Subdivision: Fireside Village Add
HOA
- Has HOA: Yes
- Services included: Association Management
- HOA fee: $200 annually
- HOA name: Superior Association Management Group
- HOA phone: 972-637-7885
Location
- Region: Mckinney
Financial & listing details
- Price per square foot: $248/sqft
- Tax assessed value: $141,571
- Annual tax amount: $2,473
- Date on market: 7/8/2026
- Cumulative days on market: 62 days
- Listing terms: Cash,Conventional,FHA,VA Loan
- Road surface type: Asphalt
Estimated market value
Not available
Estimated sales range
Not available
$2,434/mo
Price history
| Date | Event | Price |
|---|---|---|
| 7/8/2026 | Listed for sale | $400,000$248/sqft |
Source: NTREIS #21323110 Report a problem | ||
| 6/26/2026 | Listing removed | $400,000$248/sqft |
Source: NTREIS #21267033 Report a problem | ||
| 5/20/2026 | Listed for sale | $400,000+10.5%$248/sqft |
Source: NTREIS #21267033 Report a problem | ||
| 7/3/2025 | Listing removed | $362,000$224/sqft |
Source: NTREIS #20948719 Report a problem | ||
| 6/16/2025 | Price change | $362,000+302.2%$224/sqft |
Source: NTREIS #20948719 Report a problem | ||
| 11/15/2023 | Pending sale | $90,000$56/sqft |
Source: NTREIS #20476243 Report a problem | ||
| 11/14/2023 | Listed for sale | $90,000$56/sqft |
Source: NTREIS #20476243 Report a problem | ||
| 10/11/2023 | Sold | -- |
Source: Public Record Report a problem | ||
Public tax history
| Year | Property taxes | Tax assessment |
|---|---|---|
| 2025 | $2,473 +79% | $141,571 +81.5% |
| 2024 | $1,382 -40.8% | $78,000 +26.6% |
| 2023 | $2,334 +89.1% | $61,600 |
| 2022 | $1,234 +31.8% | $61,600 +39.7% |
| 2021 | $937 -23.3% | $44,100 -19.2% |
| 2020 | $1,221 +22.5% | $54,600 +23.8% |
| 2019 | $997 -6.4% | $44,100 -1.6% |
| 2018 | $1,065 | $44,800 |
| 2017 | -- | $44,800 |
| 2016 | -- | -- |
Find assessor info on the county website
Monthly payment
Est. payment
Payment breakdown
Explore the cost of this home by adjusting the details. Changes won't be saved.Climate risks
Neighborhood: 75071
Nearby schools
GreatSchools rating
- 7/10Slaughter Elementary SchoolGrades: K-5Distance: 1 mi
- 9/10Dr Jack Cockrill Middle SchoolGrades: 6-8Distance: 0.1 mi
- 7/10Mckinney Boyd High SchoolGrades: 9-12Distance: 1 mi
Schools provided by the listing agent
- Elementary: Slaughter
- Middle: Dr Jack Cockrill
- High: Mckinney Boyd
- District: McKinney ISD
Source: NTREIS. This data may not be complete. We recommend contacting the local school district to confirm school assignments for this home.
- $332,5002 bd2 ba1.3k sqft3712 Creek View Dr, McKinney, TX 75071Off Market
- $375,6003 bd2 ba1.6k sqft3704 Creek View Dr, McKinney, TX 75071Off Market

- $368,3003 bd2 ba1.6k sqft3716 Creek View Dr, McKinney, TX 75071Off Market

- $412,0003 bd2 ba1.6k sqft3700 Creek View Dr, McKinney, TX 75071For Sale
- $1,000-- bd-- ba-- sqft3700 Creek View Dr, McKinney, TX 75071Off Market
- $352,4002 bd2 ba1.6k sqft3709 Creek View Dr, McKinney, TX 75071Off Market
- $375,4003 bd2 ba1.6k sqft3713 Creek View Dr, McKinney, TX 75071Off Market
- $355,800-- bd-- ba1.5k sqft3705 Creek View Dr, McKinney, TX 75071Off Market
A local agent can set up tours, give advice and negotiate with sellers.
Similar homes
- $430,0003 bd2 ba1.8k sqft5204 China Berry Dr, McKinney, TX 75070For Sale
 MLS ID #21327015, Tannah McGaughy. NTREIS
 - $384,9002 bd2 ba1.4k sqft945 Hidden Eddy Dr, McKinney, TX 75071For Sale
 MLS ID #21323634, Aaron Jistel. NTREIS
 - $430,0003 bd2 ba1.6k sqft4426 San Fernando Ln, McKinney, TX 75070For Sale
 MLS ID #21187147, Audrey Gillett. NTREIS
 - $439,9004 bd3 ba2.3k sqft8205 Green Heron Dr, McKinney, TX 75071For Sale
 MLS ID #21268055, Kim Gambino. NTREIS
 - from $440,0003 bd3 ba2k sqftBella II Plan, Painted Tree - Woodland North, McKinney, TX 75071New ConstructionNormandy Homes
- $346,0002 bd2 ba1k sqft1204 Pebblebrook Dr, McKinney, TX 75071For SaleMLS ID #21225207, Alessandria De La Rosa. NTREIS
- $397,0003 bd2 ba1.6k sqft12000 Port Rd, Frisco, TX 75035For SaleMLS ID #21332373, Yani Salim. NTREIS
- $370,0003 bd3 ba1.9k sqft3000 Gaylord Dr, McKinney, TX 75070For SaleMLS ID #21273466, Barry Hardman. NTREIS
- $389,0003 bd3 ba1.9k sqft7213 Huckleberry Dr, McKinney, TX 75070For SaleMLS ID #21332847, Shannon Patterson. NTREIS
- $449,9003 bd2 ba1.9k sqft8621 Katydid Dr, McKinney, TX 75071New ConstructionMLS ID #21232810, Lee Jones. NTREIS
- $449,9003 bd2 ba1.9k sqft8608 Katydid Dr, McKinney, TX 75071New ConstructionNTREIS
- $400,0003 bd2 ba1.6k sqft3004 Sunnyside Dr, Celina, TX 75009For SaleMLS ID #21322533, Cheryl McDaniel. NTREIS
- $453,7103 bd3 ba2k sqft3733 Homer Ct, McKinney, TX 75071New ConstructionNormandy Homes
- $456,5603 bd3 ba2k sqft3736 Homer Ct, McKinney, TX 75071New ConstructionNormandy Homes
- $449,9003 bd2 ba1.9k sqft8517 Donaho Trl, McKinney, TX 75071New ConstructionNTREIS
- $299,9002 bd2 ba1.1k sqft1340 Pebblebrook Dr, McKinney, TX 75071For SaleMLS ID #21161853, Stacy Cate. NTREIS
- $459,0003 bd3 ba2k sqft4805 Reveille Dr, McKinney, TX 75071New ConstructionNormandy Homes
- $499,9003 bd3 ba1.9k sqft436 Spruce Brook Dr, McKinney, TX 75071New ConstructionNTREIS
- $499,9003 bd3 ba1.9k sqft7312 Pinales Way, McKinney, TX 75071New ConstructionNTREIS
- $474,9003 bd3 ba1.9k sqft2712 Shady Branch Ln, McKinney, TX 75071New ConstructionNTREIS
