Move in ready, newly renovated home with an open floor plan, ideally located just 6 minutes from downtown McKinney.
This thoughtfully updated home blends modern comfort with its natural surroundings, featuring an open concept layout with glass doors that frame the backyard and fill the space with natural light. The living area is designed to connect seamlessly with the surrounding trees, creating a peaceful, retreat-like atmosphere perfect for relaxing.
Since 2022, approximately $60K in upgrades have been completed, including an additional HVAC system, new flooring, updated kitchen appliances, fresh paint, and an enclosed sunroom.
A rare combination of modern updates, natural beauty, and prime location make this home truly a must see.
Sold
Price Unknown
310 Westpark Dr N, McKinney, TX 75071
4beds
2,766sqft
Single Family Residence
Built in 1970
0.51 Acres Lot
$-- Zestimate®
$--/sqft
$3,038 Estimated rent
Home value
Not available
Estimated sales range
Not available
$3,038/mo
Zestimate® history
Owner options
List your home for rent
$3,038/mo
Rent Zestimate®
Find your next renter with Zillow Rental Manager. Plus, with online applications, you can quickly screen prospective tenants – for free.
$3,038/mo
Rent Zestimate®
Refinance and save
Refinancing to a lower rate could help reduce your monthly payments and save thousands over the life of the loan.
Explore your selling options
Work with a Zillow partner agent
Leverage their expertise and Zillow's premium Showcase listings to get your home seen by more buyers.
Get startedList with your own agent
Get your home in front of millions of buyers by listing it on Zillow.
Learn how to do itSell it yourself
Take full control of how buyers see your home on Zillow by listing For Sale by Owner (FSBO).
List your homeWhat's special
Zillow last checked:
Listing updated:
Listed by:
Qian Lam 0843053 804-833-2964,
Loyalty Realty, LLC 917-843-5335
Bought with:
Zoe Fowler-Zamora, 0788214
Keller Williams Rockwall
Source: NTREIS,MLS#: 21238452
Facts & features
Interior
Bedrooms & bathrooms
- Bedrooms: 4
- Bathrooms: 2
- Full bathrooms: 2
Primary bedroom
- Level: First
- Dimensions: 21 x 14
Living room
- Level: First
- Dimensions: 25 x 31
Appliances
- Included: Dishwasher, Electric Cooktop, Electric Oven, Disposal, Gas Water Heater, Microwave
Features
- Chandelier, Decorative/Designer Lighting Fixtures, Eat-in Kitchen, Kitchen Island, Open Floorplan, Cable TV
- Has basement: No
- Number of fireplaces: 1
- Fireplace features: Gas
Interior area
- Total interior livable area: 2,766 sqft
Property
Parking
- Total spaces: 2
- Parking features: Garage Faces Side
- Attached garage spaces: 2
Features
- Levels: One
- Stories: 1
- Pool features: None
Lot
- Size: 0.51 Acres
Details
- Parcel number: 1109339
Construction
Type & style
- Home type: SingleFamily
- Architectural style: Detached
- Property subtype: Single Family Residence
Condition
- Year built: 1970
Utilities & green energy
- Sewer: Public Sewer
- Water: Public
- Utilities for property: Sewer Available, Water Available, Cable Available
Community & HOA
Community
- Subdivision: Northwood Park #01
HOA
- Has HOA: No
Location
- Region: Mckinney
Financial & listing details
- Tax assessed value: $500,000
- Annual tax amount: $8,736
- Date on market: 4/16/2026
- Cumulative days on market: 5 days
- Exclusions: All the staging and decorated items in the house. Anything that is not physically attached to the house.
Price history
| Date | Event | Price |
|---|---|---|
| 5/22/2026 | Sold | -- |
Source: NTREIS #21238452 Report a problem | ||
| 4/29/2026 | Pending sale | $449,000$162/sqft |
Source: NTREIS #21238452 Report a problem | ||
| 4/24/2026 | Contingent | $449,000$162/sqft |
Source: NTREIS #21238452 Report a problem | ||
| 4/16/2026 | Listed for sale | $449,000-4.5%$162/sqft |
Source: NTREIS #21238452 Report a problem | ||
| 1/31/2026 | Listing removed | $470,000$170/sqft |
Source: NTREIS #21143390 Report a problem | ||
| 1/3/2026 | Price change | $470,000-4.1%$170/sqft |
Source: NTREIS #21143390 Report a problem | ||
| 10/21/2025 | Price change | $490,000-3.9%$177/sqft |
Source: NTREIS #21040732 Report a problem | ||
| 8/23/2025 | Listed for sale | $510,000$184/sqft |
Source: NTREIS #21040732 Report a problem | ||
| 3/21/2022 | Listing removed | -- |
Source: Zillow Rental Manager Report a problem | ||
| 2/18/2022 | Listed for rent | $3,000$1/sqft |
Source: Zillow Rental Manager Report a problem | ||
Public tax history
| Year | Property taxes | Tax assessment |
|---|---|---|
| 2025 | $8,736 +7.2% | $500,000 +8.7% |
| 2024 | $8,147 -6.8% | $459,945 -6.1% |
| 2023 | $8,745 -3.2% | $489,751 +8.6% |
| 2022 | $9,035 +25.4% | $450,813 +26.3% |
| 2021 | $7,205 +2.7% | $357,072 +7.7% |
| 2020 | $7,013 -0.4% | $331,435 +0.6% |
| 2019 | $7,044 +0.1% | $329,594 +5% |
| 2018 | $7,035 +70.3% | $314,021 +3.6% |
| 2017 | $4,130 | $303,036 +16.8% |
| 2016 | $4,130 +1.3% | $259,539 +13.1% |
| 2015 | $4,076 | $229,505 +17.2% |
| 2014 | $4,076 | $195,902 +3.7% |
| 2013 | -- | $188,923 +0.5% |
| 2012 | -- | $187,974 +0.4% |
| 2011 | -- | $187,175 +1.5% |
| 2010 | -- | $184,450 +0.3% |
| 2009 | -- | $183,876 +4.3% |
| 2008 | -- | $176,364 +4.1% |
| 2007 | -- | $169,384 +1.4% |
| 2006 | -- | $167,070 -5.2% |
| 2005 | -- | $176,319 -0.8% |
| 2004 | -- | $177,775 +2.9% |
| 2003 | -- | $172,767 -2.7% |
| 2002 | -- | $177,575 +10% |
| 2001 | -- | $161,432 +10% |
| 2000 | -- | $146,756 |
Find assessor info on the county website
Neighborhood: 75071
Nearby homes
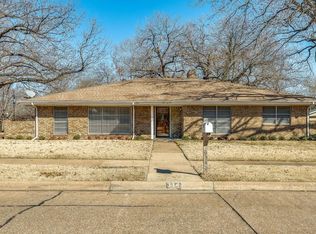
- $430,0003 bd2 ba2.1k sqft314 Westpark Dr N, McKinney, TX 75071Off Market
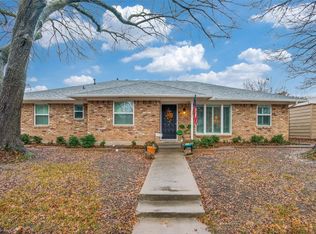
- $--3 bd2 ba1.9k sqft311 Westpark Dr N, McKinney, TX 75071Sold
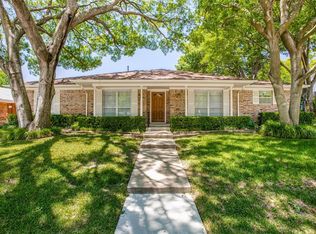
- $352,7003 bd2 ba2.2k sqft313 Westpark Dr N, McKinney, TX 75071Off Market
- $450,0003 bd2 ba2.6k sqft306 Westpark Dr N, McKinney, TX 75071For Sale

- $9004 bd2 ba2.6k sqft306 Westpark Dr N #BDRM2, McKinney, TX 75071For Rent
- $--3 bd2 ba1.7k sqft309 Westpark Dr N, McKinney, TX 75071Sold
- $336,6003 bd2 ba1.6k sqft315 Westpark Dr N, McKinney, TX 75071Off Market
- $476,6003 bd2 ba2.5k sqft307 Westpark Dr N, McKinney, TX 75071Off Market
Nearby schools
GreatSchools rating
- 7/10Slaughter Elementary SchoolGrades: K-5Distance: 0.5 mi
- 9/10Dr Jack Cockrill Middle SchoolGrades: 6-8Distance: 1.5 mi
- 7/10McKinney Boyd High SchoolGrades: 9-12Distance: 2.2 mi
Schools provided by the listing agent
- Elementary: Slaughter
- Middle: Dr Jack Cockrill
- High: Mckinney Boyd
- District: McKinney ISD
Source: NTREIS. This data may not be complete. We recommend contacting the local school district to confirm school assignments for this home.
- Texas
- Collin County
- McKinney
- 75071
- 310 Westpark Dr N
