Welcome to 2704 Summerwood, where timeless architecture, thoughtful upgrades, and an exceptional outdoor lifestyle come together on a beautifully treed lot.
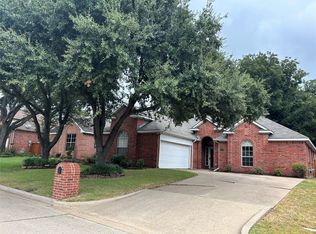
From the moment you arrive, the mature shade tree and inviting curb appeal set the tone. Inside, the home has been extensively refreshed with updated wide-plank LVP flooring (2023), fresh interior paint, and a clean, modern palette that enhances the natural light pouring in from the dramatic arched windows.
The main living areas offer a seamless flow while still feeling defined and functional. A stunning dining space is framed by oversized windows overlooking the backyard, while the kitchen features updated finishes, custom Roman shades, and ample cabinetry for both everyday living and entertaining.
The primary suite serves as a private retreat, complemented by updated finishes and thoughtful design throughout. Additional improvements including updated lighting, ceiling fans, and window treatments add both style and comfort across the home.
Behind the scenes, major system upgrades provide peace of mind, including a new HVAC system (2022), water heater (2023), updated plumbing with mainline replacement (2023), foundation stabilization with warranty (2023), and a 30-year roof with gutters (2022). Energy-efficient features include solar panels (2021) and updated double-pane argon gas windows (2022).
Step outside and experience what truly sets this home apart. The backyard has been extensively upgraded into a private outdoor oasis featuring a pool and spa with new plaster (2023), Pentair smart automation system, variable speed pump, LED color-changing lighting, oversized filter, and a gas heater (2024). The expansive flagstone patio (2022), covered pergola with seating and TV, fire feature, and fully equipped outdoor kitchen with Napoleon grill and burner create the ultimate space for entertaining.
Sold
Price Unknown
2704 Summerwood Ct, McKinney, TX 75072
4beds
2,778sqft
Single Family Residence
Built in 1993
6,534 Square Feet Lot
$631,800 Zestimate®
$--/sqft
$3,633 Estimated rent
Home value
$631,800
$600,000 - $670,000
$3,633/mo
Zestimate® history
Owner options
List your home for rent
$3,633/mo
Rent Zestimate®
Find your next renter with Zillow Rental Manager. Plus, with online applications, you can quickly screen prospective tenants – for free.
$3,633/mo
Rent Zestimate®
Refinance and save
$500/mo
Est. payment
Refinancing to a lower rate could help reduce your monthly payments and save thousands over the life of the loan.
$500/mo
Est. payment
Explore your selling options
Work with a Zillow partner agent
Leverage their expertise and Zillow's premium Showcase listings to get your home seen by more buyers.
Get startedList with your own agent
Get your home in front of millions of buyers by listing it on Zillow.
Learn how to do itSell it yourself
Take full control of how buyers see your home on Zillow by listing For Sale by Owner (FSBO).
List your homeWhat's special
Clean modern paletteTimeless architectureUpdated lightingFresh interior paintCeiling fansCustom roman shadesInviting curb appeal
Zillow last checked:
Listing updated:
Listed by:
Kayti Gage 0579888,
Gage Realty 214-514-3390
Bought with:
Josh Kesterson
Redfin Corporation
Source: NTREIS,MLS#: 21187636
Facts & features
Interior
Bedrooms & bathrooms
- Bedrooms: 4
- Bathrooms: 3
- Full bathrooms: 2
- 1/2 bathrooms: 1
Primary bedroom
- Features: Closet Cabinetry, Ceiling Fan(s), Dual Sinks, En Suite Bathroom, Garden Tub/Roman Tub, Separate Shower, Walk-In Closet(s)
- Level: First
- Dimensions: 0 x 0
Bedroom
- Level: Second
- Dimensions: 12 x 11
Bedroom
- Level: Second
- Dimensions: 11 x 11
Bedroom
- Level: Second
- Dimensions: 12 x 10
Breakfast room nook
- Level: First
- Dimensions: 11 x 10
Dining room
- Level: First
- Dimensions: 12 x 11
Family room
- Level: First
- Dimensions: 14 x 14
Game room
- Level: Second
- Dimensions: 14 x 19
Kitchen
- Level: First
- Dimensions: 13 x 12
Living room
- Level: First
- Dimensions: 15 x 15
Office
- Level: First
- Dimensions: 12 x 11
Heating
- Central
Cooling
- Central Air
Appliances
- Included: Dishwasher, Electric Oven, Disposal, Gas Water Heater
Features
- Decorative/Designer Lighting Fixtures, High Speed Internet, Kitchen Island, Cable TV
- Flooring: Wood
- Has basement: No
- Number of fireplaces: 1
- Fireplace features: Gas Starter, See Through
Interior area
- Total interior livable area: 2,778 sqft
Property
Parking
- Total spaces: 2
- Parking features: Driveway
- Attached garage spaces: 2
- Has uncovered spaces: Yes
Features
- Levels: Two
- Stories: 2
- Patio & porch: Covered
- Pool features: Gunite, In Ground, Pool
- Fencing: Wood
Lot
- Size: 6,534 Square Feet
Details
- Parcel number: R272900A00301
Construction
Type & style
- Home type: SingleFamily
- Architectural style: Traditional,Detached
- Property subtype: Single Family Residence
Materials
- Brick
- Foundation: Slab
- Roof: Shingle
Condition
- Year built: 1993
Utilities & green energy
- Sewer: Public Sewer
- Water: Public
- Utilities for property: Sewer Available, Water Available, Cable Available
Community & HOA
Community
- Features: Golf, Park, Trails/Paths
- Security: Smoke Detector(s)
- Subdivision: Northcreek Ph II
HOA
- Has HOA: Yes
- Services included: All Facilities
- HOA fee: $500 annually
- HOA name: Greenhouse Management
- HOA phone: 469-215-5321
Location
- Region: Mckinney
Financial & listing details
- Tax assessed value: $570,015
- Annual tax amount: $9,193
- Date on market: 3/20/2026
- Cumulative days on market: 46 days
- Listing terms: Cash,Conventional,FHA,Other,VA Loan
Price history
| Date | Event | Price |
|---|---|---|
| 5/5/2026 | Sold | -- |
Source: NTREIS #21187636 Report a problem | ||
| 3/30/2026 | Contingent | $635,000$229/sqft |
Source: NTREIS #21187636 Report a problem | ||
| 3/20/2026 | Listed for sale | $635,000+95.4%$229/sqft |
Source: NTREIS #21187636 Report a problem | ||
| 1/7/2020 | Sold | -- |
Source: Agent Provided Report a problem | ||
| 12/27/2019 | Pending sale | $325,000$117/sqft |
Source: Coldwell Banker Apex, REALTORS #14212916 Report a problem | ||
| 11/1/2019 | Price change | $325,000-4.1%$117/sqft |
Source: Coldwell Banker Apex, REALTORS #14212916 Report a problem | ||
| 10/24/2019 | Price change | $339,000+2.8%$122/sqft |
Source: Coldwell Banker Apex, REALTORS #14212916 Report a problem | ||
| 8/23/2019 | Price change | $329,900-2.9%$119/sqft |
Source: Coldwell Banker Apex Realtors #14137240 Report a problem | ||
| 7/21/2019 | Price change | $339,900-2.9%$122/sqft |
Source: Coldwell Banker Apex #14137240 Report a problem | ||
| 7/15/2019 | Listed for sale | $349,900+30.3%$126/sqft |
Source: Coldwell Banker Apex, REALTORS #14137240 Report a problem | ||
| 4/3/2015 | Sold | -- |
Source: Agent Provided Report a problem | ||
| 1/29/2015 | Listed for sale | $268,500+53.5%$97/sqft |
Source: Keller Williams Realty DPR #13085441 Report a problem | ||
| 2/27/2009 | Listing removed | $174,900$63/sqft |
Source: Visual Tour #11092969 Report a problem | ||
| 10/27/2008 | Listed for sale | $174,900$63/sqft |
Source: Visual Tour #11092969 Report a problem | ||
| 9/10/2008 | Sold | -- |
Source: Public Record Report a problem | ||
Public tax history
| Year | Property taxes | Tax assessment |
|---|---|---|
| 2025 | $7,512 +4% | $526,196 +10% |
| 2024 | $7,225 +10.9% | $478,360 +10% |
| 2023 | $6,512 -11.5% | $434,873 +10% |
| 2022 | $7,358 +1.4% | $395,339 +10% |
| 2021 | $7,254 +8.4% | $359,399 +13.4% |
| 2020 | $6,692 -7.2% | $317,000 -5.9% |
| 2019 | $7,209 -0.3% | $336,916 +4.5% |
| 2018 | $7,232 +6.6% | $322,328 +1.6% |
| 2017 | $6,783 | $317,110 +16.1% |
| 2016 | $6,783 +10.1% | $273,223 +0.1% |
| 2015 | $6,160 | $273,021 +13.9% |
| 2014 | $6,160 | $239,687 +15.8% |
| 2013 | -- | $206,914 +5.1% |
| 2012 | -- | $196,850 -3.8% |
| 2011 | -- | $204,540 -1.3% |
| 2010 | -- | $207,291 -1.8% |
| 2009 | -- | $211,136 +6.3% |
| 2008 | -- | $198,688 -5.4% |
| 2007 | -- | $210,110 +8.8% |
| 2006 | -- | $193,139 +0.6% |
| 2005 | -- | $191,905 +2.7% |
| 2003 | -- | $186,818 -1.8% |
| 2002 | -- | $190,306 +8.2% |
| 2001 | -- | $175,919 +12.4% |
| 2000 | -- | $156,535 |
Find assessor info on the county website
Neighborhood: Eldorado
Nearby homes
- $650,0004 bd3 ba3k sqft2706 Summerwood Ct, McKinney, TX 75072For Sale

- $--4 bd2 ba2k sqft2702 Summerwood Ct, McKinney, TX 75072Sold
- $535,8004 bd3 ba3.1k sqft2918 Stonepointe, McKinney, TX 75072Off Market

- $378,8003 bd2 ba1.6k sqft2708 Summerwood Ct, McKinney, TX 75072Off Market
- $465,1005 bd3 ba2.4k sqft2920 Stonepointe, McKinney, TX 75072Off Market
- $495,8004 bd2 ba2.2k sqft2916 Stonepointe, McKinney, TX 75072Off Market
- $489,6004 bd2 ba2.6k sqft2700 Summerwood Ct, McKinney, TX 75072Off Market
- $--4 bd3 ba2.4k sqft2914 Stonepointe, McKinney, TX 75072Sold
Nearby schools
GreatSchools rating
- 8/10Valley Creek Elementary SchoolGrades: K-5Distance: 0.9 mi
- 9/10Faubion Middle SchoolGrades: 6-8Distance: 1.8 mi
- 7/10McKinney High SchoolGrades: 9-12Distance: 1.2 mi
Schools provided by the listing agent
- Elementary: Valley Creek
- Middle: Faubion
- High: Mckinney
- District: McKinney ISD
Source: NTREIS. This data may not be complete. We recommend contacting the local school district to confirm school assignments for this home.
Get a cash offer in 3 minutes
Find out how much your home could sell for in as little as 3 minutes with a no-obligation cash offer.
Estimated market value
$631,800
Get a cash offer in 3 minutes
Find out how much your home could sell for in as little as 3 minutes with a no-obligation cash offer.
Estimated market value
$631,800
- Texas
- Collin County
- McKinney
- 75072
- Eldorado
- 2704 Summerwood Ct
Nearby cities
Nearby neighborhoods
Nearby zip codes
Other McKinney Topics
