Welcome to 961 Panther Lane—a meticulously maintained original-owner, north-facing home that has been renovated and thoughtfully updated to offer the perfect blend of luxury, comfort, and modern living in one of Allen’s most desirable neighborhoods.
• Proudly owned and meticulously maintained by its original owner.
• Major recent improvements include a brand-new roof, new water heater, and numerous quality upgrades providing move-in-ready peace of mind.
• Bright, light-filled open floor plan with abundant natural light, fresh designer paint, recessed lighting, and hand-scraped engineered hickory hardwood floors.
• Completely renovated chef’s kitchen featuring quartz countertops, designer herringbone backsplash, farmhouse sink, premium hardware, and a professional-grade Hestan gas cooktop.
• Luxurious primary suite with a fully remodeled spa-inspired bathroom featuring a freestanding soaking tub, oversized frameless glass shower, quartz countertops, and designer finishes.
• Brand-new carpet upstairs plus a bright bonus sunroom, perfect for a home office, reading room, fitness room, or flex space.
• Custom expandable Container Store closet systems provide exceptional organization and storage.
• Rare unfinished expansion space behind the walls offers potential for a media room, guest suite, or flex space, subject to buyer verification.
• Relax or entertain on the flagstone-covered patio overlooking the private backyard.
• Prime location just minutes from US-75 and SH-121 with convenient access to Allen Premium Outlets, Costco, Watters Creek, The Village at Allen, H-E-B, parks, shopping, dining, and entertainment.
• Zoned to highly acclaimed Allen ISD, including Boon Elementary and Ereckson Middle School.
Beautifully updated, exceptionally maintained, and perfectly located, this home offers luxury finishes, future expansion potential, outstanding schools, and unmatched convenience—all in one exceptional property.
Sold
Price Unknown
961 Panther Ln, Allen, TX 75013
4beds
3,181sqft
Single Family Residence
Built in 2006
6,534 Square Feet Lot
$638,800 Zestimate®
$--/sqft
$3,108 Estimated rent
Home value
$638,800
$607,000 - $671,000
$3,108/mo
Zestimate® history
Owner options
List your home for rent
$3,108/mo
Rent Zestimate®
Find your next renter with Zillow Rental Manager. Plus, with online applications, you can quickly screen prospective tenants – for free.
$3,108/mo
Rent Zestimate®
Refinance and save
$650/mo
Est. payment
Refinancing to a lower rate could help reduce your monthly payments and save thousands over the life of the loan.
$650/mo
Est. payment
Explore your selling options
Work with a Zillow partner agent
Leverage their expertise and Zillow's premium Showcase listings to get your home seen by more buyers.
Get startedList with your own agent
Get your home in front of millions of buyers by listing it on Zillow.
Learn how to do itSell it yourself
Take full control of how buyers see your home on Zillow by listing For Sale by Owner (FSBO).
List your homeWhat's special
Designer finishesPrivate backyardBrand-new carpet upstairsFlagstone-covered patioRecessed lightingBright bonus sunroomAbundant natural light
Zillow last checked:
Listing updated:
Listed by:
Harish Nehate 0738631 972-396-9100,
RE/MAX Four Corners 972-396-9100
Bought with:
Donald Ashley, 0555925
Baldwin Realty Services
Source: NTREIS,MLS#: 21316149
Facts & features
Interior
Bedrooms & bathrooms
- Bedrooms: 4
- Bathrooms: 4
- Full bathrooms: 3
- 1/2 bathrooms: 1
Primary bedroom
- Level: First
- Dimensions: 15 x 16
Primary bedroom
- Features: Dual Sinks, Double Vanity, Separate Shower
- Level: First
- Dimensions: 13 x 12
Bedroom
- Features: Walk-In Closet(s)
- Level: Second
- Dimensions: 12 x 11
Bedroom
- Features: Walk-In Closet(s)
- Level: Second
- Dimensions: 11 x 12
Bedroom
- Level: Second
- Dimensions: 11 x 12
Dining room
- Level: First
- Dimensions: 10 x 11
Other
- Level: Second
- Dimensions: 7 x 6
Other
- Level: Second
- Dimensions: 10 x 7
Half bath
- Level: First
- Dimensions: 5 x 7
Kitchen
- Features: Granite Counters, Kitchen Island, Pantry
- Level: First
- Dimensions: 14 x 10
Living room
- Features: Fireplace
- Level: First
- Dimensions: 17 x 15
Appliances
- Included: Gas Cooktop, Gas Range, Microwave
Features
- Cathedral Ceiling(s), Cable TV
- Has basement: No
- Number of fireplaces: 1
- Fireplace features: Living Room
Interior area
- Total interior livable area: 3,181 sqft
Property
Parking
- Total spaces: 2
- Parking features: Additional Parking, Door-Single, Garage Faces Rear
- Attached garage spaces: 2
Features
- Levels: Two
- Stories: 2
- Pool features: None, Community
Lot
- Size: 6,534 Square Feet
Details
- Parcel number: R861400K00301
Construction
Type & style
- Home type: SingleFamily
- Architectural style: Detached
- Property subtype: Single Family Residence
Condition
- Year built: 2006
Utilities & green energy
- Sewer: Public Sewer
- Water: Public
- Utilities for property: Electricity Available, Natural Gas Available, Sewer Available, Separate Meters, Water Available, Cable Available
Community & HOA
Community
- Features: Park, Pool
- Subdivision: Quail Run Ph 1
HOA
- Has HOA: Yes
- Services included: Association Management
- HOA fee: $650 annually
- HOA name: Community Management Associates (Cma)
- HOA phone: 972-943-2828
Location
- Region: Allen
Financial & listing details
- Tax assessed value: $630,201
- Annual tax amount: $11,166
- Date on market: 6/29/2026
- Cumulative days on market: 49 days
Price history
| Date | Event | Price |
|---|---|---|
| 8/28/2026 | Sold | -- |
Source: NTREIS #21316149 Report a problem | ||
| 8/24/2026 | Pending sale | $645,000$203/sqft |
Source: NTREIS #21316149 Report a problem | ||
| 8/18/2026 | Contingent | $645,000$203/sqft |
Source: NTREIS #21316149 Report a problem | ||
| 7/29/2026 | Price change | $645,000-6.5%$203/sqft |
Source: NTREIS #21316149 Report a problem | ||
| 6/29/2026 | Listed for sale | $689,900$217/sqft |
Source: NTREIS #21316149 Report a problem | ||
| 5/9/2025 | Listing removed | $3,400$1/sqft |
Source: Zillow Rentals Report a problem | ||
| 4/23/2025 | Listed for rent | $3,400$1/sqft |
Source: Zillow Rentals Report a problem | ||
| 1/31/2007 | Sold | -- |
Source: Agent Provided Report a problem | ||
Public tax history
| Year | Property taxes | Tax assessment |
|---|---|---|
| 2025 | $11,166 +12% | $630,201 -1.8% |
| 2024 | $9,968 +2.8% | $641,523 +3.5% |
| 2023 | $9,695 -8.9% | $620,081 +15.6% |
| 2022 | $10,645 +19.6% | $536,184 +28.1% |
| 2021 | $8,901 +4.6% | $418,675 +6.8% |
| 2020 | $8,513 -4.6% | $392,099 -3.1% |
| 2019 | $8,919 -5.1% | $404,678 -0.5% |
| 2018 | $9,394 +3.2% | $406,676 +5.4% |
| 2017 | $9,099 | $385,942 +1.8% |
| 2016 | $9,099 +10.5% | $379,178 +4.7% |
| 2015 | $8,238 | $362,095 +9.8% |
| 2014 | $8,238 | $329,901 +9.7% |
| 2013 | -- | $300,719 +2.4% |
| 2012 | -- | $293,639 +2.5% |
| 2011 | -- | $286,535 +5% |
| 2010 | -- | $272,838 -6% |
| 2009 | -- | $290,212 -1.5% |
| 2008 | -- | $294,731 +23.2% |
| 2007 | -- | $239,245 +383.3% |
| 2006 | -- | $49,500 |
| 2005 | -- | $49,500 |
Find assessor info on the county website
Neighborhood: Quail Run
Nearby homes
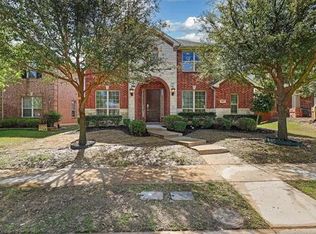
- $542,8004 bd4 ba2.6k sqft963 Panther Ln, Allen, TX 75013Off Market
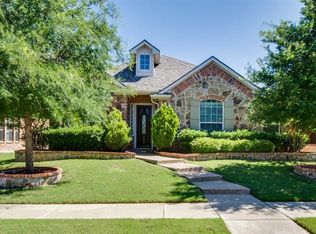
- $495,6003 bd2 ba2.3k sqft959 Panther Ln, Allen, TX 75013Off Market
- $575,3004 bd3 ba3.2k sqft957 Panther Ln, Allen, TX 75013Off Market

- $598,0004 bd4 ba3k sqft965 Panther Ln, Allen, TX 75013Off Market

- $490,1003 bd2 ba2.2k sqft960 Cougar Dr, Allen, TX 75013Off Market
- $585,1004 bd3 ba2.8k sqft958 Cougar Dr, Allen, TX 75013Off Market
- $--3 bd2 ba2.3k sqft962 Cougar Dr, Allen, TX 75013Sold
- $599,0005 bd4 ba3.3k sqft956 Cougar Dr, Allen, TX 75013For Sale
Nearby schools
GreatSchools rating
- 10/10Dr E T Boon Elementary SchoolGrades: K-6Distance: 1.1 mi
- 10/10Ereckson Middle SchoolGrades: 7-8Distance: 2.5 mi
- 8/10Allen High SchoolGrades: 9-12Distance: 1.2 mi
Schools provided by the listing agent
- Elementary: Boon
- Middle: Ereckson
- High: Allen
- District: Allen ISD
Source: NTREIS. This data may not be complete. We recommend contacting the local school district to confirm school assignments for this home.
Get a cash offer in 3 minutes
Find out how much your home could sell for in as little as 3 minutes with a no-obligation cash offer.
Estimated market value
$638,800
Get a cash offer in 3 minutes
Find out how much your home could sell for in as little as 3 minutes with a no-obligation cash offer.
Estimated market value
$638,800
- Texas
- Collin County
- Allen
- 75013
- Quail Run
- 961 Panther Ln
