This striking Newcastle Luxury Home in sought after Turnbridge Manor offers outstanding quality, an expansive floorplan with a 3-car garage, stellar Frisco schools & is move-in ready. Upgrades & features include...Carrier HVAC system (6-26), rich nail-down hardwoods, exquisite millwork & elegant formals, a private study with plantation shutters, WIC & adjacent full bath, the family room has soaring ceilings, a fireplace with a double mantle & built-ins, the gourmet kitchen is a chef's dream with level 4 granite & backsplash, painted cabs & upgraded cab doors with hardware all in 2026, double oven & gas cooktop, huge WIP & large breakfast area. The spacious and split primary retreat has an updated bath with quartz counters, painted cabs, fixtures and a custom-designed closet with shoe racks, built-ins and lighting. The 2nd floor has both a game room & media room with projection system & stadium seating for entertaining. Two of the secondary bedrooms have WICs & hardwoods & the Guest Suite is split with a spacious full bath. Also features...fresh & neutral tones, lush landscaping & a pool-sized backyard with a BOB privacy fence & covered patio, upgraded carpeting, upgraded lighting & see Upgrades List for more. This beautiful custom home offers both exceptional value & quality at this price!! #realtytown3
For sale
Price cut: $19K (7/24)
$800,000
6245 Ryeworth Dr, Frisco, TX 75035
4beds
4,302sqft
:
Get pre-qualified$5,579/mo
Single Family Residence
Built in 2004
8,712 Square Feet Lot
$-- Zestimate®
$186/sqft
$58/mo HOA
What's special
Upgraded carpetingElegant formalsLush landscapingCarrier hvac systemExquisite millworkRich nail-down hardwoodsUpgraded lighting
- 82 days |
- 506 |
- 40 |
Zillow last checked:
Listing updated:
Listed by:
Jeff Jacobs 0464526 972-978-6539,
Keller Williams Frisco Stars 972-712-9898
Source: NTREIS,MLS#: 21269949
Facts & features
Interior
Bedrooms & bathrooms
- Bedrooms: 4
- Bathrooms: 4
- Full bathrooms: 4
Primary bedroom
- Features: Closet Cabinetry, Ceiling Fan(s), Dual Sinks, Double Vanity, En Suite Bathroom, Garden Tub/Roman Tub, Jetted Tub, Sitting Area in Primary, Separate Shower, Walk-In Closet(s)
- Level: First
- Dimensions: 18 x 16
Bedroom
- Features: Ceiling Fan(s), Split Bedrooms, Walk-In Closet(s)
- Level: Second
- Dimensions: 12 x 11
Bedroom
- Features: Ceiling Fan(s), Split Bedrooms, Walk-In Closet(s)
- Level: Second
- Dimensions: 13 x 11
Bedroom
- Features: Ceiling Fan(s), Split Bedrooms, Walk-In Closet(s)
- Level: Second
- Dimensions: 13 x 11
Breakfast room nook
- Level: First
- Dimensions: 14 x 7
Dining room
- Level: First
- Dimensions: 13 x 12
Family room
- Features: Built-in Features, Ceiling Fan(s), Fireplace
- Level: First
- Dimensions: 25 x 22
Game room
- Features: Built-in Features
- Level: Second
- Dimensions: 27 x 13
Kitchen
- Features: Breakfast Bar, Built-in Features, Granite Counters, Kitchen Island, Pantry, Walk-In Pantry
- Level: First
- Dimensions: 16 x 16
Living room
- Level: First
- Dimensions: 14 x 13
Media room
- Level: Second
- Dimensions: 21 x 12
Office
- Features: Ceiling Fan(s), Other
- Level: First
- Dimensions: 11 x 11
Utility room
- Features: Built-in Features, Utility Room
- Level: First
- Dimensions: 15 x 8
Heating
- Central, Natural Gas, Zoned
Cooling
- Central Air, Ceiling Fan(s), Electric, Zoned
Appliances
- Included: Some Gas Appliances, Double Oven, Dishwasher, Electric Oven, Gas Cooktop, Disposal, Microwave, Plumbed For Gas
- Laundry: Dryer Hookup, ElectricDryer Hookup, GasDryer Hookup, Laundry in Utility Room
Features
- Built-in Features, Decorative/Designer Lighting Fixtures, Double Vanity, Granite Counters, High Speed Internet, Kitchen Island, Multiple Staircases, Open Floorplan, Other, Pantry, Cable TV, Vaulted Ceiling(s), Walk-In Closet(s), Wired for Sound
- Flooring: Carpet, Ceramic Tile, Engineered Hardwood, Hardwood, Wood
- Windows: Shutters, Window Coverings
- Has basement: No
- Number of fireplaces: 1
- Fireplace features: Decorative, Family Room, Gas Log, Gas Starter
Interior area
- Total interior livable area: 4,302 sqft
Video & virtual tour
Property
Parking
- Total spaces: 3
- Parking features: Alley Access, Driveway, Garage, Garage Door Opener, Inside Entrance, Kitchen Level, Lighted, Oversized, Garage Faces Rear
- Attached garage spaces: 3
Features
- Levels: Two
- Stories: 2
- Patio & porch: Patio, Covered
- Exterior features: Lighting, Rain Gutters
- Pool features: None, Community
- Fencing: Back Yard,Fenced,Gate,Wood
Lot
- Size: 8,712 Square Feet
- Dimensions: 70 x 120
- Features: Interior Lot, Landscaped, Subdivision, Few Trees
Details
- Parcel number: R494600D01101
Construction
Type & style
- Home type: SingleFamily
- Architectural style: Traditional,Detached
- Property subtype: Single Family Residence
Materials
- Brick, Stone Veneer
- Foundation: Slab
- Roof: Composition
Condition
- Year built: 2004
Utilities & green energy
- Sewer: Public Sewer
- Water: Public
- Utilities for property: Natural Gas Available, Sewer Available, Separate Meters, Underground Utilities, Water Available, Cable Available
Community & HOA
Community
- Features: Fishing, Other, Playground, Park, Pool, Trails/Paths, Curbs, Sidewalks
- Security: Smoke Detector(s)
- Subdivision: Turnbridge Manor Ph One
HOA
- Has HOA: Yes
- Services included: All Facilities, Association Management
- HOA fee: $350 semi-annually
- HOA name: Turnbridge Manor Hoa
- HOA phone: 972-673-2303
Location
- Region: Frisco
Financial & listing details
- Price per square foot: $186/sqft
- Tax assessed value: $713,093
- Annual tax amount: $11,948
- Date on market: 5/19/2026
- Cumulative days on market: 82 days
- Listing terms: Cash,Conventional,VA Loan
Estimated market value
Not available
Estimated sales range
Not available
Not available
Price history
| Date | Event | Price |
|---|---|---|
| 7/24/2026 | Price change | $800,000-2.3%$186/sqft |
Source: NTREIS #21269949 Report a problem | ||
| 7/8/2026 | Price change | $819,000-1.2%$190/sqft |
Source: NTREIS #21269949 Report a problem | ||
| 6/19/2026 | Listed for sale | $829,000$193/sqft |
Source: NTREIS #21269949 Report a problem | ||
| 6/11/2026 | Contingent | $829,000$193/sqft |
Source: NTREIS #21269949 Report a problem | ||
| 6/1/2026 | Price change | $829,000-1.2%$193/sqft |
Source: NTREIS #21269949 Report a problem | ||
| 5/19/2026 | Listed for sale | $839,000$195/sqft |
Source: NTREIS #21269949 Report a problem | ||
Public tax history
| Year | Property taxes | Tax assessment |
|---|---|---|
| 2025 | $8,667 -10.4% | $713,093 +7.2% |
| 2024 | $9,674 -23.3% | $665,057 -10.8% |
| 2023 | $12,607 +1.5% | $745,849 +13.7% |
| 2022 | $12,419 +34.7% | $656,000 +31.3% |
| 2021 | $9,223 +2.2% | $499,667 +4.5% |
| 2020 | $9,024 -0.4% | $478,000 +1.1% |
| 2019 | $9,063 -5% | $473,000 |
| 2018 | $9,545 +0.4% | $473,000 +1.8% |
| 2017 | $9,505 | $464,647 -3.1% |
| 2016 | $9,505 +17.3% | $479,282 +16.9% |
| 2015 | $8,103 | $410,000 +9.6% |
| 2014 | $8,103 | $374,000 +5.4% |
| 2013 | -- | $354,973 +5.8% |
| 2012 | -- | $335,372 -0.9% |
| 2011 | -- | $338,272 +3.1% |
| 2010 | -- | $328,060 +4.5% |
| 2009 | -- | $313,894 +2.3% |
| 2008 | -- | $306,832 -12.3% |
| 2007 | -- | $350,000 +6.1% |
| 2006 | -- | $330,000 +44.2% |
| 2005 | -- | $228,783 +408.4% |
| 2004 | -- | $45,000 +23.5% |
| 2003 | -- | $36,450 -19% |
| 2002 | -- | $45,000 |
Find assessor info on the county website
Monthly payment
Est. payment
Payment breakdown
Explore the cost of this home by adjusting the details. Changes won't be saved.Climate risks
Neighborhood: 75035
Nearby schools
GreatSchools rating
- 10/10Isbell Elementary SchoolGrades: K-5Distance: 0.3 mi
- 10/10Vandeventer Middle SchoolGrades: 6-8Distance: 0.4 mi
- 8/10Liberty High SchoolGrades: 9-12Distance: 0.7 mi
Schools provided by the listing agent
- Elementary: Isbell
- Middle: Vandeventer
- High: Liberty
- District: Frisco ISD
Source: NTREIS. This data may not be complete. We recommend contacting the local school district to confirm school assignments for this home.
- $690,4004 bd4 ba3.8k sqft6259 Ryeworth Dr, Frisco, TX 75035Off Market
- $769,4005 bd4 ba4.2k sqft6231 Ryeworth Dr, Frisco, TX 75035Off Market
- $750,200-- bd-- ba4k sqft6244 Hunters Pkwy, Frisco, TX 75035Off Market
- $679,9005 bd4 ba4.1k sqft6271 Ryeworth Dr, Frisco, TX 75035Off Market
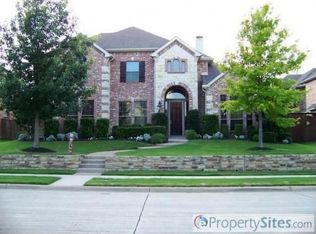
- $733,9004 bd4 ba3.7k sqft6258 Hunters Pkwy, Frisco, TX 75035Off Market
- $683,7005 bd4 ba4k sqft6211 Ryeworth Dr, Frisco, TX 75035Off Market
- $--5 bd4 ba3.8k sqft6230 Hunters Pkwy, Frisco, TX 75035Sold
- $793,6005 bd4 ba4.1k sqft6238 Ryeworth Dr, Frisco, TX 75035Off Market
A local agent can set up tours, give advice and negotiate with sellers.
A local lender can help you make sure your offer is ready when you are.
Similar homes
- $779,9004 bd4 ba4.1k sqft10432 Bartlett Dr, Frisco, TX 75035For Sale
 MLS ID #21350135, Brandon Carrington. NTREIS
 - $699,0004 bd4 ba3.8k sqft10185 Burnt Mill Ln, Frisco, TX 75035For Sale
 MLS ID #21338735, Brian S. Curry. NTREIS
 - $749,0004 bd4 ba3.4k sqft20 Glistening Pond Dr, Frisco, TX 75034For Sale
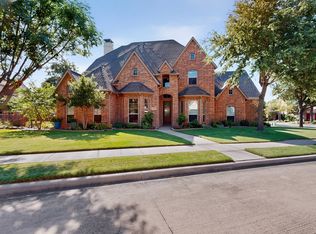 MLS ID #21346350, Grant Jennings. NTREIS
 - $799,9995 bd4 ba4k sqft4769 Glen Heather Dr, Frisco, TX 75034For Sale
 MLS ID #21285073, Jacque Trulock. NTREIS
 - $799,0004 bd3 ba4.1k sqft2100 Copperfield Ct, Frisco, TX 75036For SaleMLS ID #21176326, Beth Elkassih. NTREIS
- $999,5005 bd5 ba4.2k sqft13714 Countrybrook Dr, Frisco, TX 75035For SaleMLS ID #21203356, Michael Hershenberg. NTREIS
- $750,0004 bd4 ba4k sqft1490 Wesley Dr, Allen, TX 75013For SaleMLS ID #21254727, Annie Anderson. NTREIS
- $840,0005 bd4 ba3.9k sqft4802 Carnegie Dr, Frisco, TX 75034For SaleMLS ID #21326117, Christie Cannon. NTREIS
- $539,9004 bd3 ba2.5k sqft5713 Charleston Dr, Frisco, TX 75035For SaleMLS ID #21344389, Mahavir Semwal. NTREIS
- $705,0005 bd4 ba3.3k sqft1426 Westmont Dr, Allen, TX 75013For SaleMLS ID #21352372, Amy Moore. NTREIS
- $880,0005 bd4 ba4k sqft3401 Sliding Rock Dr, McKinney, TX 75070For SaleMLS ID #21340060, Christina Alfaro. NTREIS
- $689,9005 bd4 ba4k sqft9857 Avalon Dr, Frisco, TX 75035For SaleMLS ID #21289090, Chris Lamrock. NTREIS
- $649,9004 bd4 ba3.3k sqft11984 Del Rio Dr, Frisco, TX 75035For SaleMLS ID #21069568, Marla Gober. NTREIS
- $879,0005 bd5 ba4.1k sqft9214 Glen Meadow Ct, Frisco, TX 75033For SaleMLS ID #21340613, Neera Truong. NTREIS
- $849,0004 bd4 ba3.8k sqft3268 Barkwood Ln, Frisco, TX 75033For SaleMLS ID #21308989, David Short. NTREIS
- $825,0006 bd4 ba4.1k sqft1658 Coldstone Dr, Frisco, TX 75034For SaleMLS ID #21279704, Elyse Guthrie. NTREIS
- $785,0004 bd4 ba2.6k sqft5630 Highflyer Hills Trl, Frisco, TX 75036For SaleMLS ID #21171549, Tonya Riggs. NTREIS
- $749,9754 bd4 ba3.2k sqft708 Hackberry Ridge Dr, McKinney, TX 75072For SaleMLS ID #21323785, Jane Clark. NTREIS
- $519,5004 bd3 ba2.5k sqft11013 Hermitage Ln, Frisco, TX 75035For SaleMLS ID #21343045, Parisa Bahmani. NTREIS
- $779,9004 bd4 ba3.3k sqft1611 Country Brook Ln, Allen, TX 75002For SaleMLS ID #21295327, Cynthia Brugge. NTREIS
